Perfectly positioned just minutes from Route 79 and the boutiques, dining, and charm of Sewickley Village, this extraordinary 21st-century farmhouse offers the rare combination of peaceful country living with exceptional convenience—just 8 miles from Pittsburgh International Airport and 14 miles from Downtown Pittsburgh.
Set on 5.14 picturesque acres, this custom-built estate seamlessly blends timeless farmhouse architecture with cutting-edge efficiency and modern luxury. Constructed in 2015, the tri-level residence encompasses over 7,000 square feet of thoughtfully designed living space, where every detail reflects superior craftsmanship and intentional design. Geothermal HVAC, radiant floor heating, and a solar energy system generating an annual credit of approximately $3,700 provide outstanding sustainability while significantly reducing operating costs.
Rich custom oak millwork, reclaimed historic interior doors, and carefully curated finishes create warmth and character throughout the home. The lower level is a blank slate! These raw expansive living spaces can be imagined and built to suit your future needs. Whether for an au pair suite, mother-in-law suite, expansive game room, or theater, the possibilities are endless for creating, working, or pursuing hobbies from home.
A true showpiece of the property is the impressive 4,800-square-foot, two-story bank barn. Beautifully reimagined, the upper level currently serves as an event venue complete with a kitchen and office, while the expansive lower level offers endless possibilities for collectors, automotive enthusiasts, equipment storage, workshops, or a home-based business. Whether you're envisioning a private entertaining venue, creative studio, equestrian use, or entrepreneurial venture, this remarkable structure provides unmatched versatility.
One of the property's most captivating features is the collection of six original lampposts from Pittsburgh's historic Smithfield Street Bridge. Fully operational, these rare pieces of local history beautifully illuminate the path from the home to the barn, adding a distinctive sense of character, heritage, and timeless charm.
Offering an exceptional blend of luxury, history, sustainability, acreage, and opportunity, this one-of-a-kind estate presents a lifestyle rarely found in the Pittsburgh region.
For sale
Price cut: $45K (7/13)
$2,150,000
174 Barberry Rd, Sewickley, PA 15143
4beds
7,048sqft
Farm, Single Family Residence
Built in 2015
5.14 Acres Lot
$2,025,600 Zestimate®
$305/sqft
$-- HOA
What's special
Geothermal hvacReclaimed historic interior doorsRich custom oak millworkTimeless farmhouse architectureCarefully curated finishesRadiant floor heating
- 68 days
- 1,373
- 76
Zillow last checked:
Listing updated:
Listed by:
Michelle Sager 412-741-6312,
BERKSHIRE HATHAWAY THE PREFERRED REALTY 412-741-6312
Source: WPMLS,MLS#: 1764582 Originating MLS: West Penn Multi-List
Originating MLS: West Penn Multi-ListFacts & features
Interior
Bedrooms & bathrooms
- Bedrooms: 4
- Bathrooms: 6
- Full bathrooms: 4
- 1/2 bathrooms: 2
Primary bedroom
- Level: Main
- Dimensions: 22x22
Bedroom 2
- Level: Upper
- Dimensions: 16x12
Bedroom 3
- Level: Upper
- Dimensions: 15x12
Bedroom 4
- Level: Upper
- Dimensions: 11x11
Bonus room
- Level: Main
- Dimensions: 10x13
Bonus room
- Level: Lower
- Dimensions: 23x14
Bonus room
- Level: Lower
- Dimensions: 19x25
Bonus room
- Level: Lower
- Dimensions: 19x26
Den
- Level: Main
- Dimensions: 13x10
Dining room
- Level: Main
- Dimensions: 23x26
Family room
- Level: Main
- Dimensions: 23x28
Kitchen
- Level: Main
- Dimensions: 15x22
Laundry
- Level: Main
- Dimensions: 10x13
Living room
- Level: Main
- Dimensions: 21x14
Heating
- Geothermal
Cooling
- Central Air
Appliances
- Included: Some Gas Appliances, Convection Oven, Cooktop, Dryer, Dishwasher, Microwave, Refrigerator, Washer
Features
- Flooring: Ceramic Tile, Hardwood, Carpet
- Basement: Partially Finished,Walk-Out Access
- Number of fireplaces: 1
Interior area
- Total structure area: 7,048
- Total interior livable area: 7,048 sqft
Video & virtual tour
Property
Parking
- Total spaces: 3
- Parking features: Built In, Garage Door Opener
- Has attached garage: Yes
Features
- Levels: Two
- Stories: 2
Lot
- Size: 5.14 Acres
- Dimensions: 5.14
Details
- Parcel number: 0708R00120000000
Construction
Type & style
- Home type: SingleFamily
- Architectural style: Farmhouse,Two Story
- Property subtype: Farm, Single Family Residence
Materials
- Frame
- Roof: Asphalt
Condition
- Resale
- Year built: 2015
Utilities & green energy
- Sewer: Septic Tank
- Water: Public
Community & HOA
Location
- Region: Sewickley
Financial & listing details
- Price per square foot: $305/sqft
- Tax assessed value: $886,400
- Annual tax amount: $30,142
- Date on market: 7/13/2026
Estimated market value
$2,025,600
$1.92M - $2.13M
$8,353/mo
Price history
| Date | Event | Price |
|---|---|---|
| 7/13/2026 | Price change | $2,150,000-2.1%$305/sqft |
Source:  WPMLS #1764582 Report a problem WPMLS #1764582 Report a problem | ||
| 2/24/2026 | Price change | $2,195,000-4.4%$311/sqft |
Source: WPMLS #1725196 Report a problem | ||
| 12/7/2025 | Price change | $2,295,000-10%$326/sqft |
Source: WPMLS #1725196 Report a problem | ||
| 11/11/2025 | Price change | $2,549,000-7.3%$362/sqft |
Source: WPMLS #1725196 Report a problem | ||
| 10/12/2025 | Listed for sale | $2,749,000+786.8%$390/sqft |
Source: WPMLS #1725196 Report a problem | ||
| 12/14/2009 | Sold | $310,000+122.1%$44/sqft |
Source: Public Record Report a problem | ||
| 9/28/2007 | Sold | $139,583-50%$20/sqft |
Source: Public Record Report a problem | ||
| 8/24/2006 | Sold | $279,167$40/sqft |
Source: Public Record Report a problem | ||
Public tax history
| Year | Property taxes | Tax assessment |
|---|---|---|
| 2025 | $29,285 +7.1% | $886,400 |
| 2024 | $27,352 +552.4% | $886,400 |
| 2023 | $4,193 | $886,400 |
| 2022 | $4,193 | $886,400 |
| 2021 | $4,193 +2% | $886,400 |
| 2020 | $4,109 -2% | $886,400 |
| 2019 | $4,193 -83.5% | $886,400 |
| 2018 | $25,378 +4.2% | $886,400 |
| 2017 | $24,349 +480.8% | $886,400 |
| 2016 | $4,193 -58.8% | $886,400 +125.3% |
| 2015 | $10,181 | $393,400 |
| 2014 | -- | $393,400 +22% |
| 2013 | -- | $322,400 +17% |
| 2012 | -- | $275,600 |
| 2011 | -- | $275,600 |
| 2010 | -- | $275,600 |
| 2009 | -- | $275,600 |
| 2008 | -- | $275,600 |
| 2007 | -- | $275,600 |
| 2006 | -- | $275,600 |
| 2005 | -- | $275,600 |
| 2004 | -- | $275,600 |
Find assessor info on the county website
Monthly payment
Est. payment
Payment breakdown
Explore the cost of this home by adjusting the details. Changes won't be saved.Climate risks
Neighborhood: Sewickley Heights
Nearby schools
Schools provided by the listing agent
- District: Quaker Valley
Source: WPMLS. This data may not be complete. We recommend contacting the local school district to confirm school assignments for this home.
Similar homes
- $2,250,0004 bd4 ba4.7k sqft93 Pink House Ln, Sewickley, PA 15143For Sale
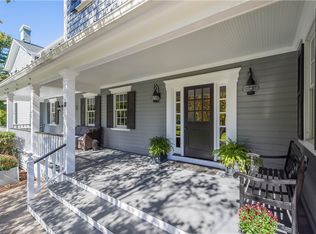 MLS ID #1731810, Meg Smith. WPMLS
 - $2,600,0005 bd6 ba6.2k sqft217 Scaife Rd, Sewickley, PA 15143For Sale
 MLS ID #1769080, Tiffany Ballard. WPMLS
 - $2,100,0004 bd5 ba3.6k sqft641 Pine Rd, Sewickley, PA 15143For Sale
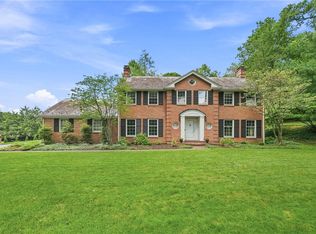 MLS ID #1759061, Molly Howard. WPMLS
 - $1,999,0007 bd5 ba10k sqft859 Blackburn Rd, Sewickley, PA 15143For Sale
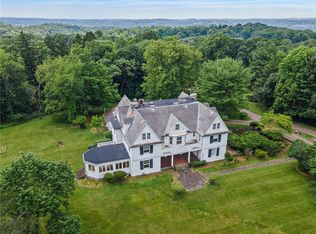 MLS ID #1726536, Robyn Jones. WPMLS
