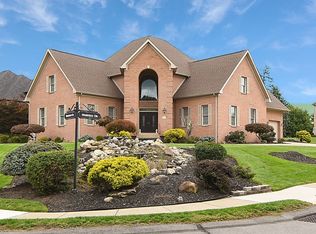
This magnificent custom residence offers over 7,000 square feet of beautifully finished living space, thoughtfully designed for both grand entertaining and comfortable everyday living. From the moment you enter, an impressive two-story foyer welcomes you with an elegant winding staircase and exquisite custom woodwork that continues throughout the home. The elevated ceiling in family room features abundant natural light and custom built-ins, creating a sophisticated yet inviting gathering space. The stunning custom kitchen is designed for both entertaining and everyday living, with quality finishes, generous workspace, and a spacious walk-in pantry. A thoughtfully designed mudroom provides exceptional organization and convenience. Generously sized bedrooms offer comfort and privacy, while two dedicated offices provide ideal spaces for working from home, studying, or private retreat. A beautiful four-seasons room extends the living space and provides a serene connection to the outdoors. The expansive finished lower level is perfectly suited for entertaining, featuring a custom bar, full bath, and abundant flexible space for recreation, guests, or a home theater. A main-level garage adds everyday convenience, while a newer roof provides added peace of mind. With its exceptional craftsmanship, gorgeous millwork and built-ins, impressive scale, and sought-after Nevillewood setting, this extraordinary home offers the elevated lifestyle and timeless elegance expected from a true luxury residence.
For sale
$1,980,000
4011 Muirfield Dr, Presto, PA 15142
6beds
7,500sqft
Single Family Residence
Built in 2004
0.48 Acres Lot
$1,855,800 Zestimate®
$264/sqft
$29/mo HOA
What's special
Quality finishesBeautiful four-seasons roomCustom built-insExquisite custom woodworkStunning custom kitchenGorgeous millwork and built-insExpansive finished lower level
- 45 days
- 628
- 34
Zillow last checked:
Listing updated:
Listed by:
Danielle Mach 724-941-8800,
HOWARD HANNA REAL ESTATE SERVICES 724-941-8800
Source: WPMLS,MLS#: 1774022 Originating MLS: West Penn Multi-List
Originating MLS: West Penn Multi-ListFacts & features
Interior
Bedrooms & bathrooms
- Bedrooms: 6
- Bathrooms: 7
- Full bathrooms: 5
- 1/2 bathrooms: 2
Heating
- Gas
Cooling
- Central Air
Appliances
- Included: Some Gas Appliances, Convection Oven, Cooktop, Dryer, Dishwasher, Disposal, Microwave, Refrigerator, Washer
Features
- Kitchen Island, Pantry, Window Treatments
- Flooring: Carpet
- Windows: Multi Pane, Window Treatments
- Basement: Walk-Out Access
- Number of fireplaces: 2
Interior area
- Total structure area: 7,500
- Total interior livable area: 7,500 sqft
Video & virtual tour
Property
Parking
- Total spaces: 3
- Parking features: Attached, Garage, Garage Door Opener
- Has attached garage: Yes
Features
- Levels: Two
- Stories: 2
- Pool features: None
Lot
- Size: 0.48 Acres
- Dimensions: 120 x 189
Details
- Parcel number: 0199L00034000000
Construction
Type & style
- Home type: SingleFamily
- Architectural style: Two Story
- Property subtype: Single Family Residence
Materials
- Brick
Condition
- Resale
- Year built: 2004
Utilities & green energy
- Sewer: Public Sewer
- Water: Public
Community & HOA
Community
- Subdivision: NEVILLEWOOD
HOA
- Has HOA: Yes
- HOA fee: $350 annually
Location
- Region: Presto
Financial & listing details
- Price per square foot: $264/sqft
- Tax assessed value: $802,500
- Annual tax amount: $25,376
- Date on market: 9/10/2026
Estimated market value
$1,855,800
$1.76M - $1.95M
$5,367/mo
Price history
| Date | Event | Price |
|---|---|---|
| 9/10/2026 | Listed for sale | $1,980,000$264/sqft |
Source:  WPMLS #1774022 Report a problem WPMLS #1774022 Report a problem | ||
Public tax history
| Year | Property taxes | Tax assessment |
|---|---|---|
| 2025 | $24,229 +4% | $802,500 |
| 2024 | $23,289 +513.5% | $802,500 |
| 2023 | $3,796 +0% | $802,500 |
| 2022 | $3,796 | $802,500 |
| 2021 | $3,796 +2% | $802,500 |
| 2020 | $3,720 -2% | $802,500 |
| 2019 | $3,796 -80.7% | $802,500 |
| 2018 | $19,629 0% | $802,500 |
| 2017 | $19,637 +417.3% | $802,500 |
| 2016 | $3,796 -80% | $802,500 |
| 2015 | $19,003 | $802,500 |
| 2014 | -- | $802,500 -0.4% |
| 2013 | -- | $805,500 +12.9% |
| 2012 | -- | $713,700 |
| 2011 | -- | $713,700 |
| 2010 | -- | $713,700 |
| 2009 | -- | $713,700 |
| 2008 | -- | $713,700 |
| 2007 | -- | $713,700 +986.3% |
| 2006 | -- | $65,700 +12.5% |
| 2004 | -- | $58,400 |
Find assessor info on the county website
Monthly payment
Est. payment
Payment breakdown
Explore the cost of this home by adjusting the details. Changes won't be saved.Climate risks
Neighborhood: 15142
Nearby schools
Schools provided by the listing agent
- District: Chartiers Valley
Source: WPMLS. This data may not be complete. We recommend contacting the local school district to confirm school assignments for this home.
Similar homes
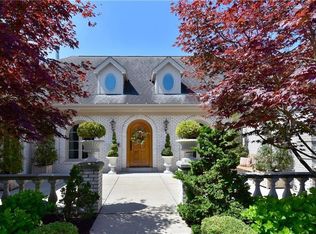
- $1,395,0006 bd5 ba5.5k sqft7000 Pinehurst Dr, Presto, PA 15142For Sale
 MLS ID #1762638, Lauren Coulter. WPMLS
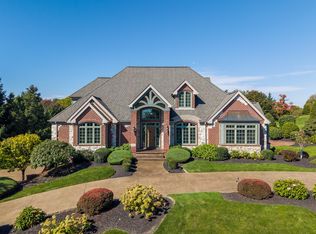
 - $1,300,0003 bd5 ba4.2k sqft1085 Saint Mellion Dr, Presto, PA 15142For Sale
 MLS ID #1777988, Danielle Mach. WPMLS
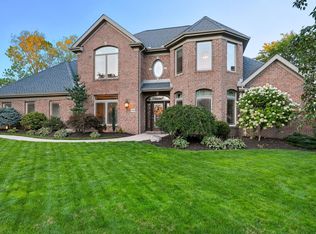
 - $1,125,0005 bd5 ba4.3k sqft4040 Breckenridge Dr, Presto, PA 15142For Sale
 MLS ID #1764972, Colleen Anthony. WPMLS
 - $1,999,0007 bd5 ba10k sqft859 Blackburn Rd, Sewickley, PA 15143For Sale
 MLS ID #1780037, Robyn Jones. WPMLS
