You have never seen anything like this. A true masterpiece in Peters Township, nestled on over 3 impeccably manicured acres offering unmatched privacy. From the moment you arrive via the private driveway to this extraordinary residence, you will know this is no typical property. Custom finishes and an abundance of natural light set the tone throughout. The first floor features a luxurious primary suite with heated bathroom floors and a spa-like soaking tub, plus a powder room for guests. The dining room flows seamlessly into the open concept kitchen, which then transitions into the family room where floor-to-ceiling windows frame a stunning fireplace as the centerpiece. A balcony overlooks the family room, providing the perfect vantage point to take in the impressive two-story space. Rich hardwood floors run throughout and the beautifully appointed living room is ideal for unwinding with a glass of wine. Upstairs you'll find four spacious bedrooms along with a stunning full tile shower and an additional room that works perfectly as a fifth bedroom, home office, or flex space. The finished lower level offers a large game room with additional space perfect for a private theater, plus a convenient half bath. A three-car attached garage, public water and sewage, and private well water on the property, perfect for gardening, complete this exceptional home. Located in the sought-after Peters Township community, this property delivers the rare combination of luxury, privacy, and space. A must-see to truly appreciate.
For sale
$1,700,000
429 Church Hill Rd, Venetia, PA 15367
4beds
4,821sqft
Single Family Residence
Built in 1990
3.1 Acres Lot
$1,595,900 Zestimate®
$353/sqft
$-- HOA
What's special
Custom finishesThree-car attached garageSpa-like soaking tubFloor-to-ceiling windowsAbundance of natural lightConvenient half bathImpressive two-story space
- 20 days
- 2,340
- 225
Zillow last checked:
Listing updated:
Listed by:
Leann Monz 888-397-7352,
EXP REALTY LLC 888-397-7352
Source: WPMLS,MLS#: 1773673 Originating MLS: West Penn Multi-List
Originating MLS: West Penn Multi-ListFacts & features
Interior
Bedrooms & bathrooms
- Bedrooms: 4
- Bathrooms: 4
- Full bathrooms: 2
- 1/2 bathrooms: 2
Primary bedroom
- Level: Main
- Dimensions: 22X15
Bedroom 2
- Level: Upper
- Dimensions: 14X14
Bedroom 3
- Level: Upper
- Dimensions: 12X12
Bedroom 4
- Level: Upper
- Dimensions: 14X13
Bonus room
- Level: Upper
- Dimensions: 22X15
Bonus room
- Level: Lower
- Dimensions: 22X20
Dining room
- Level: Main
- Dimensions: 14X12
Family room
- Level: Main
- Dimensions: 22X16
Game room
- Level: Lower
- Dimensions: 40X22
Kitchen
- Level: Main
- Dimensions: 22X16
Laundry
- Level: Main
Living room
- Level: Main
- Dimensions: 13X13
Heating
- Forced Air, Gas
Cooling
- Central Air, Electric
Appliances
- Included: Some Gas Appliances, Dishwasher, Disposal, Refrigerator, Stove
Features
- Kitchen Island
- Flooring: Ceramic Tile, Hardwood, Carpet
- Basement: Finished,Interior Entry
- Number of fireplaces: 1
- Fireplace features: Family/Living/Great Room
Interior area
- Total structure area: 4,821
- Total interior livable area: 4,821 sqft
Property
Parking
- Total spaces: 3
- Parking features: Attached, Garage, Garage Door Opener
- Has attached garage: Yes
Features
- Levels: Two
- Stories: 2
Lot
- Size: 3.1 Acres
- Dimensions: 3.099
Details
- Parcel number: 5400010000006806
Construction
Type & style
- Home type: SingleFamily
- Architectural style: Colonial,Two Story
- Property subtype: Single Family Residence
Materials
- Brick
- Roof: Asphalt
Condition
- Resale
- Year built: 1990
Utilities & green energy
- Sewer: Public Sewer
- Water: Public
Community & HOA
Community
- Features: Public Transportation
Location
- Region: Venetia
Financial & listing details
- Price per square foot: $353/sqft
- Tax assessed value: $478,700
- Annual tax amount: $9,890
- Date on market: 9/9/2026
Estimated market value
$1,595,900
$1.52M - $1.68M
$4,612/mo
Price history
| Date | Event | Price |
|---|---|---|
| 9/9/2026 | Listed for sale | $1,700,000+116.6%$353/sqft |
Source:  WPMLS #1773673 Report a problem WPMLS #1773673 Report a problem | ||
| 5/15/2023 | Sold | $785,000-1.8%$163/sqft |
Source: WPMLS #1598882 Report a problem | ||
| 4/13/2023 | Contingent | $799,000$166/sqft |
Source: WPMLS #1598882 Report a problem | ||
| 4/3/2023 | Listed for sale | $799,000$166/sqft |
Source: WPMLS #1598882 Report a problem | ||
Public tax history
| Year | Property taxes | Tax assessment |
|---|---|---|
| 2026 | $9,890 +5.9% | $478,700 |
| 2025 | $9,335 | $478,700 |
| 2024 | $9,335 | $478,700 |
| 2023 | $9,335 +4.2% | $478,700 |
| 2022 | $8,956 +0.4% | $478,700 |
| 2021 | $8,919 +4.3% | $478,700 |
| 2020 | $8,551 +635.1% | $478,700 |
| 2018 | $1,163 +1317.5% | $478,700 |
| 2017 | $82 | $478,700 +776.6% |
| 2016 | -- | $54,610 |
| 2015 | -- | $54,610 |
| 2014 | $1,360 | $54,610 |
| 2013 | $1,360 | $54,610 |
| 2012 | -- | $54,610 |
| 2011 | -- | $54,610 |
| 2010 | -- | $54,610 |
| 2009 | -- | $54,610 |
| 2008 | -- | $54,610 |
| 2007 | -- | $54,610 |
| 2006 | -- | $54,610 |
| 2005 | -- | $54,610 |
| 2004 | -- | $54,610 |
| 2003 | -- | $54,610 |
| 2002 | -- | $54,610 |
| 2000 | -- | $54,610 |
Find assessor info on the county website
Monthly payment
Est. payment
Payment breakdown
Explore the cost of this home by adjusting the details. Changes won't be saved.Climate risks
Neighborhood: 15367
Nearby schools
Schools provided by the listing agent
- District: Peters Twp
Source: WPMLS. This data may not be complete. We recommend contacting the local school district to confirm school assignments for this home.
Similar homes
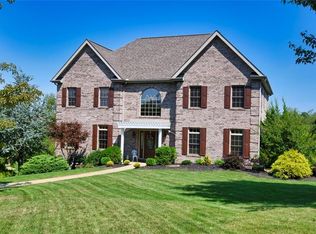
- $1,687,5005 bd4 ba5k sqft113 Oakwood Rd, McMurray, PA 15317For Sale
 MLS ID #1772917, Danielle Mach. WPMLS
 - $1,325,0004 bd5 ba3.7k sqft337 Snowberry Cir, Venetia, PA 15367For Sale
 MLS ID #1766387, Lauren Coulter. WPMLS
 - $1,999,9995 bd6 ba6.3k sqft514 Villa Dr, Venetia, PA 15367For Sale
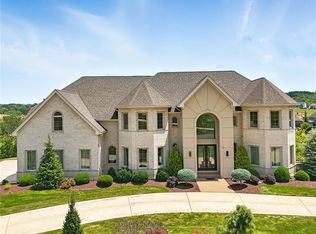 MLS ID #1766997, Jennifer Schalk. WPMLS
 - $1,599,9006 bd6 ba5.7k sqft100 Penelope Ct, Venetia, PA 15367New Construction
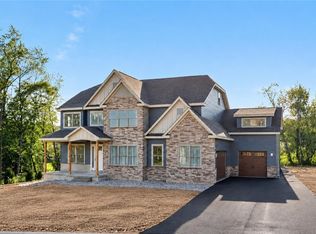 WPMLS
WPMLS
