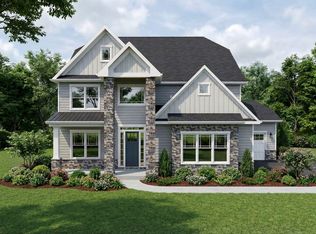
Experience refined living in this brand-new, beautifully crafted custom residence, set on a remarkable homesite with an expansive, highly usable yard—perfect for outdoor entertaining & recreation. As you enter, a light-filled study is thoughtfully positioned just off the foyer, offering a quiet space for work or relaxation. The open-concept floor plan is filled with upscale finishes & designed for effortless living. At the heart of the home, a stunning gourmet kitchen with a large center island flows seamlessly into the bright & airy breakfast area & spacious great room, creating an inviting setting for both everyday living & entertaining. Upstairs, the owner’s suite serves as a private retreat, complete with a spa-inspired bath & a generous walk-in closet. Three additional guest bedrooms & a full hall bath provide comfortable space for family & guests. A finished basement adds valuable flexible living space, ideal for entertaining or relaxation. Set within Woodbriar—an exclusive new Eddy Homes community in Peters Township—this home enjoys a rare blend of privacy, natural beauty, & everyday convenience. Surrounded by mature landscapes & thoughtfully positioned homesites, the community is designed to capture scenic views, offering a peaceful, retreat-like setting just minutes from shopping, dining, & major roadways. Located within the highly sought-after Peters Township School District, Woodbriar delivers an exceptional lifestyle that balances tranquility & accessibility. Here, new construction meets thoughtful planning & quality craftsmanship, creating an elevated living experience in one of the area’s most desirable settings
New construction
$1,149,900
153 Wild Briar Dr, Venetia, PA 15367
4beds
3,734sqft
:
Get pre-qualified$7,368/mo
Single Family Residence
Built in 2026
0.41 Acres Lot
$1,134,500 Zestimate®
$308/sqft
$114/mo HOA
What's special
Upscale finishesExpansive highly usable yardSurrounded by mature landscapesSpa-inspired bathLarge center islandOpen-concept floor planSpacious great room
- 83 days |
- 212 |
- 5 |
Zillow last checked:
Listing updated:
Listed by:
Ashley Fullerton 412-367-1170,
BERKSHIRE HATHAWAY - NEW HOMES DIVISION 412-367-1170
Source: WPMLS,MLS#: 1751811 Originating MLS: West Penn Multi-List
Originating MLS: West Penn Multi-ListFacts & features
Interior
Bedrooms & bathrooms
- Bedrooms: 4
- Bathrooms: 3
- Full bathrooms: 2
- 1/2 bathrooms: 1
Primary bedroom
- Dimensions: 15x15
Bedroom 2
- Dimensions: 10x13
Bedroom 3
- Dimensions: 10x12
Bedroom 4
- Dimensions: 11x11
Bonus room
- Dimensions: 14x11
Dining room
- Dimensions: 15x18
Entry foyer
- Dimensions: 9x14
Kitchen
- Dimensions: 15x17
Living room
- Dimensions: 26x17
Heating
- Forced Air, Gas
Cooling
- Central Air
Features
- Basement: Finished
- Number of fireplaces: 1
- Fireplace features: Great Room
Interior area
- Total structure area: 3,734
- Total interior livable area: 3,734 sqft
Video & virtual tour
Property
Parking
- Total spaces: 3
- Parking features: Attached, Garage
- Has attached garage: Yes
Features
- Levels: Two
- Stories: 2
- Pool features: None
Lot
- Size: 0.41 Acres
- Dimensions: 18077
Construction
Type & style
- Home type: SingleFamily
- Architectural style: Two Story
- Property subtype: Single Family Residence
Condition
- New Construction
- New construction: Yes
- Year built: 2026
Details
- Warranty included: Yes
Utilities & green energy
- Sewer: Public Sewer
- Water: Public
Community & HOA
Community
- Subdivision: Woodbriar
HOA
- Has HOA: Yes
- HOA fee: $114 monthly
Location
- Region: Venetia
Financial & listing details
- Price per square foot: $308/sqft
- Date on market: 5/4/2026
Estimated market value
$1,134,500
$1.08M - $1.19M
$4,141/mo
Price history
| Date | Event | Price |
|---|---|---|
| 5/4/2026 | Listed for sale | $1,149,900$308/sqft |
Source:  WPMLS #1751811 Report a problem WPMLS #1751811 Report a problem | ||
Public tax history
Tax history is unavailable.
Monthly payment
Est. payment
Payment breakdown
Explore the cost of this home by adjusting the details. Changes won't be saved.Climate risks
Neighborhood: 15367
Nearby schools
GreatSchools rating
- 10/10Bower Hill El SchoolGrades: K-3Distance: 1.1 mi
- 8/10Peters Twp Middle SchoolGrades: 6-8Distance: 3.5 mi
- 9/10Peters Twp High SchoolGrades: 9-12Distance: 3.3 mi
Schools provided by the listing agent
- District: Peters Twp
Source: WPMLS. This data may not be complete. We recommend contacting the local school district to confirm school assignments for this home.
- $1,449,9005 bd6 ba4.8k sqft105 Luca Cir, Venetia, PA 15367New Construction

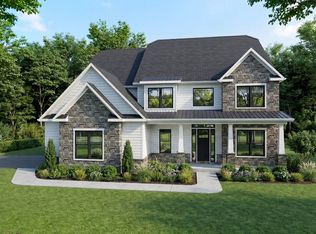
- from $1,159,9005 bd5 ba3.2k sqftAberlour Plan, Woodbriar, Venetia, PA 15367New Construction
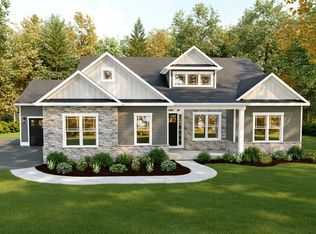
- from $1,019,9003 bd3 ba2.1k sqftVictoria Plan, Woodbriar, Venetia, PA 15367New Construction
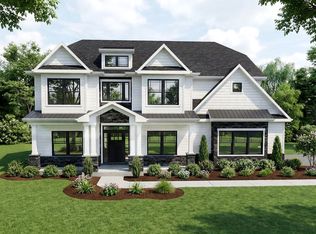
- from $1,119,9004 bd4 ba3k sqftBowmore Plan, Woodbriar, Venetia, PA 15367New Construction
- from $1,299,9005 bd5 ba3.9k sqftRosebank Plan, Woodbriar, Venetia, PA 15367New Construction
- from $1,599,9005 bd6 ba5.6k sqftDalmore Plan, Woodbriar, Venetia, PA 15367New Construction
- from $989,9003 bd3 ba2.3k sqftPetersburg Plan, Woodbriar, Venetia, PA 15367New Construction
- from $1,099,9003 bd3 ba2.4k sqftMonteverdi Plan, Woodbriar, Venetia, PA 15367New Construction
A local agent can set up tours, give advice and negotiate with sellers.
Similar homes
- $1,175,0005 bd6 ba4.5k sqft112 Hardwood Dr, Venetia, PA 15367For Sale
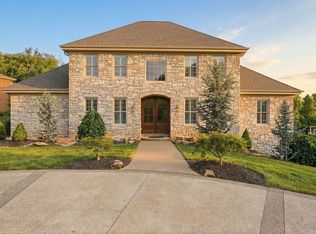 MLS ID #1765199, Lynne Bingham. WPMLS
 - $1,099,0004 bd5 ba4.6k sqft604 Drover Dr, Venetia, PA 15367For Sale
 MLS ID #1761952, Sharon St. Clair. WPMLS
 - from $1,159,9005 bd5 ba3.2k sqftAberlour Plan, Woodbriar, Venetia, PA 15367New ConstructionEddy Homes
- from $1,059,9004 bd4 ba2.5k sqftBalvenie Plan, Woodbriar, Venetia, PA 15367New Construction
 Eddy Homes
 - $1,449,9005 bd6 ba4.8k sqft105 Luca Cir, Venetia, PA 15367New ConstructionMLS ID #1754547, Ashley Fullerton. WPMLS
- from $983,0004 bd4 ba3.3k sqftThe Aspen at Sugarbrooke Plan, Sugarbrooke, Venetia, PA 15367New ConstructionInfinity Custom Homes
- $740,6304 bd3 ba4.4k sqft413 Pemberley Ct, Venetia, PA 15367For SaleMLS ID #1760229, Shannon Milik. WPMLS
- from $1,063,0004 bd4 ba4k sqftThe Cambridge at Sugarbrooke Plan, Sugarbrooke, Venetia, PA 15367New ConstructionInfinity Custom Homes
- from $1,053,0004 bd4 ba3.9k sqftThe Portland at Sugarbrooke Plan, Sugarbrooke, Venetia, PA 15367New ConstructionInfinity Custom Homes
- $649,9904 bd3 ba3.5k sqft440 Barons Ct, Venetia, PA 15367New ConstructionWPMLS
- $749,9905 bd5 ba4k sqft430 Barons Ct, Venetia, PA 15367New ConstructionWPMLS
- from $699,9904 bd3 ba4k sqftHampshire with Finished Basement Plan, Regents Park, Venetia, PA 15367New ConstructionDR Horton
- from $1,042,0004 bd4 ba3.5k sqftThe Colorado at Sugarbrooke Plan, Sugarbrooke, Venetia, PA 15367New ConstructionInfinity Custom Homes
- from $1,012,0004 bd4 ba3.3k sqftThe Carolina at Sugarbrooke Plan, Sugarbrooke, Venetia, PA 15367New ConstructionInfinity Custom Homes
- from $939,0004 bd3 ba3k sqftThe Napa at Sugarbrooke Plan, Sugarbrooke, Venetia, PA 15367New ConstructionInfinity Custom Homes
- from $699,9904 bd3 ba3.3k sqftHAMPSHIRE 2 Plan, Regents Park, Venetia, PA 15367New ConstructionDR Horton
- from $919,0004 bd3 ba2.8k sqftThe Georgetown at Sugarbrooke Plan, Sugarbrooke, Venetia, PA 15367New ConstructionInfinity Custom Homes
- $629,9904 bd4 ba3.6k sqft213 Winthrop Dr, Venetia, PA 15367New ConstructionWPMLS
- from $599,9904 bd3 ba2.3k sqftGalen Plan, Regents Park, Venetia, PA 15367New ConstructionDR Horton
- $850,0004 bd4 ba4.6k sqft107 Brandywine Dr, Canonsburg, PA 15317For SaleMLS ID #1754567, Joanne Bates. WPMLS
