BUYER FINANCING FELL THROUGH AND THIS HOME IS BACK ON THE MARKET! This beautifully updated 4-bedroom home offers the perfect blend of timeless elegance and today’s sought-after features. Rich Brazilian Cherry hardwood floors flow throughout the main level, while the freshly painted interior showcases today’s light, neutral color palette. The stunning main-floor Primary Suite serves as a private retreat with a spa-inspired bath featuring a soaking tub, tiled shower, beautiful lighting, and custom-built closet systems designed for exceptional organization. The heart of the home is the well-appointed kitchen complete with stainless steel appliances, abundant cabinetry, and seamless flow into the main living spaces—ideal for both everyday living and entertaining. Step outside to the maintenance-free deck overlooking a peaceful backyard with a wooded view, creating the perfect setting for morning coffee or evening gatherings. Upstairs, you’ll find three spacious bedrooms, all freshly painted, along with brand-new carpeting throughout the entire second floor. A versatile bonus room offers endless possibilities as a home office, playroom, media room, or hobby space. The recently finished lower level provides incredible additional living and entertaining space while still allowing for extensive storage. Thoughtfully maintained with numerous major updates including a newer roof (2017) furnace, air-conditioning, and more, this move-in-ready home combines quality craftsmanship, functional living spaces, and a serene setting you’ll love coming home to.
Contingent
$850,000
107 Brandywine Dr, Canonsburg, PA 15317
4beds
4,645sqft
Single Family Residence
Built in 1990
0.53 Acres Lot
$829,000 Zestimate®
$183/sqft
$-- HOA
What's special
Stunning main-floor primary suiteThree spacious bedroomsVersatile bonus roomSoaking tubCustom-built closet systemsMaintenance-free deckSpa-inspired bath
- 95 days |
- 300 |
- 10 |
Zillow last checked:
Listing updated:
Listed by:
Joanne Bates,
BERKSHIRE HATHAWAY THE PREFERRED REALTY 724-941-3340
Source: WPMLS,MLS#: 1754567 Originating MLS: West Penn Multi-List
Originating MLS: West Penn Multi-ListFacts & features
Interior
Bedrooms & bathrooms
- Bedrooms: 4
- Bathrooms: 4
- Full bathrooms: 2
- 1/2 bathrooms: 2
Primary bedroom
- Level: Main
- Dimensions: 19x16
Bedroom 2
- Level: Upper
- Dimensions: 15x14
Bedroom 3
- Level: Upper
- Dimensions: 13x12
Bedroom 4
- Level: Upper
- Dimensions: 15x12
Den
- Level: Upper
- Dimensions: 22x13
Dining room
- Level: Main
- Dimensions: 14x12
Entry foyer
- Level: Main
- Dimensions: 17x14
Game room
- Level: Lower
- Dimensions: 28x15
Game room
- Level: Lower
- Dimensions: 11x27
Kitchen
- Level: Main
- Dimensions: 22x17
Laundry
- Level: Main
- Dimensions: 17x10
Living room
- Level: Main
- Dimensions: 20x14
Heating
- Forced Air, Gas
Cooling
- Central Air, Electric
Appliances
- Included: Some Gas Appliances, Cooktop, Dishwasher, Disposal, Microwave, Refrigerator
Features
- Flooring: Hardwood, Tile, Carpet
- Windows: Multi Pane
- Basement: Finished,Walk-Out Access
- Number of fireplaces: 1
- Fireplace features: Multi-Sided
Interior area
- Total structure area: 4,645
- Total interior livable area: 4,645 sqft
Video & virtual tour
Property
Parking
- Total spaces: 3
- Parking features: Built In, Garage Door Opener
- Has attached garage: Yes
Features
- Levels: Two
- Stories: 2
- Pool features: None
Lot
- Size: 0.53 Acres
- Dimensions: 0.527
Details
- Parcel number: 5400060800001400
Construction
Type & style
- Home type: SingleFamily
- Architectural style: French Provincial,Two Story
- Property subtype: Single Family Residence
Materials
- Brick, Frame
- Roof: Asphalt
Condition
- Resale
- Year built: 1990
Details
- Warranty included: Yes
Utilities & green energy
- Sewer: Public Sewer
- Water: Public
Community & HOA
Location
- Region: Canonsburg
Financial & listing details
- Price per square foot: $183/sqft
- Tax assessed value: $536,800
- Annual tax amount: $11,090
- Date on market: 5/22/2026
Estimated market value
$829,000
$788,000 - $870,000
$3,858/mo
Price history
| Date | Event | Price |
|---|---|---|
| 7/27/2026 | Contingent | $850,000$183/sqft |
Source:  WPMLS #1754567 Report a problem WPMLS #1754567 Report a problem | ||
| 7/23/2026 | Listed for sale | $850,000$183/sqft |
Source: WPMLS #1754567 Report a problem | ||
| 5/30/2026 | Contingent | $850,000$183/sqft |
Source: WPMLS #1754567 Report a problem | ||
| 5/22/2026 | Listed for sale | $850,000+68.7%$183/sqft |
Source: WPMLS #1754567 Report a problem | ||
| 6/5/2018 | Sold | $504,000-4%$109/sqft |
Source: WPMLS #1323214 Report a problem | ||
| 3/19/2018 | Pending sale | $524,900$113/sqft |
Source: Berkshire Hathaway HomeServices The Preferred Realty #1323214 Report a problem | ||
| 2/27/2018 | Listed for sale | $524,900-0.9%$113/sqft |
Source: Berkshire Hathaway HomeServices The Preferred Realty #1323214 Report a problem | ||
| 12/4/2017 | Listing removed | $529,900$114/sqft |
Source: Coldwell Banker Real Estate Services - South Hills #1284404 Report a problem | ||
| 11/19/2017 | Price change | $529,900-1.9%$114/sqft |
Source: Coldwell Banker Real Estate Services - South Hills #1284404 Report a problem | ||
| 6/6/2017 | Listed for sale | $539,900$116/sqft |
Source: Coldwell Banker Real Estate Services - South Hills #1284404 Report a problem | ||
Public tax history
| Year | Property taxes | Tax assessment |
|---|---|---|
| 2025 | $10,468 | $536,800 |
| 2024 | $10,468 | $536,800 |
| 2023 | $10,468 +4.2% | $536,800 |
| 2022 | $10,044 +0.4% | $536,800 |
| 2021 | $10,002 +4.3% | $536,800 |
| 2020 | $9,588 +635.1% | $536,800 |
| 2018 | $1,304 +1317.6% | $536,800 |
| 2017 | $92 | $536,800 +717.1% |
| 2016 | -- | $65,693 |
| 2015 | -- | $65,693 |
| 2014 | $1,636 | $65,693 |
| 2013 | $1,636 | $65,693 |
| 2012 | -- | $65,693 |
| 2011 | -- | $65,693 |
| 2010 | -- | $65,693 |
| 2009 | -- | $65,693 |
| 2008 | -- | $65,693 |
| 2007 | -- | $65,693 |
| 2006 | -- | $65,693 |
| 2005 | -- | $65,693 |
| 2004 | -- | $65,693 |
| 2003 | -- | $65,693 |
| 2002 | -- | $65,693 |
| 2000 | -- | $65,693 |
Find assessor info on the county website
Monthly payment
Est. payment
Payment breakdown
Explore the cost of this home by adjusting the details. Changes won't be saved.Climate risks
Neighborhood: 15317
Nearby schools
GreatSchools rating
- 8/10Mcmurray El SchoolGrades: 4-5Distance: 0.7 mi
- 8/10Peters Twp Middle SchoolGrades: 6-8Distance: 2.1 mi
- 9/10Peters Twp High SchoolGrades: 9-12Distance: 1.4 mi
Schools provided by the listing agent
- District: Peters Twp
Source: WPMLS. This data may not be complete. We recommend contacting the local school district to confirm school assignments for this home.
- $784,8004 bd5 ba3.2k sqft109 Brandywine Dr, Mcmurray, PA 15317Off Market
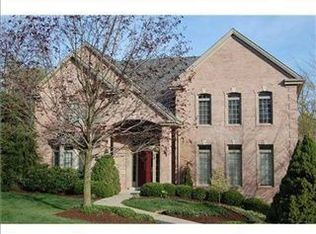
- $783,0004 bd4 ba3.9k sqft105 Brandywine Dr, Mcmurray, PA 15317Off Market
- $809,7004 bd4 ba3.9k sqft111 Brandywine Dr, Mcmurray, PA 15317Off Market
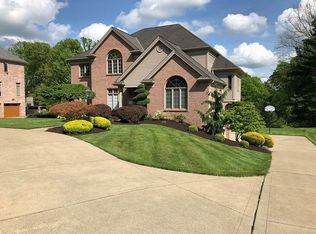
- $805,3004 bd3 ba3.3k sqft103 Brandywine Dr, Canonsburg, PA 15317Off Market
- $724,6004 bd3 ba3k sqft108 Brandywine Dr, Mcmurray, PA 15317Off Market
- $846,1004 bd3 ba3.5k sqft106 Brandywine Dr, Mcmurray, PA 15317Off Market
- $794,4004 bd2 ba4k sqft110 Brandywine Dr, Mcmurray, PA 15317Off Market
- $800,9004 bd5 ba3.3k sqft113 Brandywine Dr, Canonsburg, PA 15317Off Market
A local agent can set up tours, give advice and negotiate with sellers.
A local lender can help you make sure your offer is ready when you are.
Similar homes
- $835,0004 bd5 ba3.4k sqft301 Bunker Hill Dr, McMurray, PA 15317For Sale
 MLS ID #1765376, Georgann Koumaros. WPMLS
 - $825,0004 bd4 ba4.5k sqft234 Molly Dr, McMurray, PA 15317For Sale
 MLS ID #1760720, Bonnie Loya. WPMLS
 - $800,0004 bd5 ba4.7k sqft359 Juniper Way, McMurray, PA 15317For Sale
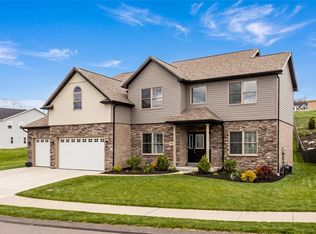 MLS ID #1749844, Susan Ulam. WPMLS
 - $799,0004 bd3 ba3.3k sqft116 Sunrise Ln, Venetia, PA 15367For Sale
 MLS ID #1769163, Georgann Koumaros. WPMLS
 - $855,0004 bd5 ba3.3k sqft112 Harrowgate Ln Lot 118, Peters Twp, PA 15317New ConstructionMLS ID #1753327, Karen Marshall. WPMLS
- $875,0004 bd4 ba3.8k sqft2311 Old Washington Rd, Pittsburgh, PA 15241For SaleMLS ID #1748590, Liz Fecko. WPMLS
- $849,9003 bd3 ba3k sqft263 Liberty Blvd, Canonsburg, PA 15317For SaleMLS ID #1766535, Lynn Dempsey. WPMLS
- $724,9003 bd4 ba3.8k sqft1000 Fawn Valley Dr, Canonsburg, PA 15317For SaleMLS ID #1766552, Ed Noschese. WPMLS
- $639,0004 bd4 ba3.6k sqft153 Oakwood Rd, McMurray, PA 15317For SaleMLS ID #1760629, Jeanne McDade. WPMLS
- $875,0004 bd4 ba2.5k sqft120 Vernon Dr, Pittsburgh, PA 15228For SaleMLS ID #1770961, Roxane Agostinelli. WPMLS
- $664,9004 bd4 ba3.2k sqft2084 Majestic Dr, Canonsburg, PA 15317For SaleMLS ID #1759902, Madhav Mishra. WPMLS
- $887,0004 bd4 ba3.9k sqft180 Springmeadow Dr, Pittsburgh, PA 15241For SaleMLS ID #1759866, Shannon Gallagher. WPMLS
- $878,0005 bd4 ba4.4k sqft12288 Carmichael Cir, North Huntingdon, PA 15642For SaleMLS ID #1771043, Elizabeth Bires. WPMLS
- $850,0004 bd5 ba3.9k sqft7031 Pinehurst Dr, Presto, PA 15142For SaleMLS ID #1762209, Danielle Mach. WPMLS
- $749,0005 bd4 ba3.2k sqft222 Overlook Dr, McMurray, PA 15317For SaleMLS ID #1752991, Aaron Garland. WPMLS
- $560,0004 bd3 ba2.3k sqft95 William Dr, Canonsburg, PA 15317New ConstructionMLS ID #1761938, Dana Christoff. WPMLS
- $587,5004 bd4 ba2.9k sqft2087 Majestic Dr, Canonsburg, PA 15317For SaleMLS ID #1769704, Tyler Hoffman. WPMLS
- $500,0004 bd3 ba2.5k sqft142 Longvue Dr, McMurray, PA 15317For SaleMLS ID #1768592, Susan Muse. WPMLS
- $449,9004 bd3 ba3.1k sqft437 Hunting Creek Rd, Canonsburg, PA 15317For SaleMLS ID #1766371, Judi Agostinelli. WPMLS
- $499,9004 bd4 ba2.4k sqft1342 Morgan Cir, Canonsburg, PA 15317For SaleMLS ID #1761670, Krista Sipos. WPMLS
