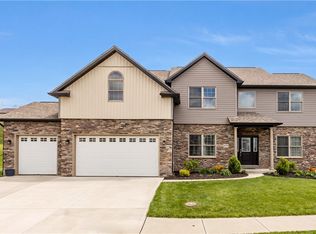
Built in 2013, this bright, spacious 5 bedroom, 4 bathroom home grandly sits on a beautifully landscaped lot. The main floor's highlight is large and open kitchen/living area with a gas fireplace. The kitchen features a large island, granite counters, stainless steel appliances, pantry closet, and a breakfast room. You'll also find formal dining and living rooms as well as a first floor bedroom with an adjoining full bathroom that is also accessible from the hallway. Upstairs, a grand primary suite with a walk-in closet, double sinks, a water closet, walk-in shower, and a soaking tub. Additionally, there are 3 other bedrooms, a full hall bath, a laundry room with a sink, and a bonus room that could also be a sixth bedroom! All new carpet just installed upstairs. The basement level has a finished family/rec room, another full bathroom, and plenty of storage and utility space. Outside, the privacy of a wooded area behind you allows you to fully relax on the covered and uncovered patio spaces and enjoy the beautiful landscaping and flat yard space. Other notable features: central vacuum system, oversized driveway for easy parking of additional vehicles, and an inviting front porch complete with a swing.
For sale
$749,000
222 Overlook Dr, McMurray, PA 15317
5beds
3,241sqft
Single Family Residence
Built in 2013
0.35 Acres Lot
$-- Zestimate®
$231/sqft
$27/mo HOA
What's special
Gas fireplaceBeautiful landscapingBeautifully landscaped lotSoaking tubBonus roomGrand primary suiteFlat yard space
- 40 days
- 619
- 14
Zillow last checked:
Listing updated:
Listed by:
Aaron Garland 412-307-7394,
COMPASS PENNSYLVANIA, LLC 412-307-7394
Source: WPMLS,MLS#: 1773960 Originating MLS: West Penn Multi-List
Originating MLS: West Penn Multi-ListFacts & features
Interior
Bedrooms & bathrooms
- Bedrooms: 5
- Bathrooms: 4
- Full bathrooms: 4
Primary bedroom
- Level: Upper
Bedroom 2
- Level: Upper
Bedroom 3
- Level: Upper
Bedroom 4
- Level: Upper
Bedroom 5
- Level: Main
Bonus room
- Level: Upper
Den
- Level: Main
Dining room
- Level: Main
Entry foyer
- Level: Main
Game room
- Level: Basement
Kitchen
- Level: Main
Laundry
- Level: Upper
Living room
- Level: Main
Heating
- Forced Air, Gas
Cooling
- Central Air
Appliances
- Included: Some Gas Appliances, Dryer, Dishwasher, Disposal, Microwave, Refrigerator, Stove, Washer
Features
- Central Vacuum, Pantry, Window Treatments
- Flooring: Hardwood, Tile, Carpet
- Windows: Window Treatments
- Basement: Finished,Interior Entry
- Number of fireplaces: 1
- Fireplace features: Gas
Interior area
- Total structure area: 3,241
- Total interior livable area: 3,241 sqft
Video & virtual tour
Property
Parking
- Total spaces: 2
- Parking features: Built In, Garage Door Opener
- Has attached garage: Yes
Features
- Levels: Two
- Stories: 2
- Pool features: None
Lot
- Size: 0.35 Acres
- Dimensions: 0.3493
Details
- Parcel number: 5400090900001200
Construction
Type & style
- Home type: SingleFamily
- Architectural style: Two Story
- Property subtype: Single Family Residence
Materials
- Frame
- Roof: Asphalt
Condition
- Resale
- Year built: 2013
Utilities & green energy
- Sewer: Public Sewer
- Water: Public
Community & HOA
HOA
- Has HOA: Yes
- HOA fee: $325 annually
Location
- Region: Mcmurray
Financial & listing details
- Price per square foot: $231/sqft
- Tax assessed value: $431,200
- Annual tax amount: $8,909
- Date on market: 9/10/2026
Estimated market value
Not available
Estimated sales range
Not available
Not available
Price history
| Date | Event | Price |
|---|---|---|
| 7/17/2026 | Price change | $749,000-2.6%$231/sqft |
Source:  WPMLS #1752991 Report a problem WPMLS #1752991 Report a problem | ||
| 5/28/2026 | Price change | $769,000-1.4%$237/sqft |
Source: WPMLS #1752991 Report a problem | ||
| 5/11/2026 | Listed for sale | $780,000+69.1%$241/sqft |
Source: WPMLS #1752991 Report a problem | ||
| 9/16/2013 | Sold | $461,334+442.7%$142/sqft |
Source: Public Record Report a problem | ||
| 5/10/2013 | Sold | $85,000$26/sqft |
Source: Public Record Report a problem | ||
Public tax history
| Year | Property taxes | Tax assessment |
|---|---|---|
| 2026 | $8,909 +5.9% | $431,200 |
| 2025 | $8,408 | $431,200 |
| 2024 | $8,408 | $431,200 |
| 2023 | $8,408 +4.2% | $431,200 |
| 2022 | $8,068 +0.4% | $431,200 |
| 2021 | $8,034 +4.3% | $431,200 |
| 2020 | $7,702 +635.1% | $431,200 |
| 2018 | $1,048 +1317.5% | $431,200 |
| 2017 | $74 | $431,200 +678.4% |
| 2016 | -- | $55,396 |
| 2015 | -- | $55,396 |
| 2014 | $139 | $55,396 |
| 2013 | $139 | $55,396 |
Find assessor info on the county website
Monthly payment
Est. payment
Payment breakdown
Explore the cost of this home by adjusting the details. Changes won't be saved.Climate risks
Neighborhood: 15317
Nearby schools
Schools provided by the listing agent
- District: Peters Twp
Source: WPMLS. This data may not be complete. We recommend contacting the local school district to confirm school assignments for this home.

Similar homes
- $664,9004 bd4 ba3.2k sqft2084 Majestic Dr, Canonsburg, PA 15317For Sale
 MLS ID #1778589, Madhav Mishra. WPMLS
 - $775,0004 bd4 ba2.9k sqft5837 Longview Cir, Bridgeville, PA 15017For Sale
 MLS ID #1778778, Jackie von Thun. WPMLS
 - $775,0004 bd5 ba4.7k sqft359 Juniper Way, McMurray, PA 15317For Sale
 MLS ID #1775666, Susan Ulam. WPMLS
 - $735,0004 bd4 ba4k sqft280 Palomino Dr, Bethel Park, PA 15102For Sale
 MLS ID #1776517, Barbara Baker. WPMLS
