OVER 4,200 SQUARE FEET IN SOUTH FAYETTE! If you've been searching for a newer home with exceptional space, flexibility, and room to make it your own, 603 Oak Tree Court deserves a closer look.
Built in 2020 and situated on approximately half an acre, this impressive 5-bedroom, 4-full-bath home offers a remarkable amount of living space. From the moment you enter, you'll appreciate the soaring ceilings, abundant natural light, and generously sized rooms that provide endless options for everyday living and entertaining.
The expansive primary suite is a standout feature, offering a private retreat with TWO full bathrooms. Additional spacious bedrooms provide flexibility for guests, home offices, hobbies, or whatever your lifestyle requires.
Enjoy outdoor living on the covered porch, with plenty of space to relax, entertain, or simply take in the surroundings. Need even more room? The massive unfinished lower level provides an opportunity to create additional living or recreational space tailored to your needs.
Located in the South Fayette School District, with convenient access to shopping, restaurants, Southpointe, major highways, and Pittsburgh, this home combines the benefits of newer construction with the space that's becoming increasingly difficult to find.
Five bedrooms. Four full bathrooms. Over 4,200 square feet. Built in 2020. Discover just how much home 603 Oak Tree Court has to offer!
For sale
Price cut: $50K (8/15)
$675,000
603 Oak Tree Ct, Bridgeville, PA 15017
5beds
4,280sqft
Single Family Residence
Built in 2020
0.55 Acres Lot
$669,400 Zestimate®
$158/sqft
$-- HOA
What's special
Abundant natural lightAdditional spacious bedroomsExpansive primary suiteSoaring ceilingsGenerously sized roomsCovered porch
- 115 days
- 1,042
- 79
Zillow last checked:
Listing updated:
Listed by:
Melinda Lynch 724-933-8500,
KELLER WILLIAMS STEEL CITY 724-933-8500
Source: WPMLS,MLS#: 1759766 Originating MLS: West Penn Multi-List
Originating MLS: West Penn Multi-ListFacts & features
Interior
Bedrooms & bathrooms
- Bedrooms: 5
- Bathrooms: 4
- Full bathrooms: 4
Primary bedroom
- Level: Upper
- Dimensions: 25x20
Bedroom 2
- Level: Upper
- Dimensions: 13x15
Bedroom 3
- Level: Upper
- Dimensions: 17x13
Bedroom 4
- Level: Upper
- Dimensions: 15x12
Bedroom 5
- Level: Upper
- Dimensions: 13x12
Bonus room
- Level: Main
- Dimensions: 12x4
Dining room
- Level: Main
- Dimensions: 14x13
Entry foyer
- Level: Main
- Dimensions: 17x7
Family room
- Level: Main
- Dimensions: 25x15
Kitchen
- Level: Main
- Dimensions: 23x18
Living room
- Level: Main
- Dimensions: 17x14
Heating
- Electric, Forced Air
Cooling
- Central Air
Appliances
- Included: Some Electric Appliances, Cooktop, Dishwasher, Disposal, Microwave, Refrigerator, Stove
Features
- Kitchen Island
- Flooring: Carpet, Other
- Windows: Multi Pane, Screens
- Basement: Interior Entry
Interior area
- Total structure area: 4,280
- Total interior livable area: 4,280 sqft
Video & virtual tour
Property
Parking
- Total spaces: 2
- Parking features: Built In, Garage Door Opener
- Has attached garage: Yes
Features
- Levels: Two
- Stories: 2
- Pool features: None
Lot
- Size: 0.55 Acres
- Dimensions: 72 x 162 x 205 x 207
Details
- Parcel number: 0398B00005000000
Construction
Type & style
- Home type: SingleFamily
- Architectural style: Colonial,Two Story
- Property subtype: Single Family Residence
Materials
- Brick, Vinyl Siding
- Roof: Composition
Condition
- Resale
- Year built: 2020
Details
- Warranty included: Yes
Utilities & green energy
- Sewer: Public Sewer
- Water: Public
Community & HOA
Community
- Subdivision: Hickory Heights
Location
- Region: Bridgeville
Financial & listing details
- Price per square foot: $158/sqft
- Tax assessed value: $445,000
- Annual tax amount: $17,127
- Date on market: 6/16/2026
Estimated market value
$669,400
$636,000 - $703,000
$4,876/mo
Price history
| Date | Event | Price |
|---|---|---|
| 8/15/2026 | Price change | $675,000-6.9%$158/sqft |
Source:  WPMLS #1759766 Report a problem WPMLS #1759766 Report a problem | ||
| 7/29/2026 | Price change | $725,000-6.5%$169/sqft |
Source: WPMLS #1759766 Report a problem | ||
| 7/6/2026 | Price change | $775,000-3.1%$181/sqft |
Source: WPMLS #1759766 Report a problem | ||
| 6/16/2026 | Listed for sale | $799,900+2185.4%$187/sqft |
Source: WPMLS #1759766 Report a problem | ||
| 5/10/2017 | Sold | $35,000-12.5%$8/sqft |
Source: Public Record Report a problem | ||
| 12/28/2007 | Sold | $40,000$9/sqft |
Source: Public Record Report a problem | ||
Public tax history
| Year | Property taxes | Tax assessment |
|---|---|---|
| 2025 | $16,645 +7.8% | $427,000 |
| 2024 | $15,440 +664.5% | $427,000 |
| 2023 | $2,020 | $427,000 +5593.3% |
| 2022 | $2,020 -3.4% | $7,500 -98.3% |
| 2021 | $2,091 +5914.2% | $442,100 +5794.7% |
| 2020 | $35 -2% | $7,500 |
| 2019 | $35 -50% | $7,500 |
| 2018 | $71 +2.7% | $7,500 |
| 2017 | $69 +94.7% | $7,500 |
| 2016 | $35 -85.8% | $7,500 |
| 2015 | $251 | $7,500 |
| 2014 | -- | $7,500 |
| 2013 | -- | $7,500 -7.4% |
| 2012 | -- | $8,100 |
| 2011 | -- | $8,100 |
| 2010 | -- | $8,100 |
| 2009 | -- | $8,100 |
| 2008 | -- | $8,100 |
| 2007 | -- | $8,100 |
Find assessor info on the county website
Monthly payment
Est. payment
Payment breakdown
Explore the cost of this home by adjusting the details. Changes won't be saved.Climate risks
Neighborhood: 15017
Nearby schools
Schools provided by the listing agent
- District: South Fayette
Source: WPMLS. This data may not be complete. We recommend contacting the local school district to confirm school assignments for this home.
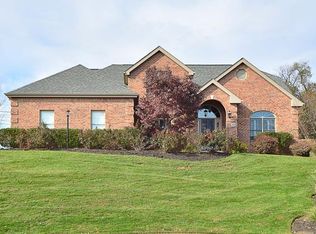
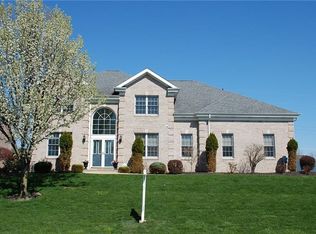
Similar homes
- $715,0004 bd4 ba2.4k sqft3316 Washington Pike, Bridgeville, PA 15017For Sale
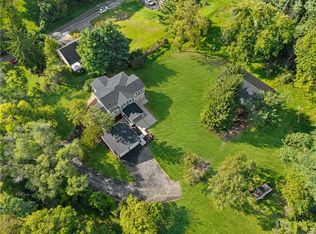 MLS ID #1773463, John Geisler. WPMLS
 - $775,0004 bd4 ba2.9k sqft5837 Longview Cir, Bridgeville, PA 15017For Sale
 MLS ID #1774048, Jackie von Thun. WPMLS
 - $664,9004 bd4 ba3.2k sqft2084 Majestic Dr, Canonsburg, PA 15317For Sale
 MLS ID #1778589, Madhav Mishra. WPMLS
 - $699,9004 bd4 ba3k sqft3013 Westover Way, South Fayette, PA 15017For Sale
 MLS ID #1771223, Nick Bova. WPMLS
