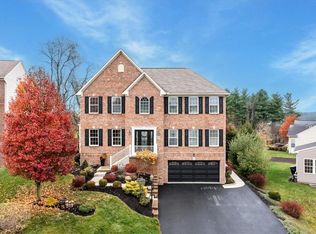
This beautifully maintained home offers timeless curb appeal, spacious living areas, and a functional layout designed for today’s lifestyle. Step inside to find hardwood flooring throughout the main level, a flexible front living room ideal for a home office or sitting area, and a formal dining room ready for holidays and entertaining. The inviting family room features updated carpeting, a cozy gas fireplace, oversized windows, and soaring 9’ ceilings that fill the space with natural light. The kitchen includes a center island, gas stove, abundant cabinetry, pantry and easy access to the main floor laundry room. Relax and unwind in your generously sized primary suite with a walk-in closet and private ensuite bath. Three very large bedrooms share a hall bathroom and complete the upper level. The finished lower level provides additional living space, plumbing for a future full bath, and direct access to the oversized two-car garage with extra storage. Outside, enjoy a level and private backyard with plenty of space to relax, entertain, or play. Located in the Majestic Hills neighborhood with low-maintenance fees, you will enjoy access to a clubhouse and two community pools as well as sidewalk lined streets and convenient access to shopping, dining, Rt. 19, & I-79.
For sale
Price cut: $10.1K (8/4)
$499,900
2076 Majestic Dr, Canonsburg, PA 15317
4beds
2,886sqft
Single Family Residence
Built in 2010
0.27 Acres Lot
$497,300 Zestimate®
$173/sqft
$50/mo HOA
What's special
Sidewalk lined streetsInviting family roomOversized windowsTimeless curb appealThree very large bedroomsAbundant cabinetryCozy gas fireplace
- 109 days
- 1,459
- 53
Likely to sell faster than
Zillow last checked:
Listing updated:
Listed by:
Nichole Merrell 412-833-5405,
COLDWELL BANKER REALTY 412-833-5405
Source: WPMLS,MLS#: 1753006 Originating MLS: West Penn Multi-List
Originating MLS: West Penn Multi-ListFacts & features
Interior
Bedrooms & bathrooms
- Bedrooms: 4
- Bathrooms: 3
- Full bathrooms: 2
- 1/2 bathrooms: 1
Primary bedroom
- Level: Upper
- Dimensions: 20x15
Bedroom 2
- Level: Upper
- Dimensions: 12x10
Bedroom 3
- Level: Upper
- Dimensions: 14x13
Bedroom 4
- Level: Upper
- Dimensions: 17x14
Dining room
- Level: Main
- Dimensions: 15x14
Entry foyer
- Level: Main
- Dimensions: 15x8
Family room
- Level: Main
- Dimensions: 17x14
Game room
- Level: Lower
- Dimensions: 26x17
Kitchen
- Level: Main
- Dimensions: 20x14
Laundry
- Level: Main
- Dimensions: 7x5
Living room
- Level: Main
- Dimensions: 13x13
Heating
- Forced Air, Gas
Cooling
- Central Air
Appliances
- Included: Some Gas Appliances, Dryer, Dishwasher, Microwave, Refrigerator, Stove, Washer
Features
- Kitchen Island, Pantry
- Flooring: Hardwood, Tile, Carpet
- Basement: Finished,Walk-Out Access
- Number of fireplaces: 1
- Fireplace features: Gas
Interior area
- Total structure area: 2,886
- Total interior livable area: 2,886 sqft
Video & virtual tour
Property
Parking
- Total spaces: 2
- Parking features: Attached, Built In, Garage, Garage Door Opener
- Has attached garage: Yes
Features
- Levels: Two
- Stories: 2
- Pool features: None
Lot
- Size: 0.27 Acres
- Dimensions: 0.27
Details
- Parcel number: 5200120400000600
Construction
Type & style
- Home type: SingleFamily
- Architectural style: Colonial,Two Story
- Property subtype: Single Family Residence
Materials
- Brick
- Roof: Asphalt
Condition
- Resale
- Year built: 2010
Utilities & green energy
- Sewer: Public Sewer
- Water: Public
Community & HOA
Community
- Subdivision: Majestic Hills
HOA
- Has HOA: Yes
- HOA fee: $50 monthly
Location
- Region: Canonsburg
Financial & listing details
- Price per square foot: $173/sqft
- Tax assessed value: $338,600
- Annual tax amount: $5,963
- Date on market: 5/11/2026
Estimated market value
$497,300
$472,000 - $522,000
$3,227/mo
Price history
| Date | Event | Price |
|---|---|---|
| 8/4/2026 | Price change | $499,900-2%$173/sqft |
Source:  WPMLS #1753006 Report a problem WPMLS #1753006 Report a problem | ||
| 7/18/2026 | Price change | $510,000-2.9%$177/sqft |
Source: WPMLS #1753006 Report a problem | ||
| 5/11/2026 | Listed for sale | $525,000-2.8%$182/sqft |
Source: WPMLS #1753006 Report a problem | ||
| 5/10/2026 | Listing removed | $539,900$187/sqft |
Source: WPMLS #1741107 Report a problem | ||
| 4/9/2026 | Price change | $539,900-1.8%$187/sqft |
Source: WPMLS #1741107 Report a problem | ||
| 3/15/2026 | Price change | $550,000-1.8%$191/sqft |
Source: WPMLS #1741107 Report a problem | ||
| 2/27/2026 | Listed for sale | $560,000+107.3%$194/sqft |
Source: WPMLS #1741107 Report a problem | ||
| 11/3/2010 | Sold | $270,100+340.7%$94/sqft |
Source: Public Record Report a problem | ||
| 7/30/2010 | Sold | $61,289$21/sqft |
Source: Public Record Report a problem | ||
Public tax history
| Year | Property taxes | Tax assessment |
|---|---|---|
| 2026 | $5,963 +3% | $338,600 |
| 2025 | $5,788 +4% | $338,600 |
| 2024 | $5,568 +1.4% | $338,600 |
| 2023 | $5,492 +1.9% | $338,600 |
| 2022 | $5,388 | $338,600 |
| 2021 | $5,388 +5.3% | $338,600 |
| 2020 | $5,116 +521.8% | $338,600 |
| 2018 | $823 +1570% | $338,600 |
| 2017 | $49 -98.9% | $338,600 +766.6% |
| 2016 | $4,511 | $39,070 |
| 2015 | $4,511 +217.4% | $39,070 |
| 2014 | $1,421 | $39,070 |
| 2013 | $1,421 | $39,070 |
| 2012 | -- | $39,070 |
| 2011 | -- | $39,070 |
| 2010 | -- | $39,070 |
Find assessor info on the county website
Monthly payment
Est. payment
Payment breakdown
Explore the cost of this home by adjusting the details. Changes won't be saved.Climate risks
Neighborhood: 15317
Nearby schools
Schools provided by the listing agent
- District: Canon McMillan
Source: WPMLS. This data may not be complete. We recommend contacting the local school district to confirm school assignments for this home.
Similar homes
- $587,5004 bd4 ba2.9k sqft2087 Majestic Dr, Canonsburg, PA 15317For Sale
 MLS ID #1769704, Tyler Hoffman. WPMLS
 - $499,9004 bd4 ba2.4k sqft1342 Morgan Cir, Canonsburg, PA 15317For Sale
 MLS ID #1761670, Krista Sipos. WPMLS
 - $560,0004 bd3 ba2.3k sqft95 William Dr, Canonsburg, PA 15317New Construction
 MLS ID #1761938, Dana Christoff. WPMLS
 - $664,9004 bd4 ba3.2k sqft2084 Majestic Dr, Canonsburg, PA 15317For Sale
 MLS ID #1759902, Madhav Mishra. WPMLS
