Welcome to 370 Greene Drive, Clairton, PA 15025—an exceptional 4-bedroom, 2.5-bath contemporary home in the highly acclaimed West Jefferson Hills School District. Built just 8 years ago and freshly painted throughout, this move-in-ready residence offers the perfect blend of modern design, comfort, and convenience. The thoughtfully designed floor plan features spacious living areas, abundant natural light, and seamless flow for both everyday living and entertaining. Generously sized bedrooms, stylish finishes, and a well-appointed owner's suite create a warm yet sophisticated living experience. Situated in a desirable neighborhood with easy access to shopping, dining, parks, and major commuter routes, this beautifully maintained home presents a rare opportunity to enjoy newer construction without the wait. Modern, pristine, and impeccably located—370 Greene Drive is the home you've been waiting for.
For sale
Price cut: $10K (7/14)
$499,999
370 Greene Dr, Clairton, PA 15025
4beds
2,596sqft
:
Get pre-qualified$3,368/mo
Single Family Residence
Built in 2019
10,781 Square Feet Lot
$492,900 Zestimate®
$193/sqft
$25/mo HOA
What's special
Stylish finishesAbundant natural lightModern designFreshly painted throughoutGenerously sized bedrooms
- 32 days |
- 981 |
- 28 |
Zillow last checked:
Listing updated:
Listed by:
Dek Thapa 412-833-5405,
COLDWELL BANKER REALTY 412-833-5405
Source: WPMLS,MLS#: 1761496 Originating MLS: West Penn Multi-List
Originating MLS: West Penn Multi-ListFacts & features
Interior
Bedrooms & bathrooms
- Bedrooms: 4
- Bathrooms: 3
- Full bathrooms: 2
- 1/2 bathrooms: 1
Primary bedroom
- Level: Upper
- Dimensions: 13*16
Bedroom 2
- Level: Upper
- Dimensions: 12*13
Bedroom 3
- Level: Upper
- Dimensions: 11*11
Bedroom 4
- Level: Upper
- Dimensions: 10*10
Den
- Level: Main
- Dimensions: 11*11
Dining room
- Level: Main
- Dimensions: 13*14
Entry foyer
- Level: Main
- Dimensions: 4*6
Family room
- Level: Main
- Dimensions: 17*14
Kitchen
- Level: Main
- Dimensions: 12*13
Laundry
- Level: Upper
- Dimensions: 7*8
Living room
- Level: Main
- Dimensions: 12*13
Heating
- Gas
Cooling
- Central Air
Appliances
- Included: Some Gas Appliances, Dryer, Dishwasher, Microwave, Refrigerator, Stove, Washer
Features
- Pantry
- Flooring: Hardwood, Laminate, Vinyl
- Basement: Walk-Out Access
Interior area
- Total structure area: 2,596
- Total interior livable area: 2,596 sqft
Video & virtual tour
Property
Parking
- Total spaces: 2
- Parking features: Attached, Garage, Garage Door Opener
- Has attached garage: Yes
Features
- Levels: Two
- Stories: 2
- Pool features: None
Lot
- Size: 10,781 Square Feet
- Dimensions: 0.2475
Details
- Parcel number: 0769R00032000000
Construction
Type & style
- Home type: SingleFamily
- Architectural style: Two Story
- Property subtype: Single Family Residence
Materials
- Aluminum Siding, Brick
- Roof: Asphalt
Condition
- Resale
- Year built: 2019
Details
- Warranty included: Yes
Utilities & green energy
- Sewer: Public Sewer
- Water: Public
Community & HOA
Community
- Features: Public Transportation
HOA
- Has HOA: Yes
- HOA fee: $25 monthly
Location
- Region: Clairton
Financial & listing details
- Price per square foot: $193/sqft
- Tax assessed value: $311,300
- Annual tax amount: $10,863
- Date on market: 6/27/2026
Estimated market value
$492,900
$468,000 - $518,000
$2,775/mo
Price history
| Date | Event | Price |
|---|---|---|
| 7/14/2026 | Price change | $499,999-2%$193/sqft |
Source:  WPMLS #1761496 Report a problem WPMLS #1761496 Report a problem | ||
| 6/27/2026 | Listed for sale | $510,000+68.1%$196/sqft |
Source: WPMLS #1761496 Report a problem | ||
| 7/29/2019 | Sold | $303,480+405.8%$117/sqft |
Source: Public Record Report a problem | ||
| 8/21/2018 | Sold | $60,000$23/sqft |
Source: Public Record Report a problem | ||
Public tax history
| Year | Property taxes | Tax assessment |
|---|---|---|
| 2025 | $10,457 +6.1% | $293,300 |
| 2024 | $9,860 +610.7% | $293,300 |
| 2023 | $1,387 | $293,300 |
| 2022 | $1,387 -5.8% | $293,300 -5.8% |
| 2021 | $1,472 +2% | $311,300 |
| 2020 | $1,443 +17847.8% | $311,300 +18211.8% |
| 2019 | $8 -54.5% | $1,700 |
| 2018 | $18 | $1,700 |
Find assessor info on the county website
Monthly payment
Est. payment
Payment breakdown
Explore the cost of this home by adjusting the details. Changes won't be saved.Climate risks
Neighborhood: 15025
Nearby schools
GreatSchools rating
- NAGill Hall El SchoolGrades: K-2Distance: 0.5 mi
- 10/10Pleasant Hills Middle SchoolGrades: 6-8Distance: 2.3 mi
- 8/10Thomas Jefferson High SchoolGrades: 9-12Distance: 1.7 mi
Schools provided by the listing agent
- District: West Jefferson Hills
Source: WPMLS. This data may not be complete. We recommend contacting the local school district to confirm school assignments for this home.
- $451,2003 bd2 ba2.2k sqft368 Greene Dr, Clairton, PA 15025Off Market
- $465,7004 bd2 ba2.5k sqft372 Greene Dr, Clairton, PA 15025Off Market
- $480,1004 bd2 ba2.5k sqft374 Greene Dr, Clairton, PA 15025Off Market
- $508,7004 bd4 ba2.8k sqft364 Greene Dr, Clairton, PA 15025Off Market
- $465,700-- bd-- ba-- sqftWashington Dr, Clairton, PA 15025Off Market
- $527,9004 bd3 ba2.8k sqft405 Hindman Dr, Clairton, PA 15025Off Market
- $583,4004 bd2 ba2.8k sqft369 Greene Dr, Clairton, PA 15025Off Market
- $471,1004 bd2 ba2.2k sqft371 Greene Dr, Clairton, PA 15025Off Market
A local agent can set up tours, give advice and negotiate with sellers.
A local lender can help you make sure your offer is ready when you are.
Similar homes
- $499,0004 bd3 ba2.6k sqft130 Crestview Dr, Pittsburgh, PA 15236For Sale
 MLS ID #1761636, Emily Ann Dorrian. WPMLS
 - $450,0004 bd4 ba3.2k sqft522 Leland Dr, Pittsburgh, PA 15236For Sale
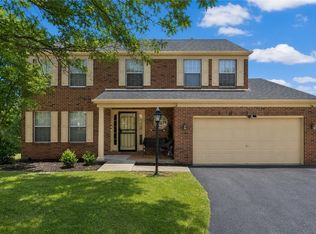 MLS ID #1766322, Hope Harmotto. WPMLS
 - $499,9004 bd3 ba2.6k sqft2834 Washington Blvd, McKeesport, PA 15133For Sale
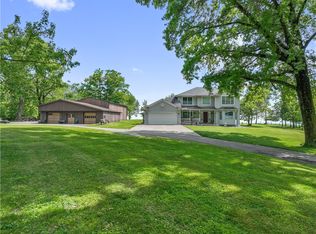 MLS ID #1751613, Tara Kite. WPMLS
 - $474,9004 bd3 ba2.3k sqft829 Frickwood Dr, South Park, PA 15129For Sale
 MLS ID #1747539, Theresa White. WPMLS
 - $449,0003 bd3 ba2.3k sqft138 Pleasant Grove Ct, Clairton, PA 15025For SaleMLS ID #1746847, David Sweeney. WPMLS
- $499,9004 bd4 ba2.4k sqft1342 Morgan Cir, Canonsburg, PA 15317For SaleMLS ID #1761670, Krista Sipos. WPMLS
- $484,9004 bd4 ba2.4k sqft1062 Granite Dr, Mc Donald, PA 15057For SaleMLS ID #1763906, Ritu Vaidya. WPMLS
- $455,0004 bd3 ba2.9k sqft220 Williamsburg Dr, Elizabeth, PA 15037For SaleMLS ID #1746646, Rebecca Reichenbach. WPMLS
- $519,9004 bd3 ba2.8k sqft208 Regency Dr, Eighty Four, PA 15330For SaleMLS ID #1763779, Angie Flowers. WPMLS
- $510,0004 bd3 ba2.8k sqft2076 Majestic Dr, Canonsburg, PA 15317For SaleMLS ID #1753006, Nichole Merrell. WPMLS
- $549,0003 bd4 ba2.2k sqft301 Juniper Way, McMurray, PA 15317For SaleMLS ID #1749529, Gina Liptak. WPMLS
- $524,9004 bd4 ba2.6k sqft304 Rose Hill Ct, Canonsburg, PA 15317For SaleMLS ID #1762668, Krista Lorenzo. WPMLS
- $450,0004 bd3 ba2k sqft1023 Mayfair Dr, Canonsburg, PA 15317For SaleMLS ID #1764318, Dana Christoff. WPMLS
- $365,0005 bd3 ba2.3k sqft309 Toura Dr, Pittsburgh, PA 15236For SaleMLS ID #1758253, Joe Paolazzi. WPMLS
- $619,9004 bd4 ba3.1k sqft250 Regency Dr, Eighty Four, PA 15330For SaleMLS ID #1766566, Nichole Merrell. WPMLS
- $320,0002 bd3 ba2.5k sqft6380 Jefferson Pointe Cir, Clairton, PA 15025For SaleMLS ID #1760181, Lori Maffeo. WPMLS
- $619,9004 bd4 ba2.4k sqft235 Ewing Rd, Carnegie, PA 15106For SaleMLS ID #1766287, Sayward Lehman. WPMLS
- $649,9004 bd4 ba3.2k sqft2547 Forest Brook Dr, Pittsburgh, PA 15241For SaleMLS ID #1764130, Emily Ann Dorrian. WPMLS
- $449,9004 bd3 ba3.1k sqft8204 Hilltop Circle Dr, Imperial, PA 15126For SaleMLS ID #1766030, Jennifer Solomon. WPMLS
- $415,0004 bd3 ba1.7k sqft2347 Casswell Dr, Bethel Park, PA 15102For SaleMLS ID #1757474, Corey Kelly. WPMLS
