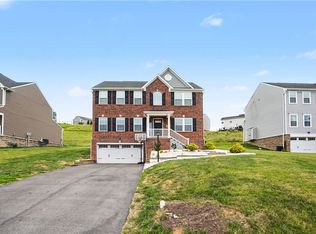
Welcome home to this nearly new home in Pleasant Hills, offering the perfect blend of comfort, style, and convenience. Designed for easy living, the thoughtfully planned main level features an open-concept layout that seamlessly connects the kitchen, dining, and living areas—ideal for both everyday living and entertaining. The spacious owner's suite provides a private retreat, while two additional bedrooms and conveniently located laundry room complete the main floor.
The finished lower level expands your living space with a large game room, dry bar and full bath—perfect for hosting family and friends or simply relaxing. There's also potential for an additional bedroom, along with abundant storage space.
Outside, enjoy more time doing what you love with lawn care and snow removal included. Combining modern finishes, functional living spaces, and exceptional convenience, this move-in-ready home offers an easy lifestyle in a desirable Pleasant Hills community.
For sale
Price cut: $10K (7/19)
$449,000
138 Pleasant Grove Ct, Clairton, PA 15025
3beds
2,399sqft
:
Get pre-qualified$3,285/mo
Single Family Residence
Built in 2025
9,300 Square Feet Lot
$-- Zestimate®
$187/sqft
$250/mo HOA
What's special
Modern finishesLarge game roomFunctional living spacesAbundant storage spaceConveniently located laundry roomOpen-concept layoutTwo additional bedrooms
- 119 days |
- 476 |
- 10 |
Zillow last checked:
Listing updated:
Listed by:
David Sweeney 866-807-9087,
USREALTY.COM, LLP 866-807-9087
Source: WPMLS,MLS#: 1746847 Originating MLS: West Penn Multi-List
Originating MLS: West Penn Multi-ListFacts & features
Interior
Bedrooms & bathrooms
- Bedrooms: 3
- Bathrooms: 3
- Full bathrooms: 3
Primary bedroom
- Level: Main
- Dimensions: 12x13
Bedroom 2
- Level: Main
- Dimensions: 10x10
Bonus room
- Level: Main
- Dimensions: 12x10
Dining room
- Level: Main
- Dimensions: 11x9
Family room
- Level: Basement
- Dimensions: 19x36
Kitchen
- Level: Main
- Dimensions: 11x12
Laundry
- Level: Main
- Dimensions: 6x6
Living room
- Level: Main
- Dimensions: 14x17
Heating
- Gas
Cooling
- Central Air
Features
- Flooring: Carpet, Laminate
- Has basement: Yes
- Number of fireplaces: 1
Interior area
- Total structure area: 2,399
- Total interior livable area: 2,399 sqft
Property
Parking
- Total spaces: 4
Features
- Levels: One
- Stories: 1
- Pool features: None
Lot
- Size: 9,300 Square Feet
- Dimensions: 0.2135
Details
- Parcel number: 0562P00428000000
Construction
Type & style
- Home type: SingleFamily
- Architectural style: Other,Ranch
- Property subtype: Single Family Residence
Materials
- Brick, Shingle Siding
- Roof: Composition
Condition
- Resale
- Year built: 2025
Utilities & green energy
- Sewer: Public Sewer
- Water: Public
Community & HOA
HOA
- Has HOA: Yes
- HOA fee: $250 monthly
Location
- Region: Clairton
Financial & listing details
- Price per square foot: $187/sqft
- Tax assessed value: $2,100
- Annual tax amount: $87
- Date on market: 4/6/2026
Estimated market value
Not available
Estimated sales range
Not available
Not available
Price history
| Date | Event | Price |
|---|---|---|
| 7/19/2026 | Price change | $449,000-2.2%$187/sqft |
Source:  WPMLS #1746847 Report a problem WPMLS #1746847 Report a problem | ||
| 7/5/2026 | Price change | $459,000-2.2%$191/sqft |
Source: WPMLS #1746847 Report a problem | ||
| 6/2/2026 | Price change | $469,500-0.9%$196/sqft |
Source: WPMLS #1746847 Report a problem | ||
| 5/3/2026 | Price change | $474,000-1%$198/sqft |
Source: WPMLS #1746847 Report a problem | ||
| 4/16/2026 | Price change | $479,000-1.2%$200/sqft |
Source: WPMLS #1746847 Report a problem | ||
| 4/6/2026 | Listed for sale | $484,900+4.3%$202/sqft |
Source: WPMLS #1746847 Report a problem | ||
| 7/7/2025 | Sold | $465,000-1.3%$194/sqft |
Source: WPMLS #1693438 Report a problem | ||
| 4/15/2025 | Pending sale | $471,000$196/sqft |
Source: WPMLS #1693438 Report a problem | ||
| 3/25/2025 | Listed for sale | $471,000+361.8%$196/sqft |
Source: WPMLS #1693438 Report a problem | ||
| 2/18/2025 | Sold | $102,000$43/sqft |
Source: Public Record Report a problem | ||
Public tax history
| Year | Property taxes | Tax assessment |
|---|---|---|
| 2025 | $87 +10.8% | $2,100 |
| 2024 | $79 | $2,100 |
Find assessor info on the county website
Monthly payment
Est. payment
Payment breakdown
Explore the cost of this home by adjusting the details. Changes won't be saved.Climate risks
Neighborhood: 15025
Nearby schools
GreatSchools rating
- NAMcclellan El SchoolGrades: K-2Distance: 0.9 mi
- 10/10Pleasant Hills Middle SchoolGrades: 6-8Distance: 0.8 mi
- 8/10Thomas Jefferson High SchoolGrades: 9-12Distance: 1.8 mi
Schools provided by the listing agent
- District: West Jefferson Hills
Source: WPMLS. This data may not be complete. We recommend contacting the local school district to confirm school assignments for this home.
- $505,330-- bd-- ba-- sqft136 Pleasant Grove Ct, Clairton, PA 15025Sold
- $519,115-- bd-- ba-- sqft140 Pleasant Grove Ct, Clairton, PA 15025Sold
- $520,170-- bd-- ba-- sqft134 Pleasant Grove Ct, Clairton, PA 15025Sold
- $510,7353 bd3 ba3.1k sqft142 Pleasant Grove Ct, Clairton, PA 15025Sold

- $479,825-- bd-- ba-- sqft132 Pleasant Grove Ct, Clairton, PA 15025Sold
- $474,9553 bd3 ba2.3k sqft144 Pleasant Grove Ct, Clairton, PA 15025Sold
- $496,2003 bd3 ba2.4k sqft139 Pleasant Grove Ct, Clairton, PA 15025Sold
- $18,700-- bd-- ba-- sqft203 Crystal Ln, Clairton, PA 15025Off Market
A local agent can set up tours, give advice and negotiate with sellers.
A local lender can help you make sure your offer is ready when you are.
Similar homes
- $399,0003 bd3 ba1.9k sqft916 Gill Hall Rd, Clairton, PA 15025For Sale
 MLS ID #1763746, Lexi Mayorova. WPMLS
 - $499,9994 bd3 ba2.5k sqft370 Greene Dr, Clairton, PA 15025For Sale
 MLS ID #1761496, Dek Thapa. WPMLS
 - $365,0005 bd3 ba2.3k sqft309 Toura Dr, Pittsburgh, PA 15236For Sale
 MLS ID #1758253, Joe Paolazzi. WPMLS
 - $499,0004 bd3 ba2.6k sqft130 Crestview Dr, Pittsburgh, PA 15236For Sale
 MLS ID #1761636, Emily Ann Dorrian. WPMLS
 - $444,9904 bd3 ba2.6k sqft226 Rolling Mill Ln, Finleyville, PA 15332New ConstructionWPMLS
- $415,0004 bd3 ba1.7k sqft2347 Casswell Dr, Bethel Park, PA 15102For SaleMLS ID #1757474, Corey Kelly. WPMLS
- $480,0003 bd3 ba1.9k sqft5020 Stags Leap Ln, Coraopolis, PA 15108For SaleMLS ID #1767218, Alex Norton. WPMLS
- $449,0004 bd3 ba2.2k sqft469 Kenmont Ave, Pittsburgh, PA 15228For SaleMLS ID #1739724, April Bartley. WPMLS
- $444,9003 bd2 ba1.9k sqft27 Natchez St, Pittsburgh, PA 15211For SaleMLS ID #1751807, Heather Irwin. WPMLS
- $550,0004 bd3 ba1.8k sqft16 S Cowan Rd, Carnegie, PA 15106For SaleMLS ID #1767929, Jason Wilcox. WPMLS
- $399,0003 bd3 ba1.5k sqft459 Pearl St, Pittsburgh, PA 15224For SaleMLS ID #1767813, Rick Brown. WPMLS
- $435,0003 bd3 ba1.4k sqft410 Hancock St, Pittsburgh, PA 15219For SaleMLS ID #1767116, Zach Restelli. WPMLS
- $539,9003 bd3 ba2.7k sqft225 Creekside Dr, Oakdale, PA 15071For SaleMLS ID #1767354, LaWarren Rush. WPMLS
- $445,0003 bd3 ba1.6k sqft351 Woodruff St, Pittsburgh, PA 15211For SaleMLS ID #1763692, Dora Rudick. WPMLS
- $549,0003 bd4 ba2.2k sqft301 Juniper Way, McMurray, PA 15317For SaleMLS ID #1749529, Gina Liptak. WPMLS
- $440,0004 bd4 ba2.3k sqft105 Hidden Valley Rd, Monroeville, PA 15146For SaleMLS ID #1758681, Jamie Cole. WPMLS
- $399,9003 bd3 ba1.9k sqft2211 Lebanon Dr, McKeesport, PA 15135New ConstructionMLS ID #1735701, Rylee Madden. WPMLS
- $394,9903 bd3 ba2.2k sqft757 Olivia St, Pittsburgh, PA 15205New ConstructionMLS ID #1767980, David Bruckner. WPMLS
- $339,9003 bd3 ba1.3k sqft208 Parkedge Rd, Pittsburgh, PA 15220For SaleMLS ID #1766984, Amanda Gomez. WPMLS
- $505,0003 bd2 ba1.9k sqft397 Raymaley Rd #111, Harrison City, PA 15636New ConstructionMLS ID #1765909, Katrina Siffrinn. WPMLS
