Welcome to this beautifully maintained, four-bedroom, 2.5-bathroom home in the desirable Creekside Crossing community! A charming covered front porch welcomes you into a stylish entry featuring decorative wall accents. Freshly painted throughout with new carpeting and luxury vinyl flooring, this light-filled home boasts 9-foot ceilings, recessed lighting, and a spacious open floor plan designed for modern living. Convenient, attached garage opens to chef's dream kitchen showcasing white cabinetry, granite countertops, stainless steel appliances—including a newer dishwasher and disposal—a pantry, and a center island with seating. Dining area features sliding glass doors leading to a usable backyard, perfect for outdoor entertaining. Upstairs, the spacious primary suite offers a walk-in closet and a private ensuite bath with dual sinks and a step-in shower. Three additional bedrooms, a full bath, and a second-floor laundry room complete the upper level. The finished lower level provides a large game room with recessed lighting, a cozy den with an electric fireplace, a storage room, and plumbing already in place for a future bathroom. Canon McMillian School District including the new Wylandville Elementary opening Fall 2027. Enjoy all that Creekside Crossing has to offer, including a community playground and walking path, while being just minutes from Route 19, I-79, shopping, dining, and everyday conveniences. Don't Miss Out!
Contingent
Price cut: $20K (8/12)
$479,900
208 Regency Dr, Eighty Four, PA 15330
4beds
2,802sqft
Single Family Residence
Built in 2020
0.25 Acres Lot
$475,900 Zestimate®
$171/sqft
$30/mo HOA
What's special
- 60 days
- 360
- 12
Likely to sell faster than
Zillow last checked:
Listing updated:
Listed by:
Angie Flowers 412-833-5405,
COLDWELL BANKER REALTY 412-833-5405
Source: WPMLS,MLS#: 1769515 Originating MLS: West Penn Multi-List
Originating MLS: West Penn Multi-ListFacts & features
Interior
Bedrooms & bathrooms
- Bedrooms: 4
- Bathrooms: 3
- Full bathrooms: 2
- 1/2 bathrooms: 1
Primary bedroom
- Level: Upper
- Dimensions: 14x13
Bedroom 2
- Level: Upper
- Dimensions: 13x11
Bedroom 3
- Level: Upper
- Dimensions: 13x10
Bedroom 4
- Level: Upper
- Dimensions: 11x10
Den
- Level: Lower
- Dimensions: 11x10
Dining room
- Level: Main
- Dimensions: 15x08
Entry foyer
- Level: Main
- Dimensions: 14x10
Game room
- Level: Lower
- Dimensions: 31x15
Kitchen
- Level: Main
- Dimensions: 17x14
Laundry
- Level: Upper
- Dimensions: 06x05
Living room
- Level: Main
- Dimensions: 14x12
Heating
- Forced Air, Gas
Cooling
- Central Air, Electric
Appliances
- Included: Some Gas Appliances, Dishwasher, Disposal, Microwave, Refrigerator, Stove
Features
- Kitchen Island, Pantry, Window Treatments
- Flooring: Other, Carpet
- Windows: Multi Pane, Window Treatments
- Basement: Interior Entry,Partially Finished
- Number of fireplaces: 1
Interior area
- Total structure area: 2,802
- Total interior livable area: 2,802 sqft
Video & virtual tour
Property
Parking
- Total spaces: 2
- Parking features: Attached, Garage, Garage Door Opener
- Has attached garage: Yes
Features
- Levels: Two
- Stories: 2
- Pool features: None
Lot
- Size: 0.25 Acres
- Dimensions: 74 x 147 m/l
Details
- Parcel number: 5200050400000800
Construction
Type & style
- Home type: SingleFamily
- Architectural style: Colonial,Two Story
- Property subtype: Single Family Residence
Materials
- Frame
- Roof: Asphalt
Condition
- Resale
- Year built: 2020
Utilities & green energy
- Sewer: Public Sewer
- Water: Public
Community & HOA
Community
- Subdivision: Creekside Crossing
HOA
- Has HOA: Yes
- HOA fee: $30 monthly
Location
- Region: Eighty Four
Financial & listing details
- Price per square foot: $171/sqft
- Tax assessed value: $334,700
- Annual tax amount: $5,894
- Date on market: 8/12/2026
Estimated market value
$475,900
$452,000 - $500,000
$3,299/mo
Price history
| Date | Event | Price |
|---|---|---|
| 9/22/2026 | Contingent | $479,900$171/sqft |
Source:  WPMLS #1769515 Report a problem WPMLS #1769515 Report a problem | ||
| 8/12/2026 | Price change | $479,900-4%$171/sqft |
Source: WPMLS #1769515 Report a problem | ||
| 8/5/2026 | Listed for sale | $499,900-3.8%$178/sqft |
Source: WPMLS #1768286 Report a problem | ||
| 8/4/2026 | Listing removed | $519,900$186/sqft |
Source: WPMLS #1763779 Report a problem | ||
| 7/9/2026 | Listed for sale | $519,900+35%$186/sqft |
Source: WPMLS #1763779 Report a problem | ||
| 4/10/2023 | Listing removed | -- |
Source:  Ryan Homes Report a problem Ryan Homes Report a problem | ||
| 3/7/2023 | Price change | $384,990+2.7%$137/sqft |
Source: Ryan Homes Report a problem | ||
| 1/17/2023 | Price change | $374,990-0.5%$134/sqft |
Source: Ryan Homes Report a problem | ||
| 12/13/2022 | Price change | $376,990+2.7%$135/sqft |
Source: Ryan Homes Report a problem | ||
| 11/27/2022 | Price change | $366,990-3.4%$131/sqft |
Source: Ryan Homes Report a problem | ||
| 11/17/2022 | Listed for sale | $379,990-12.6%$136/sqft |
Source: Ryan Homes Report a problem | ||
| 11/16/2022 | Sold | $435,000-1.1%$155/sqft |
Source: WPMLS #1566444 Report a problem | ||
| 9/23/2022 | Contingent | $439,900$157/sqft |
Source: WPMLS #1566444 Report a problem | ||
| 9/10/2022 | Price change | $439,900-2.2%$157/sqft |
Source: WPMLS #1566444 Report a problem | ||
| 8/19/2022 | Price change | $449,900-3.8%$161/sqft |
Source: WPMLS #1566444 Report a problem | ||
| 8/5/2022 | Price change | $467,900-1.5%$167/sqft |
Source: WPMLS #1566444 Report a problem | ||
| 7/23/2022 | Price change | $474,900+18.7%$169/sqft |
Source: WPMLS #1566444 Report a problem | ||
| 6/27/2022 | Price change | $399,990-4.1%$143/sqft |
Source: Ryan Homes Report a problem | ||
| 4/26/2022 | Price change | $416,990+1.7%$149/sqft |
Source: Ryan Homes Report a problem | ||
| 4/12/2022 | Price change | $409,990+1.2%$146/sqft |
Source: Ryan Homes Report a problem | ||
| 3/30/2022 | Price change | $404,990+1.3%$145/sqft |
Source: Ryan Homes Report a problem | ||
| 3/1/2022 | Price change | $399,990+1.3%$143/sqft |
Source: Ryan Homes Report a problem | ||
| 2/15/2022 | Price change | $394,990+1.3%$141/sqft |
Source: Ryan Homes Report a problem | ||
| 2/1/2022 | Price change | $389,990+1.3%$139/sqft |
Source: Ryan Homes Report a problem | ||
| 1/31/2022 | Price change | $384,990+1.3%$137/sqft |
Source: Ryan Homes Report a problem | ||
| 12/21/2021 | Listed for sale | $379,990+12.4%$136/sqft |
Source: Ryan Homes Report a problem | ||
| 8/13/2020 | Sold | $338,045+311.7%$121/sqft |
Source: Public Record Report a problem | ||
| 3/11/2020 | Sold | $82,100$29/sqft |
Source: Public Record Report a problem | ||
Public tax history
| Year | Property taxes | Tax assessment |
|---|---|---|
| 2026 | $5,894 +3% | $334,700 |
| 2025 | $5,722 +4% | $334,700 |
| 2024 | $5,504 +1.4% | $334,700 |
| 2023 | $5,429 +1.9% | $334,700 |
| 2022 | $5,326 | $334,700 |
| 2021 | $5,326 +528.3% | $334,700 +496.6% |
| 2020 | $848 | $56,100 |
Find assessor info on the county website
Monthly payment
Est. payment
Payment breakdown
Explore the cost of this home by adjusting the details. Changes won't be saved.Climate risks
Neighborhood: 15330
Nearby schools
Schools provided by the listing agent
- District: Canon McMillan
Source: WPMLS. This data may not be complete. We recommend contacting the local school district to confirm school assignments for this home.
Similar homes
- $450,0004 bd4 ba2.7k sqft302 Summit Cir, Houston, PA 15342For Sale
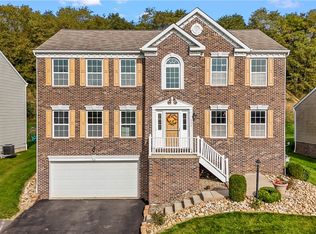 MLS ID #1778656, Tammy Streator. WPMLS
 - $664,9004 bd4 ba3.2k sqft2084 Majestic Dr, Canonsburg, PA 15317For Sale
 MLS ID #1778589, Madhav Mishra. WPMLS
 - $550,0004 bd3 ba2.3k sqft262 Lily Ridge Dr, Canonsburg, PA 15317For Sale
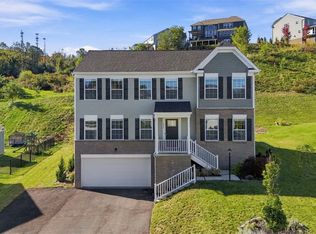 MLS ID #1778445, Jennifer Solomon. WPMLS
 - $465,0005 bd3 ba2.1k sqft1123 Rial Dr, Bethel Park, PA 15102For Sale
 MLS ID #1777591, Corey Kelly. WPMLS
