Amazingly clean, fresh, and truly move-in ready... this home shines and feels better than new! Flooded with natural light, it has been professionally painted and upgraded with beautiful luxury vinyl flooring throughout. An extra-wide driveway and cozy front porch welcome you to this Beautiful and Well Maintained Home. Inside, a flexible front room can serve as a formal dining room, living room, playroom, or home office. The expansive kitchen flows seamlessly into the family room, making everyday living and entertaining effortless. Upstairs, the spacious primary suite features a walk-in shower and an oversized walk-in closet. Three additional generously sized bedrooms, a full bath, and convenient second-floor laundry complete the upper level. The huge unfinished lower level offers endless possibilities and includes French doors leading to a level rear yard which is perfect for gatherings, games, or gardening. Space, style, and flexibility all come together here. Don’t miss your opportunity to call this one HOME!
Contingent
Price cut: $15K (6/30)
$474,900
829 Frickwood Dr, South Park, PA 15129
4beds
2,350sqft
Single Family Residence
Built in 2022
9,513 Square Feet Lot
$471,600 Zestimate®
$202/sqft
$77/mo HOA
What's special
Flooded with natural lightExtra-wide drivewayCozy front porchFlexible front roomProfessionally paintedOversized walk-in closetConvenient second-floor laundry
- 145 days
- 497
- 16
Zillow last checked:
Listing updated:
Listed by:
Theresa White 724-933-6300,
RE/MAX SELECT REALTY 724-933-6300
Source: WPMLS,MLS#: 1747539 Originating MLS: West Penn Multi-List
Originating MLS: West Penn Multi-ListFacts & features
Interior
Bedrooms & bathrooms
- Bedrooms: 4
- Bathrooms: 3
- Full bathrooms: 2
- 1/2 bathrooms: 1
Primary bedroom
- Level: Upper
- Dimensions: 17X17
Bedroom 2
- Level: Upper
- Dimensions: 13X12
Bedroom 3
- Level: Upper
- Dimensions: 13X11
Bedroom 4
- Level: Upper
- Dimensions: 12X11
Bonus room
- Level: Lower
- Dimensions: HUGE
Dining room
- Level: Main
- Dimensions: 13X11
Family room
- Level: Main
- Dimensions: 15
Kitchen
- Level: Main
- Dimensions: 38X
Heating
- Forced Air, Gas
Cooling
- Central Air
Appliances
- Included: Some Gas Appliances, Dryer, Dishwasher, Disposal, Microwave, Refrigerator, Stove, Washer
Features
- Kitchen Island, Pantry, Window Treatments
- Flooring: Other, Carpet
- Windows: Multi Pane, Window Treatments
- Basement: Full,Walk-Out Access
Interior area
- Total structure area: 2,350
- Total interior livable area: 2,350 sqft
Video & virtual tour
Property
Parking
- Total spaces: 2
- Parking features: Built In, Garage Door Opener
- Has attached garage: Yes
Features
- Levels: Two
- Stories: 2
- Pool features: None
Lot
- Size: 9,513 Square Feet
- Dimensions: 100 x 134 x 52 x 126
Details
- Parcel number: 1007L00212000000
Construction
Type & style
- Home type: SingleFamily
- Architectural style: Two Story
- Property subtype: Single Family Residence
Materials
- Brick, Vinyl Siding
- Roof: Asphalt
Condition
- Resale
- Year built: 2022
Utilities & green energy
- Sewer: Public Sewer
- Water: Public
Community & HOA
HOA
- Has HOA: Yes
- HOA fee: $231 quarterly
Location
- Region: South Park
Financial & listing details
- Price per square foot: $202/sqft
- Tax assessed value: $315,800
- Annual tax amount: $11,204
- Date on market: 4/9/2026
Estimated market value
$471,600
$448,000 - $495,000
$2,891/mo
Price history
| Date | Event | Price |
|---|---|---|
| 8/22/2026 | Contingent | $474,900$202/sqft |
Source:  WPMLS #1747539 Report a problem WPMLS #1747539 Report a problem | ||
| 6/30/2026 | Price change | $474,900-3.1%$202/sqft |
Source: WPMLS #1747539 Report a problem | ||
| 4/30/2026 | Price change | $489,900-3.9%$208/sqft |
Source: WPMLS #1747539 Report a problem | ||
| 4/9/2026 | Listed for sale | $510,000-2.8%$217/sqft |
Source: WPMLS #1747539 Report a problem | ||
| 10/18/2025 | Listing removed | $524,900$223/sqft |
Source: WPMLS #1707192 Report a problem | ||
| 10/7/2025 | Price change | $524,9000%$223/sqft |
Source: WPMLS #1707192 Report a problem | ||
| 8/2/2025 | Price change | $525,000-1.9%$223/sqft |
Source: WPMLS #1707192 Report a problem | ||
| 7/7/2025 | Price change | $535,000-1.8%$228/sqft |
Source: WPMLS #1707192 Report a problem | ||
| 6/26/2025 | Listed for sale | $545,000+27%$232/sqft |
Source: WPMLS #1707192 Report a problem | ||
| 9/7/2022 | Sold | $429,299$183/sqft |
Source: Public Record Report a problem | ||
Public tax history
| Year | Property taxes | Tax assessment |
|---|---|---|
| 2025 | $11,166 +7.4% | $297,800 |
| 2024 | $10,400 +638.3% | $297,800 -5.7% |
| 2023 | $1,409 +15568.4% | $315,800 +16521.1% |
| 2022 | $9 | $1,900 |
Find assessor info on the county website
Monthly payment
Est. payment
Payment breakdown
Explore the cost of this home by adjusting the details. Changes won't be saved.Climate risks
Neighborhood: 15129
Nearby schools
Schools provided by the listing agent
- District: South Park
Source: WPMLS. This data may not be complete. We recommend contacting the local school district to confirm school assignments for this home.


Similar homes
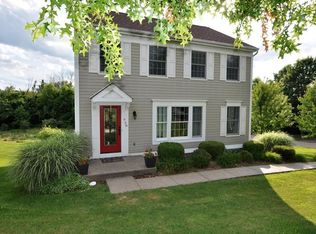
- $468,0003 bd4 ba2.1k sqft115 Marias Way, South Park, PA 15129For Sale
 MLS ID #1767920, Steve Wasieleski. WPMLS
 - $489,0004 bd3 ba2.5k sqft370 Greene Dr, Clairton, PA 15025For Sale
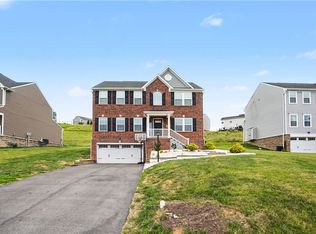 MLS ID #1761496, Dek Thapa. WPMLS
 - $455,0003 bd4 ba2.5k sqft5025 Jackson Dr, Clairton, PA 15025For Sale
 MLS ID #1758975, Michelle Haeck. WPMLS
 - $444,9904 bd3 ba2.6k sqft226 Rolling Mill Ln, Finleyville, PA 15332New Construction
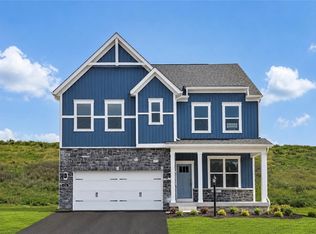 WPMLS
WPMLS
