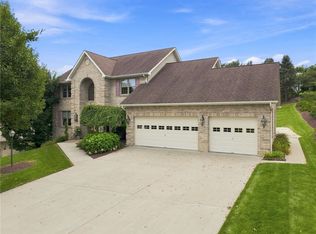
Welcome to an EXTRAORDINARY CUSTOM SHUSTER BUILT RESIDENCE in the prestigious Franklin Farms Estates. From the moment you arrive, the curb appeal stands out-manicured landscaping, a stately solid brick exterior, and a Three-car attached garage create an immediate sense of presence and PRIDE OF OWNERSHIP. Step through the front door and you're greeted by a soaring two-story entry and the home immediately opens up around you. The warmth of hardwood floors carries you through the main living spaces, while elegant details like crown molding and a mini wet bar in the formal living room set the tone for evenings filled with laughter, conversation, and a glass of wine shared with friends. Just beyond, the heart of the home comes to life. The TWO-STORY family room, with its wall of windows and floor to ceiling stone fireplace feels both grand and inviting at the same time. The kitchen offers ceramic tile flooring, a large center island, new stainless appliances, and French doors that open to a covered patio where summer nights stretch a little longer. Out back, the expansive flat yard offers endless possibilities... Imagine a future in-ground pool, backyard parties, or simply enjoying the peaceful space around you. One of the most special features is the MAIN-LEVEL PRIMARY SUITE with a private bath, engineered hardwood flooring, French doors to patio. A main floor laundry room adds to the easy living. Upstairs you will find four generously sized bedrooms, along with access to a full attic space offering incredible potential for future finishing or abundant storage. The lower level is an entertainer's dream. Just in time for FOOTBALL SEASON! This quality custom-built game room was made for entertaining. Challenge your friends to a game of pool, grab a drink at the full bar, or settle into the soundproof theater room for the ultimate game-day experience. From Steelers Sundays to movie nights and gatherings with friends, this incredible space brings fun and entertainment together all under one roof. The beautifully finished game room also boasts wood flooring and full wet bar with dedicated space for the pool table-perfect for hosting unforgettable nights. MOVIE LOVERS-you will fall in love with the private home theater, featuring two-tier seating for nine and a cozy, old-world cinema ambiance that truly sets the experience apart. to complete this one-of-a-kind home, indulge in the SPA-INSPIRED LOWER-LEVEL BATH, featuring a HOME SAUNA, separate walk-in shower, and changing area-creating a daily retreat that feels like a luxury resort. The home offers a whole house audio system that transforms your living space by providing sound across multiple rooms and outdoor areas. This is more than a home- it's an experience, a lifestyle, and a rare opportunity to own something truly special with Approximately 5600 sqft of living space!! LET THE EXPERIENCE BE YOURS!!
For sale
$878,000
12288 Carmichael Cir, North Huntingdon, PA 15642
5beds
4,474sqft
Single Family Residence
Built in 2005
0.79 Acres Lot
$849,500 Zestimate®
$196/sqft
$-- HOA
What's special
Stately solid brick exteriorHome saunaFull attic spaceThree-car attached garageQuality custom-built game roomExpansive flat yardManicured landscaping
- 17 days
- 1,502
- 82
Likely to sell faster than
Zillow last checked:
Listing updated:
Listed by:
Elizabeth Bires 724-864-2121,
COLDWELL BANKER REALTY 724-864-2121
Source: WPMLS,MLS#: 1771043 Originating MLS: West Penn Multi-List
Originating MLS: West Penn Multi-ListFacts & features
Interior
Bedrooms & bathrooms
- Bedrooms: 5
- Bathrooms: 4
- Full bathrooms: 3
- 1/2 bathrooms: 1
Primary bedroom
- Level: Main
- Dimensions: 18x14
Bedroom 2
- Level: Upper
- Dimensions: 12x13
Bedroom 3
- Level: Upper
- Dimensions: 12x13
Bedroom 4
- Level: Upper
- Dimensions: 12x13
Bedroom 5
- Level: Upper
- Dimensions: 12x11
Bonus room
- Level: Lower
- Dimensions: 22x28
Dining room
- Level: Main
- Dimensions: 16x13
Entry foyer
- Level: Main
- Dimensions: 16x11
Family room
- Level: Main
- Dimensions: 21x15
Game room
- Level: Lower
- Dimensions: 30x30
Kitchen
- Level: Main
- Dimensions: 30x17
Living room
- Level: Main
- Dimensions: 21x14
Heating
- Forced Air, Gas
Cooling
- Central Air
Appliances
- Included: Some Gas Appliances, Cooktop, Dishwasher, Disposal, Microwave, Refrigerator, Stove
Features
- Wet Bar, Kitchen Island, Pantry, Window Treatments
- Flooring: Carpet, Ceramic Tile, Hardwood
- Windows: Window Treatments
- Basement: Finished,Walk-Up Access
- Number of fireplaces: 1
- Fireplace features: Gas
Interior area
- Total structure area: 4,474
- Total interior livable area: 4,474 sqft
Video & virtual tour
Property
Parking
- Total spaces: 3
- Parking features: Attached, Garage, Garage Door Opener
- Has attached garage: Yes
Features
- Levels: Two
- Stories: 2
Lot
- Size: 0.79 Acres
- Dimensions: 0.7907
Details
- Parcel number: 5414040052
Construction
Type & style
- Home type: SingleFamily
- Architectural style: Two Story
- Property subtype: Single Family Residence
Materials
- Brick
- Roof: Asphalt
Condition
- Resale
- Year built: 2005
Details
- Warranty included: Yes
Utilities & green energy
- Sewer: Public Sewer
- Water: Public
Community & HOA
Community
- Subdivision: Franklin Farms
Location
- Region: North Huntingdon
Financial & listing details
- Price per square foot: $196/sqft
- Tax assessed value: $77,970
- Annual tax amount: $10,903
- Date on market: 8/22/2026
Estimated market value
$849,500
$807,000 - $892,000
$3,747/mo
Price history
| Date | Event | Price |
|---|---|---|
| 8/22/2026 | Listed for sale | $878,000-2.2%$196/sqft |
Source:  WPMLS #1771043 Report a problem WPMLS #1771043 Report a problem | ||
| 8/20/2026 | Listing removed | $898,000$201/sqft |
Source: WPMLS #1750654 Report a problem | ||
| 7/6/2026 | Price change | $898,000-2.6%$201/sqft |
Source: WPMLS #1750654 Report a problem | ||
| 6/12/2026 | Price change | $922,000-2.6%$206/sqft |
Source: WPMLS #1750654 Report a problem | ||
| 4/27/2026 | Listed for sale | $947,000+118.7%$212/sqft |
Source: WPMLS #1750654 Report a problem | ||
| 12/12/2005 | Sold | $433,066$97/sqft |
Source: Public Record Report a problem | ||
Public tax history
| Year | Property taxes | Tax assessment |
|---|---|---|
| 2024 | $10,266 +10.8% | $77,970 |
| 2023 | $9,266 | $77,970 |
| 2022 | $9,266 +0.8% | $77,970 |
| 2021 | $9,188 +2.5% | $77,970 |
| 2020 | $8,962 | $77,970 |
| 2019 | $8,962 +4.4% | $77,970 |
| 2018 | $8,588 +2.2% | $77,970 |
| 2017 | $8,400 +4.1% | $77,970 |
| 2016 | $8,069 | $77,970 |
| 2015 | $8,069 +1.8% | $77,970 |
| 2014 | $7,925 +0.6% | $77,970 |
| 2013 | $7,874 +0.4% | $77,970 |
| 2012 | $7,839 | $77,970 |
| 2011 | $7,839 | $77,970 |
| 2010 | $7,839 +1.9% | $77,970 |
| 2009 | $7,695 | $77,970 |
| 2008 | $7,695 +0% | $77,970 |
| 2007 | $7,695 +1.1% | $77,970 |
| 2006 | $7,609 | $77,970 |
Find assessor info on the county website
Monthly payment
Est. payment
Payment breakdown
Explore the cost of this home by adjusting the details. Changes won't be saved.Climate risks
Neighborhood: 15642
Nearby schools
Schools provided by the listing agent
- District: Norwin
Source: WPMLS. This data may not be complete. We recommend contacting the local school district to confirm school assignments for this home.
- $70,620-- bd-- ba2.9k sqft12268 Carmichael Cir, North Huntingdon, PA 15642Off Market
- $66,720-- bd-- ba3.3k sqft12308 Carmichael Cir, North Huntingdon, PA 15642Off Market
- $58,290-- bd-- ba2.8k sqft12248 Carmichael Cir, North Huntingdon, PA 15642Off Market
- $602,200-- bd-- ba2.8k sqft12328 Carmichael Cir, North Huntingdon, PA 15642Off Market
Similar homes
- $869,9005 bd7 ba3.4k sqft2182 Bradbury Ln, North Huntingdon, PA 15642For Sale
 MLS ID #1769790, Rand Hudson. WPMLS
 - $869,0004 bd5 ba4.4k sqft32 Hawthorne Ln, Irwin, PA 15642For Sale
 MLS ID #1767059, Elizabeth Bires. WPMLS
 - $768,9004 bd4 ba2.6k sqft9551 Downing Pl, North Huntingdon, PA 15642For Sale
 MLS ID #1768786, Janet Lehnert. WPMLS
 - $880,0005 bd5 ba4.5k sqft33 Hawthorne Ln, Irwin, PA 15642For Sale
 MLS ID #1757433, Kerri Croushore. WPMLS
