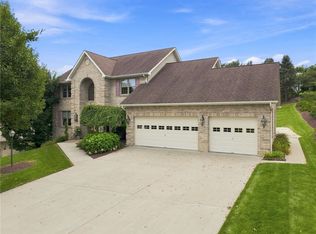
Nearly new, extensively upgraded, and offering an impressive 4,010 square feet of finished living space, 6453 Marco Ct delivers exceptional space and flexibility in Tuscan Hills within the Norwin School District. Built in 2025, this upgraded Ryan Homes Lehigh features 6 bedrooms and 5 bathrooms with a thoughtfully expanded floor plan ideal for everyday living, entertaining, guests, and work-from-home needs. The bright, open main level is highlighted by upgraded LVP flooring, upgraded railings and stairs, custom lighting and hardware, and a beautiful gas fireplace. The spacious kitchen features gas appliances, under-cabinet lighting, generous cabinetry, and an open connection to the main living areas. Upstairs, the expansive primary suite offers a tray ceiling and upgraded Roman shower with dual shower heads. The finished walkout lower level adds substantial usable living space with additional guest accommodations, recreation space, and tremendous flexibility. Additional upgrades include custom blinds, upgraded fixtures and ceiling fans, tankless water heater, and numerous selections beyond the standard builder package. Outside, the premium homesite offers a more open setting and distinctive view than many traditional neighborhood lots. With 6 bedrooms, 5 bathrooms, more than 4,000 finished square feet, a finished walkout lower level, and nearly-new construction, this home offers an outstanding combination of size, condition, upgrades, and value.
Contingent
Price cut: $15K (8/18)
$650,000
6453 Marco Ct, Irwin, PA 15642
6beds
4,010sqft
Single Family Residence
Built in 2025
6,969 Square Feet Lot
$646,900 Zestimate®
$162/sqft
$-- HOA
What's special
- 60 days
- 640
- 34
Zillow last checked:
Listing updated:
Listed by:
Justin Trainer 724-841-0088,
RE/MAX INFINITY 724-841-0088
Source: WPMLS,MLS#: 1770338 Originating MLS: West Penn Multi-List
Originating MLS: West Penn Multi-ListFacts & features
Interior
Bedrooms & bathrooms
- Bedrooms: 6
- Bathrooms: 5
- Full bathrooms: 3
- 1/2 bathrooms: 2
Primary bedroom
- Level: Upper
- Dimensions: 18x12
Bedroom 2
- Level: Upper
- Dimensions: 12x7
Bedroom 3
- Level: Upper
- Dimensions: 12x12
Bedroom 4
- Level: Upper
- Dimensions: 12x12
Bedroom 5
- Level: Lower
- Dimensions: 12x12
Bonus room
- Level: Upper
- Dimensions: 12x12
Bonus room
- Level: Lower
- Dimensions: 12x12
Den
- Level: Main
- Dimensions: 12x12
Entry foyer
- Level: Main
- Dimensions: 16x6
Family room
- Level: Main
- Dimensions: 20x15
Game room
- Level: Lower
- Dimensions: 25x21
Kitchen
- Level: Main
- Dimensions: 20x10
Laundry
- Level: Upper
- Dimensions: 6x6
Heating
- Forced Air, Gas
Cooling
- Central Air
Appliances
- Included: Some Gas Appliances, Cooktop, Dishwasher, Disposal, Microwave, Refrigerator, Stove
Features
- Kitchen Island, Window Treatments
- Flooring: Ceramic Tile, Vinyl, Carpet
- Windows: Screens, Window Treatments
- Basement: Finished,Walk-Out Access
- Number of fireplaces: 1
- Fireplace features: Gas
Interior area
- Total structure area: 4,010
- Total interior livable area: 4,010 sqft
Video & virtual tour
Property
Parking
- Total spaces: 2
- Parking features: Built In, Garage Door Opener
- Has attached garage: Yes
Features
- Levels: Two
- Stories: 2
- Pool features: None
Lot
- Size: 6,969 Square Feet
- Dimensions: 237 x 310 x 61 x 237
Construction
Type & style
- Home type: SingleFamily
- Architectural style: Colonial,Two Story
- Property subtype: Single Family Residence
Materials
- Vinyl Siding
- Roof: Asphalt
Condition
- Resale
- Year built: 2025
Details
- Warranty included: Yes
Utilities & green energy
- Sewer: Public Sewer
- Water: Public
Community & HOA
Community
- Features: Public Transportation
- Subdivision: Tuscan Hills
Location
- Region: Irwin
Financial & listing details
- Price per square foot: $162/sqft
- Tax assessed value: $54,070
- Annual tax amount: $7,561
- Date on market: 8/18/2026
Estimated market value
$646,900
$615,000 - $679,000
$4,735/mo
Price history
| Date | Event | Price |
|---|---|---|
| 10/15/2026 | Contingent | $650,000$162/sqft |
Source:  WPMLS #1770338 Report a problem WPMLS #1770338 Report a problem | ||
| 8/18/2026 | Price change | $650,000-2.3%$162/sqft |
Source: WPMLS #1770338 Report a problem | ||
| 8/2/2026 | Price change | $665,000-1.5%$166/sqft |
Source: WPMLS #1752826 Report a problem | ||
| 7/13/2026 | Price change | $674,900-0.8%$168/sqft |
Source: WPMLS #1752826 Report a problem | ||
| 6/7/2026 | Price change | $680,000-0.7%$170/sqft |
Source: WPMLS #1752826 Report a problem | ||
| 5/9/2026 | Listed for sale | $684,900$171/sqft |
Source: WPMLS #1752826 Report a problem | ||
Public tax history
Tax history is unavailable.
Monthly payment
Est. payment
Payment breakdown
Explore the cost of this home by adjusting the details. Changes won't be saved.Climate risks
Neighborhood: 15642
Nearby schools
Schools provided by the listing agent
- District: Norwin
Source: WPMLS. This data may not be complete. We recommend contacting the local school district to confirm school assignments for this home.
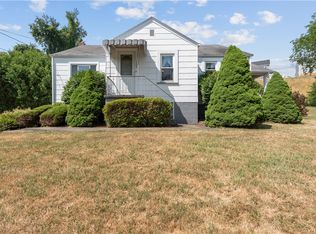
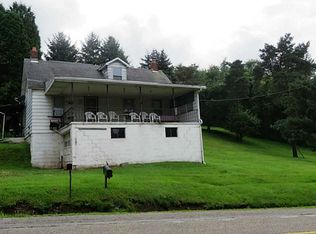
Similar homes
- $639,0005 bd4 ba4k sqft328 Comstock Dr, Irwin, PA 15642For Sale
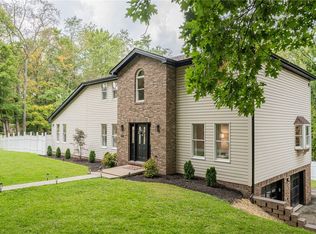 MLS ID #1770510, Adam Slivka. WPMLS
 - $570,0004 bd4 ba2.6k sqft9331 Pembroke Cir, Irwin, PA 15642For Sale
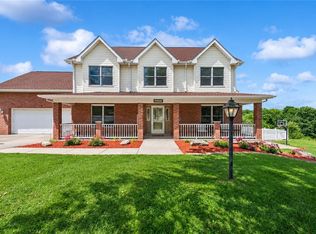 MLS ID #1777509, Nikaela Connelly. WPMLS
 - $549,0004 bd4 ba2.5k sqft5774 Sabato Dr, Irwin, PA 15642For Sale
 MLS ID #1757009, Tami Meinhardt. WPMLS
 - $748,5004 bd4 ba2.6k sqft9551 Downing Pl, North Huntingdon, PA 15642For Sale
 MLS ID #1768786, Janet Lehnert. WPMLS
