Welcome to this multi-level 4 bedroom and 2.5 bath home in Pleasant Hills. The first floor offers a spacious open floor plan with new laminate flooring throughout. The eat-in kitchen features freshly updated white cabinetry, newer stainless steel appliances, new quartzite countertop, and a large island. The living room offers plenty of natural lighting from a large picture window looking out over the pool area and a gas fireplace. Also, the first floor has a home office, half bath, and dining room with a bay window and ceiling medallion. From the kitchen, step out onto the covered deck overlooking the heated pool with a surrounding deck perfect for summer gatherings or outdoor relaxation. The second floor offers 4 spacious bedrooms with newer carpeting, 2 full baths, and a laundry room. The primary bath features a shower, double sinks, and a jet spray tub. The finished lower level leads to the 4 car garage and driveway with plenty of additional parking. Hard coat walls throughout the home. New garage door openers, all new light fixtures, faucets, sinks in every bathroom with new countertops, one new garage door, new carpeting in the game room, and newer pool deck. Furnace and AC installed in 2025. Conveniently located to shopping areas, restaurants, schools, and parks. VIP Guard home warranty provided.
For sale
$619,000
137 Robinson Dr, Pittsburgh, PA 15236
4beds
2,717sqft
Single Family Residence
Built in 2007
0.37 Acres Lot
$613,700 Zestimate®
$228/sqft
$-- HOA
What's special
Gas fireplaceNew garage door openersNewer pool deckFinished lower levelEat-in kitchenNew quartzite countertopHome office
- 9 days
- 492
- 22
Zillow last checked:
Listing updated:
Listed by:
Jacqueline Williams 412-833-7700,
BERKSHIRE HATHAWAY THE PREFERRED REALTY 412-833-7700
Source: WPMLS,MLS#: 1755272 Originating MLS: West Penn Multi-List
Originating MLS: West Penn Multi-ListFacts & features
Interior
Bedrooms & bathrooms
- Bedrooms: 4
- Bathrooms: 3
- Full bathrooms: 2
- 1/2 bathrooms: 1
Primary bedroom
- Level: Upper
- Dimensions: 14X18
Bedroom 2
- Level: Upper
- Dimensions: 11X12
Bedroom 3
- Level: Upper
- Dimensions: 11X12
Bedroom 4
- Level: Upper
- Dimensions: 12X13
Den
- Level: Main
- Dimensions: 11X14
Dining room
- Level: Main
- Dimensions: 12X14
Game room
- Level: Lower
- Dimensions: 35X12
Kitchen
- Level: Main
- Dimensions: 20X15
Laundry
- Level: Upper
- Dimensions: 6X13
Living room
- Level: Main
- Dimensions: 16X20
Heating
- Gas
Cooling
- Central Air
Appliances
- Included: Some Electric Appliances, Dryer, Dishwasher, Disposal, Microwave, Refrigerator, Stove, Washer
Features
- Jetted Tub, Kitchen Island, Pantry
- Flooring: Laminate, Tile, Carpet
- Windows: Screens
- Basement: Finished,Walk-Out Access
- Number of fireplaces: 1
- Fireplace features: Gas
Interior area
- Total structure area: 2,717
- Total interior livable area: 2,717 sqft
Video & virtual tour
Property
Parking
- Total spaces: 4
- Parking features: Attached, Built In, Garage, Off Street, Garage Door Opener
- Has attached garage: Yes
Features
- Levels: Two
- Stories: 2
- Pool features: Pool
- Has spa: Yes
Lot
- Size: 0.37 Acres
- Dimensions: 0.3736
Details
- Parcel number: 0562H00201000000
Construction
Type & style
- Home type: SingleFamily
- Architectural style: Colonial,Two Story
- Property subtype: Single Family Residence
Materials
- Brick
- Roof: Asphalt
Condition
- Resale
- Year built: 2007
Details
- Warranty included: Yes
Utilities & green energy
- Sewer: Public Sewer
- Water: Public
Community & HOA
Community
- Subdivision: Hi Tor
Location
- Region: Pittsburgh
Financial & listing details
- Price per square foot: $228/sqft
- Tax assessed value: $343,800
- Annual tax amount: $14,741
- Date on market: 10/12/2026
Estimated market value
$613,700
$583,000 - $644,000
$3,051/mo
Price history
| Date | Event | Price |
|---|---|---|
| 10/12/2026 | Listed for sale | $619,000-1.6%$228/sqft |
Source:  WPMLS #1755272 Report a problem WPMLS #1755272 Report a problem | ||
| 8/10/2026 | Listing removed | $629,000$232/sqft |
Source: WPMLS #1755272 Report a problem | ||
| 6/30/2026 | Price change | $629,000-7.4%$232/sqft |
Source: WPMLS #1755272 Report a problem | ||
| 6/23/2026 | Price change | $679,000-2.8%$250/sqft |
Source: WPMLS #1755272 Report a problem | ||
| 6/6/2026 | Price change | $698,500-2.9%$257/sqft |
Source: WPMLS #1755272 Report a problem | ||
| 6/2/2026 | Price change | $719,000-5.4%$265/sqft |
Source: WPMLS #1755272 Report a problem | ||
| 5/26/2026 | Listed for sale | $760,000+1800%$280/sqft |
Source: WPMLS #1755272 Report a problem | ||
| 11/2/2006 | Sold | $40,000$15/sqft |
Source: Public Record Report a problem | ||
Public tax history
| Year | Property taxes | Tax assessment |
|---|---|---|
| 2025 | $14,265 +10.8% | $343,800 |
| 2024 | $12,878 +691.9% | $343,800 |
| 2023 | $1,626 | $343,800 |
| 2022 | $1,626 | $343,800 |
| 2021 | $1,626 +2% | $343,800 |
| 2020 | $1,594 -2% | $343,800 |
| 2019 | $1,626 -58.8% | $343,800 |
| 2018 | $3,947 | $343,800 |
| 2017 | $3,947 +142.7% | $343,800 |
| 2016 | $1,626 -83.7% | $343,800 |
| 2015 | $9,994 | $343,800 |
| 2014 | -- | $343,800 |
| 2013 | -- | $343,800 +12.7% |
| 2012 | -- | $305,100 |
| 2011 | -- | $305,100 |
| 2010 | -- | $305,100 |
| 2009 | -- | $305,100 |
| 2008 | -- | $305,100 +4901.6% |
| 2007 | -- | $6,100 |
| 2006 | -- | $6,100 |
Find assessor info on the county website
Monthly payment
Est. payment
Payment breakdown
Explore the cost of this home by adjusting the details. Changes won't be saved.Climate risks
Neighborhood: 15236
Nearby schools
Schools provided by the listing agent
- District: West Jefferson Hills
Source: WPMLS. This data may not be complete. We recommend contacting the local school district to confirm school assignments for this home.
Similar homes
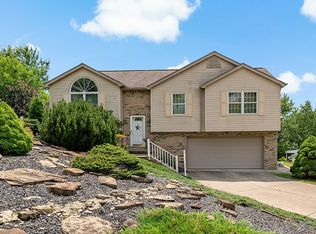
- $359,9004 bd3 ba1.7k sqft348 Grace St, Pleasant Hills, PA 15236For Sale
 MLS ID #1773939, Theresa White. WPMLS
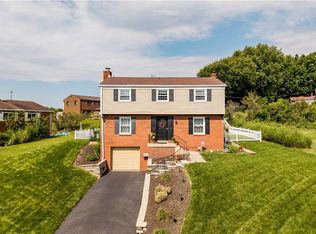
 - $750,0004 bd5 ba3k sqft3040 Thomas Jefferson Dr, Clairton, PA 15025For Sale
 MLS ID #1772442, Emily Ann Dorrian. WPMLS
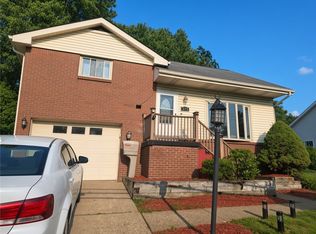
 - $317,4993 bd3 ba1.8k sqft375 W Bruceton Rd, Pittsburgh, PA 15236For Sale
 MLS ID #1769344, Corey Leon. WPMLS
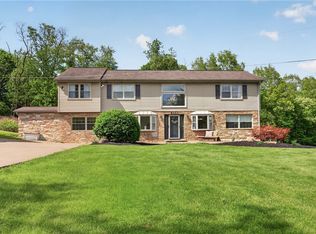
 - $649,9005 bd4 ba2.7k sqft6424 Churchill Rd, Bethel Park, PA 15102For Sale
 MLS ID #1752833, Mark Ratti. WPMLS
