Incredible location near Greensburg Country Club. This elegant all Brick 4-bedroom, 4 full bath home is in a quiet neighborhood on a Cul-De-Sac with 1.1 acres. The 4370 sq ft home offers spacious living with a Butler staircase, granite countertops, 3 ovens, walk-in pantry separate from kitchen, Programmable Commercial Grade AO Smith tankless water heater w/back up battery, 1st floor laundry, freshly painted rooms (DR & LR, Kitchen, new carpet on second floor, both fireplaces converted to gas, large sitting area in master, 40X8 bonus room off the master for storage etc... large his & her walk-in closets, bedrooms have walk-in closets, den w/built-in shelves, wet bar in DR. The finished basement has full bathroom & large 36X22 storage space that can be finished for gym/bedroom etc... large level side yard is big enough for pool. The beautiful 360 SQ FT screened-in back porch is great for relaxing. This property offers a rare combination of privacy, space & convenience.
For sale
Price cut: $10K (7/14)
$689,900
127 Woodhaven Dr, Jeannette, PA 15644
4beds
4,370sqft
:
Get pre-qualified$4,416/mo
Single Family Residence
Built in 2000
1.1 Acres Lot
$681,500 Zestimate®
$158/sqft
$-- HOA
What's special
Level side yardFinished basementSpacious livingQuiet neighborhoodLarge storage spaceFireplaces converted to gasButler staircase
- 352 days |
- 636 |
- 29 |
Zillow last checked:
Listing updated:
Listed by:
Jodi Lynn Repasky 724-838-3660,
BERKSHIRE HATHAWAY THE PREFERRED REALTY 724-838-3660
Source: WPMLS,MLS#: 1715724 Originating MLS: West Penn Multi-List
Originating MLS: West Penn Multi-ListFacts & features
Interior
Bedrooms & bathrooms
- Bedrooms: 4
- Bathrooms: 5
- Full bathrooms: 4
- 1/2 bathrooms: 1
Primary bedroom
- Level: Upper
- Dimensions: 16X15
Bedroom 2
- Level: Upper
- Dimensions: 14X12
Bedroom 3
- Level: Upper
- Dimensions: 15X12
Bedroom 4
- Level: Upper
- Dimensions: 12X12
Den
- Level: Main
- Dimensions: 13X13
Dining room
- Level: Main
- Dimensions: 13X12
Family room
- Level: Main
- Dimensions: 19X14
Game room
- Level: Lower
- Dimensions: 38X11
Kitchen
- Level: Main
- Dimensions: 19X16
Living room
- Level: Main
- Dimensions: 15X13
Heating
- Forced Air, Gas
Cooling
- Electric
Appliances
- Included: Some Gas Appliances, Cooktop, Dishwasher, Disposal, Microwave, Refrigerator
Features
- Intercom, Kitchen Island, Pantry
- Flooring: Carpet, Ceramic Tile, Hardwood
- Windows: Multi Pane
- Basement: Finished,Walk-Out Access
- Number of fireplaces: 2
- Fireplace features: Gas
Interior area
- Total structure area: 4,370
- Total interior livable area: 4,370 sqft
Video & virtual tour
Property
Parking
- Total spaces: 3
- Parking features: Attached, Garage, Garage Door Opener
- Has attached garage: Yes
Features
- Levels: Two
- Stories: 2
- Pool features: None
Lot
- Size: 1.1 Acres
- Dimensions: 195 x 250
Details
- Parcel number: 5008120043
- Other equipment: Intercom
Construction
Type & style
- Home type: SingleFamily
- Architectural style: Two Story
- Property subtype: Single Family Residence
Materials
- Brick
- Roof: Asphalt
Condition
- Resale
- Year built: 2000
Utilities & green energy
- Sewer: Public Sewer
- Water: Public
Community & HOA
Community
- Security: Security System
Location
- Region: Jeannette
Financial & listing details
- Price per square foot: $158/sqft
- Tax assessed value: $85,130
- Annual tax amount: $9,147
- Date on market: 8/9/2025
Estimated market value
$681,500
$647,000 - $716,000
$3,398/mo
Price history
| Date | Event | Price |
|---|---|---|
| 7/14/2026 | Price change | $689,900-1.4%$158/sqft |
Source:  WPMLS #1715724 Report a problem WPMLS #1715724 Report a problem | ||
| 5/31/2026 | Price change | $699,900-2.8%$160/sqft |
Source: WPMLS #1715724 Report a problem | ||
| 5/17/2026 | Price change | $719,900-0.7%$165/sqft |
Source: WPMLS #1715724 Report a problem | ||
| 4/7/2026 | Price change | $724,900-0.7%$166/sqft |
Source: WPMLS #1715724 Report a problem | ||
| 11/17/2025 | Price change | $729,900-3.9%$167/sqft |
Source: WPMLS #1715724 Report a problem | ||
| 10/18/2025 | Price change | $759,900-2.6%$174/sqft |
Source: WPMLS #1715724 Report a problem | ||
| 10/6/2025 | Price change | $779,900-2.5%$178/sqft |
Source: WPMLS #1715724 Report a problem | ||
| 8/9/2025 | Listed for sale | $799,900+23.1%$183/sqft |
Source: WPMLS #1715724 Report a problem | ||
| 10/25/2019 | Listing removed | $649,900$149/sqft |
Source: BERKSHIRE HATHAWAY THE PREFERRED REALTY #1419238 Report a problem | ||
| 9/23/2019 | Listed for sale | $649,900+24.7%$149/sqft |
Source: BERKSHIRE HATHAWAY THE PREFERRED REALTY #1419238 Report a problem | ||
| 7/23/2003 | Sold | $521,200$119/sqft |
Source: Public Record Report a problem | ||
Public tax history
| Year | Property taxes | Tax assessment |
|---|---|---|
| 2024 | $10,406 +10.9% | $85,130 |
| 2023 | $9,386 +2.1% | $85,130 |
| 2022 | $9,190 | $85,130 |
| 2021 | $9,190 +0.5% | $85,130 |
| 2020 | $9,147 | $85,130 |
| 2019 | $9,147 +1.2% | $85,130 |
| 2018 | $9,041 +2.4% | $85,130 |
| 2017 | $8,831 +5.2% | $85,130 |
| 2016 | $8,395 | $85,130 |
| 2015 | $8,395 +1.5% | $85,130 |
| 2014 | $8,267 +1.6% | $85,130 |
| 2013 | $8,139 +1.6% | $85,130 |
| 2012 | $8,014 | $85,130 |
| 2011 | $8,014 | $85,130 |
| 2010 | $8,014 | $85,130 |
| 2009 | $8,014 | $85,130 |
| 2008 | $8,014 +1.8% | $85,130 |
| 2007 | $7,869 +1.4% | $85,130 |
| 2006 | $7,763 +0.7% | $85,130 |
| 2005 | $7,712 +8.3% | $85,130 |
| 2004 | $7,120 +12.1% | $85,130 |
| 2003 | $6,354 +6% | $85,130 |
| 2002 | $5,997 +1343.8% | $85,130 +0.4% |
| 2000 | $415 | $84,830 |
Find assessor info on the county website
Monthly payment
Est. payment
Payment breakdown
Explore the cost of this home by adjusting the details. Changes won't be saved.Climate risks
Neighborhood: 15644
Getting around
0 / 100
Car-DependentNearby schools
GreatSchools rating
- 7/10Maxwell Elementary SchoolGrades: K-5Distance: 1.7 mi
- NAHarrold Middle SchoolGrades: 6-8Distance: 3.7 mi
- 7/10Hempfield Area Senior High SchoolGrades: 10-12Distance: 3.7 mi
Schools provided by the listing agent
- District: Hempfield Area
Source: WPMLS. This data may not be complete. We recommend contacting the local school district to confirm school assignments for this home.
- $672,5004 bd5 ba5k sqft125 Woodhaven Dr, Jeannette, PA 15644Off Market
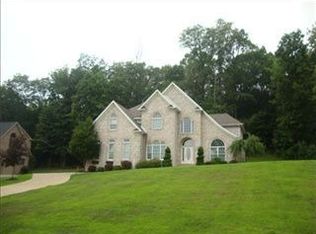
- $88,580-- bd-- ba5k sqft131 Woodhaven Dr, Jeannette, PA 15644Off Market
- $439,500-- bd-- ba2.9k sqft126 Woodhaven Dr, Jeannette, PA 15644Off Market
- $65,360-- bd-- ba3.4k sqft130 Woodhaven Dr, Jeannette, PA 15644Off Market
- $610,7004 bd3 ba2.7k sqft132 Woodhaven Dr, Jeannette, PA 15644Off Market
- $58,440-- bd-- ba4k sqft121 Woodhaven Dr, Jeannette, PA 15644Off Market
- $470,500-- bd-- ba-- sqft4115 Briarwood Dr, Jeannette, PA 15644Off Market
- $500-- bd-- ba-- sqft124 Woodhaven Dr, Jeannette, PA 15644Off Market
A local agent can set up tours, give advice and negotiate with sellers.
A local lender can help you make sure your offer is ready when you are.
Similar homes
- $759,0004 bd5 ba3.3k sqft1010 Augusta Cir N, Irwin, PA 15642For Sale
 MLS ID #1757439, Scott Ludwick. WPMLS
 - $685,0005 bd6 ba3.1k sqft1140 S Whitmore Rd, North Huntingdon, PA 15642For Sale
 MLS ID #1750413, Nikaela Connelly. WPMLS
 - $649,9006 bd6 ba5k sqft1010 Country Club Rd, Jeannette, PA 15644For Sale
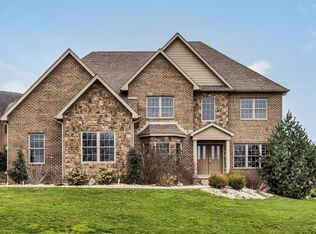 MLS ID #1745189, Kathy Dobos. WPMLS
 - $835,0004 bd4 ba4.2k sqft7708 Natalie Ln, North Huntingdon, PA 15642For Sale
 MLS ID #1765697, Albert Majiros. WPMLS
 - $740,0005 bd4 ba2.9k sqft1001 Black Sands Dr, Jeannette, PA 15644For SaleMLS ID #1762331, Jackie Horvath. WPMLS
- $699,9003 bd4 ba3.2k sqft1043 Blackthorne Dr, Jeannette, PA 15644For SaleMLS ID #1754467, Dustin Hook. WPMLS
- $600,0004 bd4 ba2.6k sqft9331 Pembroke Cir, North Huntingdon, PA 15642For SaleMLS ID #1761440, Nikaela Connelly. WPMLS
- $600,0003 bd3 ba2.2k sqft158 Sleepy Hollow Rd, Greensburg, PA 15601For SaleMLS ID #1762394, Hedy Krenn. WPMLS
- $759,0004 bd5 ba3.3k sqft1010 Augusta Cir, North Huntingdon, PA 15642For SaleBHHS broker feed
- $539,9004 bd4 ba2.6k sqft1115 Chaucer Dr, Greensburg, PA 15601For SaleMLS ID #1762475, Jocelyn Petrosky. WPMLS
- $559,0003 bd5 ba2.7k sqft610 Kingfred Dr, North Huntingdon, PA 15642For SaleMLS ID #1763638, William Scalise. WPMLS
- $409,9994 bd3 ba2.2k sqft9 Timber Trail Dr, Greensburg, PA 15601For SaleMLS ID #1751670, Maria Pellis. WPMLS
- $499,9004 bd3 ba2.2k sqft2418 Wheatland Cir, Delmont, PA 15626For SaleMLS ID #1765897, Christy Kotwica. WPMLS
- $549,0005 bd4 ba2.7k sqft11227 Pershing Dr, North Huntingdon, PA 15642For SaleMLS ID #1761350, Katrina Siffrinn. WPMLS
- $776,3504 bd3 ba2.6k sqft1021 Honey Locust Dr, Jeannette, PA 15644New ConstructionR.A. Snoznik Construction
- $899,0005 bd4 ba5.2k sqft6004 Mason Dr, Greensburg, PA 15601For SaleMLS ID #1750568, Steve Limani. WPMLS
- $880,0005 bd5 ba4.5k sqft33 Hawthorne Ln, Irwin, PA 15642For SaleMLS ID #1757433, Kerri Croushore. WPMLS
- $601,0004 bd5 ba2.8k sqft117 Bel Aire Dr, Monroeville, PA 15146For SaleMLS ID #1743148, Cynthia Perry. WPMLS
- $675,0003 bd4 ba2.8k sqft1217 Old Leechburg Rd, Pittsburgh, PA 15239For SaleMLS ID #1740390, Lauren Klein. WPMLS
- $615,0004 bd4 ba3k sqft128 Foxtail Dr, Pittsburgh, PA 15239For SaleMLS ID #1762732, Jessica Payne. WPMLS
