This extraordinary home showcases timeless elegance, exceptional craftsmanship, and impressive scale, highlighted by a rare first-floor owner’s suite designed for luxurious everyday living. Thoughtfully curated for both grand entertaining and refined comfort, the main level offers multiple living spaces anchored by a truly remarkable chef’s kitchen. Designed to impress, the kitchen features striking Magma Bordeaux granite countertops and island, rich black walnut butcher block accents, a custom copper range hood imported from Italy, and premium high-end appliances. The family room is defined by soaring vaulted ceilings and a gas/wood-burning fireplace, seamlessly extending into a sun-drenched glass sunroom and onto an expansive deck capturing breathtaking mountain views overlooking the resort-style pool. Spanning approximately 1,100 square feet, the private owner’s retreat offers tray ceilings, an elegant dressing room with walk-in closet, and a spa-inspired ensuite designed for ultimate relaxation. Upstairs, generously sized secondary bedrooms provide exceptional comfort and abundant storage. The walk-out lower level is an entertainer’s dream featuring a private home theater and additional flexible living space. A rare offering within one of the area’s most prestigious neighborhoods in the GLSD, this remarkable residence delivers luxury living at its finest.
For sale
Price cut: $49K (8/4)
$850,000
6004 Mason Dr, Greensburg, PA 15601
5beds
5,258sqft
Single Family Residence
Built in 1998
2.8 Acres Lot
$834,800 Zestimate®
$162/sqft
$-- HOA
What's special
Resort-style poolSun-drenched glass sunroomPremium high-end appliancesMultiple living spacesTray ceilings
- 120 days |
- 1,336 |
- 52 |
Zillow last checked:
Listing updated:
Listed by:
Steve Limani 724-941-1427,
REALTY ONE GROUP GOLD STANDARD 724-941-1427
Source: WPMLS,MLS#: 1750568 Originating MLS: West Penn Multi-List
Originating MLS: West Penn Multi-ListFacts & features
Interior
Bedrooms & bathrooms
- Bedrooms: 5
- Bathrooms: 4
- Full bathrooms: 4
Primary bedroom
- Level: Main
Bedroom 2
- Level: Main
Bedroom 3
- Level: Upper
Bedroom 4
- Level: Upper
Bedroom 5
- Level: Lower
Dining room
- Level: Main
Family room
- Level: Main
Game room
- Level: Lower
Kitchen
- Level: Main
Laundry
- Level: Main
Living room
- Level: Main
Heating
- Forced Air, Gas
Cooling
- Central Air
Appliances
- Included: Some Gas Appliances, Convection Oven, Cooktop, Dishwasher, Disposal, Microwave, Refrigerator
Features
- Flooring: Ceramic Tile, Hardwood, Carpet
- Basement: Walk-Out Access
- Number of fireplaces: 2
Interior area
- Total structure area: 5,258
- Total interior livable area: 5,258 sqft
Property
Parking
- Total spaces: 3
- Parking features: Attached, Garage, Garage Door Opener
- Has attached garage: Yes
Features
- Levels: Two
- Stories: 2
- Pool features: Pool
Lot
- Size: 2.8 Acres
- Dimensions: 2.8 acres
Details
- Parcel number: 6118000279
Construction
Type & style
- Home type: SingleFamily
- Architectural style: Colonial,Two Story
- Property subtype: Single Family Residence
Materials
- Brick
- Roof: Asphalt
Condition
- Resale
- Year built: 1998
Utilities & green energy
- Sewer: Public Sewer
- Water: Public
Community & HOA
Location
- Region: Greensburg
Financial & listing details
- Price per square foot: $162/sqft
- Tax assessed value: $122,450
- Annual tax amount: $14,900
- Date on market: 4/28/2026
Estimated market value
$834,800
$793,000 - $877,000
$3,098/mo
Price history
| Date | Event | Price |
|---|---|---|
| 8/4/2026 | Price change | $850,000-5.5%$162/sqft |
Source:  WPMLS #1750568 Report a problem WPMLS #1750568 Report a problem | ||
| 6/13/2026 | Price change | $899,000-5.4%$171/sqft |
Source: WPMLS #1750568 Report a problem | ||
| 5/27/2026 | Price change | $950,000-2.6%$181/sqft |
Source: WPMLS #1750568 Report a problem | ||
| 4/28/2026 | Listed for sale | $975,000$185/sqft |
Source: WPMLS #1750568 Report a problem | ||
| 4/28/2026 | Listing removed | $975,000$185/sqft |
Source: WPMLS #1735793 Report a problem | ||
| 4/20/2026 | Price change | $975,000-2.4%$185/sqft |
Source: WPMLS #1735793 Report a problem | ||
| 3/18/2026 | Price change | $999,000-9.2%$190/sqft |
Source: WPMLS #1735793 Report a problem | ||
| 2/23/2026 | Price change | $1,100,000-12%$209/sqft |
Source: WPMLS #1735793 Report a problem | ||
| 1/5/2026 | Listed for sale | $1,250,000+47.9%$238/sqft |
Source: WPMLS #1735793 Report a problem | ||
| 5/4/2020 | Sold | $845,000-8.6%$161/sqft |
Source: WPMLS #1386417 Report a problem | ||
| 3/17/2020 | Pending sale | $925,000$176/sqft |
Source: #1 CHOICE REAL ESTATE #1386417 Report a problem | ||
| 10/10/2019 | Price change | $925,000-5.5%$176/sqft |
Source: #1 CHOICE REAL ESTATE #1386417 Report a problem | ||
| 3/25/2019 | Listed for sale | $979,000+718.5%$186/sqft |
Source: #1 CHOICE REAL ESTATE #1386417 Report a problem | ||
| 12/19/2018 | Sold | $119,612-89.6%$23/sqft |
Source: Public Record Report a problem | ||
| 11/2/2017 | Listing removed | $1,149,000$219/sqft |
Source: Howard Hanna - Greensburg #1292649 Report a problem | ||
| 7/25/2017 | Listed for sale | $1,149,000+36.8%$219/sqft |
Source: Howard Hanna - Greensburg #1292649 Report a problem | ||
| 5/11/2011 | Sold | $840,000$160/sqft |
Source: Public Record Report a problem | ||
Public tax history
| Year | Property taxes | Tax assessment |
|---|---|---|
| 2024 | $14,777 +6.1% | $122,450 |
| 2023 | $13,921 +2.7% | $122,450 |
| 2022 | $13,554 +0.9% | $122,450 |
| 2021 | $13,432 +2.1% | $122,450 |
| 2020 | $13,156 | $122,450 |
| 2019 | $13,156 +1.4% | $122,450 |
| 2018 | $12,972 +337.9% | $122,450 |
| 2017 | $2,962 | $122,450 |
| 2016 | $2,962 | $122,450 |
| 2015 | $2,962 | $122,450 |
| 2014 | $2,962 -75.9% | $122,450 |
| 2013 | $12,268 +1.5% | $122,450 |
| 2012 | $12,085 | $122,450 |
| 2011 | $12,085 +1% | $122,450 |
| 2010 | $11,962 +4.8% | $122,450 |
| 2009 | $11,411 | $122,450 |
| 2008 | $11,411 | $122,450 |
| 2007 | $11,411 +1.6% | $122,450 |
| 2006 | $11,228 +3.4% | $122,450 |
| 2005 | $10,860 +7.9% | $122,450 |
| 2004 | $10,064 +15.5% | $122,450 |
| 2003 | $8,717 +2.9% | $122,450 |
| 2002 | $8,472 +5.3% | $122,450 |
| 2000 | $8,044 | $122,450 |
Find assessor info on the county website
Monthly payment
Est. payment
Payment breakdown
Explore the cost of this home by adjusting the details. Changes won't be saved.Climate risks
Neighborhood: 15601
Nearby schools
GreatSchools rating
- 7/10Mountain View El SchoolGrades: K-6Distance: 1.1 mi
- 7/10Greater Latrobe Junior High SchoolGrades: 7-8Distance: 4.9 mi
- 7/10Greater Latrobe Senior High SchoolGrades: 9-12Distance: 4.8 mi
Schools provided by the listing agent
- District: Greater Latrobe
Source: WPMLS. This data may not be complete. We recommend contacting the local school district to confirm school assignments for this home.
- $660,0004 bd5 ba3.2k sqft6002 Mason Dr, Greensburg, PA 15601Sold
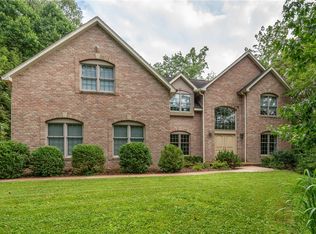
- $7603 bd2 ba-- sqft939 Jamell Dr, Greensburg, PA 15601Off Market
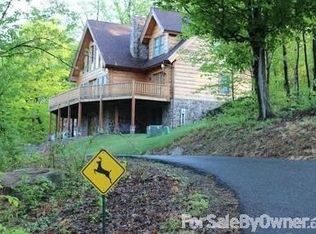
- $450,500-- bd-- ba2.3k sqft939 Jamell Dr, Greensburg, PA 15601Off Market
- $139,240-- bd-- ba5.3k sqft6005 Mason Dr, Greensburg, PA 15601Off Market
- $320,0004 bd3 ba-- sqft935 Jamell Dr, Greensburg, PA 15601Sold
- $364,700-- bd-- ba-- sqft213 Limberline Dr, Greensburg, PA 15601Off Market
- $105,440-- bd-- ba4.2k sqft6008 Mason Dr, Greensburg, PA 15601Off Market
- $55,330-- bd-- ba3.2k sqft941 Jamell Dr, Greensburg, PA 15601Off Market
A local agent can set up tours, give advice and negotiate with sellers.
A local lender can help you make sure your offer is ready when you are.
Similar homes
- $799,9004 bd3 ba3.2k sqft183 Ransel Rd, Latrobe, PA 15650For Sale
 MLS ID #1769296, Steve Limani. WPMLS
 - $878,0005 bd4 ba4.4k sqft12288 Carmichael Cir, North Huntingdon, PA 15642For Sale
 MLS ID #1771043, Elizabeth Bires. WPMLS
 - $475,0005 bd4 ba2.8k sqft3222 Ridgeway Rd, Greensburg, PA 15601For Sale
 MLS ID #1763796, Linda Decker. WPMLS
 - $835,0004 bd4 ba4.2k sqft7708 Natalie Ln, North Huntingdon, PA 15642For Sale
 MLS ID #1765697, Skip Majiros. WPMLS
 - $685,0004 bd4 ba3k sqft1421 Marguerite Lake Rd, Greensburg, PA 15601New ConstructionMLS ID #1768127, Vicki Pilato. WPMLS
- $875,0005 bd5 ba3.5k sqft1002 Kings Ct, Trafford, PA 15085For SaleMLS ID #1769712, Ryan Bibza. WPMLS
- $840,0005 bd6 ba5k sqft3409 Lashan Dr, Murrysville, PA 15668For SaleMLS ID #1762076, Max Hofmann. WPMLS
- $869,9005 bd7 ba3.4k sqft2182 Bradbury Ln, North Huntingdon, PA 15642For SaleMLS ID #1769790, Rand Hudson. WPMLS
- $949,9005 bd3 ba6.2k sqft3150 Deerfield Ct, Murrysville, PA 15668For SaleMLS ID #1767123, Matthew Shanty. WPMLS
- $879,0005 bd6 ba6k sqft4306 Michel Ct, Murrysville, PA 15668For SaleMLS ID #1743358, Melissa Shipley. WPMLS
- $899,9004 bd5 ba4.4k sqft32 Hawthorne Ln, Irwin, PA 15642For SaleMLS ID #1767059, Elizabeth Bires. WPMLS
- $550,0004 bd4 ba3.2k sqft651 Buckingham Dr, Greensburg, PA 15601For SaleMLS ID #1766657, Linda Decker. WPMLS
- $455,0004 bd3 ba2.8k sqft420 Lexington Dr, Greensburg, PA 15601For SaleMLS ID #1761433, Wendy McGuill. WPMLS
- $834,9004 bd6 ba4.1k sqft4302 Michel Ct, Murrysville, PA 15668For SaleMLS ID #1745974, Hedy Krenn. WPMLS
- $768,9004 bd4 ba2.6k sqft9551 Downing Pl, North Huntingdon, PA 15642For SaleMLS ID #1768786, Janet Lehnert. WPMLS
- $775,0004 bd5 ba5k sqft4050 Adelaide Hls, Connellsville, PA 15425For SaleMLS ID #1760386, Dennis Quattrone. WPMLS
- $880,0005 bd5 ba4.5k sqft33 Hawthorne Ln, Irwin, PA 15642For SaleMLS ID #1757433, Kerri Croushore. WPMLS
- $674,9004 bd4 ba3.5k sqft6411 Ten Point Cir, Trafford, PA 15085For SaleMLS ID #1771355, Cheryl Bevilacqua. WPMLS
- $895,0004 bd3 ba3.4k sqft422 Summit Ave, Ligonier, PA 15658For SaleMLS ID #1751011, Ronald Davies. WPMLS
- $685,0005 bd6 ba3.1k sqft1140 S Whitmore Rd, North Huntingdon, PA 15642For SaleMLS ID #1750413, Colleen McCann. WPMLS
