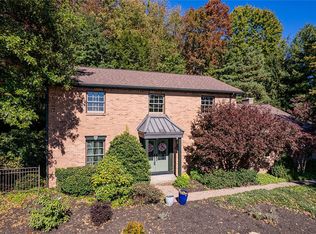
The stately steps will greet you with style and class as you enter this SIMPLY SPECTACULAR NEWLY CONSTRUCTED HOME! All the right quality choices and construction will resonate throughout this spacious home! The pressure of endless decision making will be lifted and a finished product will be an anticipated Fall completion. The vast open floor plan has 10 ft ceilings on both floors with a peak of 18 ft in the main level great room area. The kitchen is the heart of the home and this one is going to make yours flutter! The final product will have all the bells and whistles with:8X4 island, double ovens, electric cook top, pantry, quartz countertop, all appliances, backsplash, hardware & specialty accent lighting. There will be lots of space for those special gatherings in the 16X14 dining area. After dinner feel free to retreat to the 20X13 covered patio for some casual conversation and a refreshing beverage. Relax and enjoy the tranquil wood bordered backyard and the serene country setting. There's plenty of yard for kids to play, pets to frolic and your dream garden. The primary bedroom 16X15 will accommodate all of your large furniture needs. Do you have lots of wardrobe and accessories ? This will not be a problem with the 13X7 walk in closet. The primary bathroom will feature a 10X6 walk in tile shower with a large bench seat, dual shower heads and a 60" double vanity. There are 3 spacious spare bedrooms. The main wet room open concept bathroom will have a 60" double vanity. The lower level provides an additional approx. 640 finished square feet of living area complete with another full bath. The family room is 20X16 and there is a 18X8 bar area for entertaining. Do you have lots of adult "toys" and "stuff" no worries with the 37X28 square foot 3 car garage, 17X16 storage room and storage under the steps. Exterior features: Owens Corning Duration shingles, Black Reliabuilt casement window package, Vertical Board & Batten Siding, stone accents, paved driveway, basic mulch & a $2000 landscaping credit for your personal preference, covered decorative front porch, concrete sidewalk to front entry, covered 20X13 back patio. Close to major routes, shopping, restaurants , airport and parks this home has it all!!!
New construction
$685,000
1421 Marguerite Lake Rd, Greensburg, PA 15601
4beds
3,000sqft
Single Family Residence
Built in 2026
0.51 Acres Lot
$682,100 Zestimate®
$228/sqft
$-- HOA
What's special
Stone accentsTranquil wood bordered backyardSerene country settingQuartz countertopCovered decorative front porchPaved drivewayElectric cook top
- 81 days
- 648
- 13
Zillow last checked:
Listing updated:
Listed by:
Vicki Pilato 724-838-3660,
BERKSHIRE HATHAWAY THE PREFERRED REALTY 724-838-3660
Source: WPMLS,MLS#: 1768127 Originating MLS: West Penn Multi-List
Originating MLS: West Penn Multi-ListFacts & features
Interior
Bedrooms & bathrooms
- Bedrooms: 4
- Bathrooms: 4
- Full bathrooms: 3
- 1/2 bathrooms: 1
Primary bedroom
- Level: Main
- Dimensions: 16X15
Bedroom 2
- Level: Main
- Dimensions: 11X11
Bedroom 3
- Level: Main
- Dimensions: 11x11
Bedroom 4
- Level: Main
- Dimensions: 11x11
Bonus room
- Level: Lower
- Dimensions: 17X16
Bonus room
- Level: Lower
- Dimensions: 18X8
Dining room
- Level: Main
- Dimensions: 16X14
Entry foyer
- Level: Main
- Dimensions: 8X5
Family room
- Level: Lower
- Dimensions: 20X16
Kitchen
- Level: Main
- Dimensions: 16X11
Laundry
- Level: Main
- Dimensions: 10X8
Living room
- Level: Main
- Dimensions: 21X17
Heating
- Forced Air, Propane
Cooling
- Central Air
Appliances
- Included: Some Electric Appliances, Cooktop, Dishwasher, Disposal, Microwave, Refrigerator
Features
- Kitchen Island, Pantry
- Flooring: Ceramic Tile, Vinyl, Carpet
- Windows: Multi Pane
- Basement: Full,Finished,Walk-Out Access
- Number of fireplaces: 2
- Fireplace features: Electric
Interior area
- Total structure area: 3,000
- Total interior livable area: 3,000 sqft
Video & virtual tour
Property
Parking
- Total spaces: 3
- Parking features: Built In, Garage Door Opener
- Has attached garage: Yes
Features
- Levels: Multi/Split
- Stories: 2
- Pool features: None
Lot
- Size: 0.51 Acres
- Dimensions: 127 x 273 x 111 x 304
Construction
Type & style
- Home type: SingleFamily
- Architectural style: Colonial,Split Level
- Property subtype: Single Family Residence
Materials
- Stone, Vinyl Siding
- Roof: Asphalt
Condition
- New Construction
- New construction: Yes
- Year built: 2026
Utilities & green energy
- Sewer: Public Sewer
- Water: Public
Community & HOA
Location
- Region: Greensburg
Financial & listing details
- Price per square foot: $228/sqft
- Tax assessed value: $10,990
- Annual tax amount: $1,372
- Date on market: 8/5/2026
Estimated market value
$682,100
$648,000 - $716,000
$3,041/mo
Price history
| Date | Event | Price |
|---|---|---|
| 8/5/2026 | Listed for sale | $685,000$228/sqft |
Source:  WPMLS #1768127 Report a problem WPMLS #1768127 Report a problem | ||
Public tax history
Tax history is unavailable.
Monthly payment
Est. payment
Payment breakdown
Explore the cost of this home by adjusting the details. Changes won't be saved.Climate risks
Neighborhood: 15601
Nearby schools
Schools provided by the listing agent
- District: Greater Latrobe
Source: WPMLS. This data may not be complete. We recommend contacting the local school district to confirm school assignments for this home.
- $239,000-- bd-- ba2k sqft1419 Marguerite Lake Rd, Greensburg, PA 15601Off Market
- $446,9003 bd3 ba2.3k sqft1425 Marguerite Lake Rd, Greensburg, PA 15601Off Market

- $325,000-- bd-- ba1.7k sqft218 Sawmill Rd #T-838, Greensburg, PA 15601Sold
- $276,600-- bd-- ba-- sqft212 Sawmill Rd, Greensburg, PA 15601Off Market
Similar homes
- $649,0004 bd4 ba2.4k sqft311 Lakewood Rd, Greensburg, PA 15601For Sale
 MLS ID #1774591, Donald Kramer. WPMLS
 - $600,0006 bd5 ba3.2k sqft121 Johnson Rd, Greensburg, PA 15601For Sale
 MLS ID #1773296, Steve Limani. WPMLS
 - $525,0004 bd3 ba2.8k sqft330 Elm Dr, Greensburg, PA 15601For Sale
 MLS ID #1778347, Donna Wetzel-Felice. WPMLS
 - $639,0003 bd3 ba2.2k sqft447 Eton Dr, Greensburg, PA 15601New Construction
 MLS ID #1769113, Christopher Carr. WPMLS
