This luxurious, newly constructed Pellis patio villa offers a spacious, single level living experience. Entertain family and friends in the large great room with fireplace and cathedral ceiling which extends into the gourmet kitchen with oversized island and dinette. This space opens onto a private covered patio which is perfect for morning coffee or evening cocktails. The owners suite boasts a large curbless ceramic shower w handheld spray, double bowl quartz vanity and a walk in closet. A comfortable second bedroom with full bath can be used for guests or as an office or tv room. The second level with large loft area, bedroom, full bah and flex space is perfect for overnight guests or a mother in law suite. Additional features include, laundry room off kitchen, 2 car garage, engineered hardwood, 9 ft ceiings, quartz tops, gas cooktop, built in oven, microwave. This established community over looks the Laurel Highlands and sets minutes off Rt 30, close to shopping, entertainment, parks and recreation. Lawn care is included as part of the HOA.
New construction
$639,000
447 Eton Dr, Greensburg, PA 15601
3beds
2,200sqft
Single Family Residence
Built in 2026
0.37 Acres Lot
$636,200 Zestimate®
$290/sqft
$103/mo HOA
What's special
Laundry room off kitchenQuartz topsWalk in closetCathedral ceilingEngineered hardwoodDouble bowl quartz vanityPrivate covered patio
- 14 days |
- 738 |
- 10 |
Zillow last checked:
Listing updated:
Listed by:
Christopher Carr 855-885-4663,
HOMEZU 855-885-4663
Source: WPMLS,MLS#: 1769113 Originating MLS: West Penn Multi-List
Originating MLS: West Penn Multi-ListFacts & features
Interior
Bedrooms & bathrooms
- Bedrooms: 3
- Bathrooms: 3
- Full bathrooms: 3
Primary bedroom
- Level: Main
- Dimensions: 15x12
Bedroom 2
- Level: Main
- Dimensions: 12x11
Bedroom 3
- Level: Upper
- Dimensions: 12x12
Bonus room
- Level: Upper
- Dimensions: 16x13
Den
- Level: Upper
- Dimensions: 10x16
Dining room
- Level: Main
- Dimensions: 11x10
Kitchen
- Level: Main
- Dimensions: 15x11
Living room
- Level: Main
- Dimensions: 15x18
Heating
- Forced Air, Gas
Cooling
- Central Air
Appliances
- Included: Some Gas Appliances, Convection Oven, Cooktop, Dishwasher, Disposal, Microwave
Features
- Kitchen Island, Pantry
- Flooring: Carpet, Ceramic Tile, Hardwood
- Windows: Screens
- Has basement: No
- Number of fireplaces: 1
- Fireplace features: Gas
Interior area
- Total structure area: 2,200
- Total interior livable area: 2,200 sqft
Property
Parking
- Total spaces: 2
- Parking features: Built In, Garage Door Opener
- Has attached garage: Yes
Features
- Levels: One and One Half
- Stories: 1.5
- Pool features: None
Lot
- Size: 0.37 Acres
- Dimensions: 58 x 277
Construction
Type & style
- Home type: SingleFamily
- Architectural style: Cottage
- Property subtype: Single Family Residence
Materials
- Vinyl Siding
- Roof: Asphalt
Condition
- New Construction
- New construction: Yes
- Year built: 2026
Utilities & green energy
- Sewer: Public Sewer
- Water: Public
Community & HOA
Community
- Features: Public Transportation
- Subdivision: Kingsbrooke Estates
HOA
- Has HOA: Yes
- HOA fee: $103 monthly
Location
- Region: Greensburg
Financial & listing details
- Price per square foot: $290/sqft
- Annual tax amount: $500
- Date on market: 8/10/2026
Estimated market value
$636,200
$604,000 - $668,000
$2,697/mo
Price history
| Date | Event | Price |
|---|---|---|
| 8/10/2026 | Listed for sale | $639,000$290/sqft |
Source:  WPMLS #1769113 Report a problem WPMLS #1769113 Report a problem | ||
Public tax history
Tax history is unavailable.
Monthly payment
Est. payment
Payment breakdown
Explore the cost of this home by adjusting the details. Changes won't be saved.Climate risks
Neighborhood: 15601
Nearby schools
GreatSchools rating
- 7/10Mountain View El SchoolGrades: K-6Distance: 0.8 mi
- 7/10Greater Latrobe Junior High SchoolGrades: 7-8Distance: 4 mi
- 7/10Greater Latrobe Senior High SchoolGrades: 9-12Distance: 4 mi
Schools provided by the listing agent
- District: Greater Latrobe
Source: WPMLS. This data may not be complete. We recommend contacting the local school district to confirm school assignments for this home.
- $342,8002 bd-- ba-- sqft447 Eton Dr LOT 212B, Greensburg, PA 15601Off Market
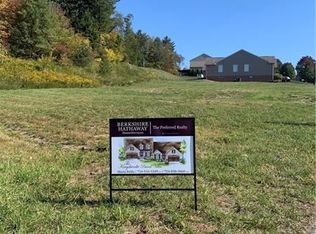
- $443,200-- bd-- ba2.1k sqft445 Eton Dr, Greensburg, PA 15601Off Market
- $342,8002 bd-- ba-- sqft449 Eton Dr LOT 212A, Greensburg, PA 15601Off Market
- $500-- bd-- ba-- sqftEton Dr, Greensburg, PA 15601Off Market
- $500-- bd-- ba-- sqftEton Dr, Greensburg, PA 15601Off Market
- $447,700-- bd-- ba1.7k sqftEton Dr, Greensburg, PA 15601Off Market
- $442,900-- bd-- ba2.5k sqft441 Eton Dr, Greensburg, PA 15601Off Market
- $389,900-- bd-- ba1.5k sqft457 Eton Dr, Greensburg, PA 15601Off Market
A local agent can set up tours, give advice and negotiate with sellers.
A local lender can help you make sure your offer is ready when you are.
Similar homes
- $559,9003 bd3 ba2.2k sqft158 Sleepy Hollow Rd, Greensburg, PA 15601For Sale
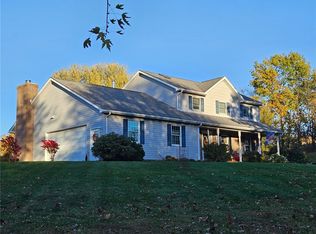 MLS ID #1770529, Hedy Krenn. WPMLS
 - $685,0004 bd4 ba3k sqft1421 Marguerite Lake Rd, Greensburg, PA 15601New Construction
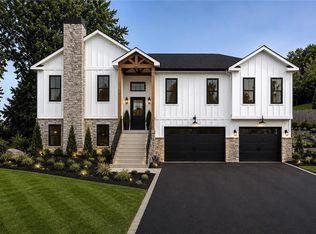 MLS ID #1768127, Vicki Pilato. WPMLS
 - $475,0005 bd4 ba2.8k sqft3222 Ridgeway Rd, Greensburg, PA 15601For Sale
 MLS ID #1763796, Linda Decker. WPMLS
 - $489,9003 bd3 ba1.6k sqft1416 Brinkerton Rd, Greensburg, PA 15601For Sale
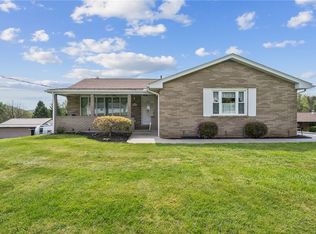 MLS ID #1750397, Charles Anthony Irvin. WPMLS
 - $519,9003 bd2 ba2k sqft116 Brush Run Rd, Greensburg, PA 15601New ConstructionMLS ID #1744212, Mark Nikoula. WPMLS
- $775,0004 bd3 ba2.3k sqft7353 Natalie Ln, North Huntingdon, PA 15642For SaleMLS ID #1771033, Cheryl Cook. WPMLS
- $369,9004 bd3 ba2k sqft1212 Mountain View Dr, Greensburg, PA 15601For SaleMLS ID #1758200, Melissa Merriman. WPMLS
- $524,9004 bd4 ba2.6k sqft401 Lexington Dr, Greensburg, PA 15601For SaleMLS ID #1741753, Jon Bernard. WPMLS
- $455,0004 bd3 ba2.8k sqft420 Lexington Dr, Greensburg, PA 15601For SaleMLS ID #1761433, Wendy McGuill. WPMLS
- $--3 bd3 ba1.8k sqft304 E Loyalhanna St, Ligonier, PA 15658AuctionAuction.com 2
- $430,0004 bd4 ba1.9k sqft740 Muirfield Dr, Greensburg, PA 15601For SaleMLS ID #1767358, Jeanine White. WPMLS
- $517,0004 bd4 ba2.4k sqft131 Sharon Dr, Pleasant Unity, PA 15676For SaleMLS ID #1757538, Barbara Ciampini. WPMLS
- $409,9994 bd3 ba2.2k sqft9 Timber Trail Dr, Greensburg, PA 15601For SaleMLS ID #1751670, Maria Pellis. WPMLS
- $429,0003 bd2 ba1.3k sqft5148 Bentgrass Dr, Greensburg, PA 15601New ConstructionMLS ID #1767101, Suzanne Spears. WPMLS
- $650,0004 bd4 ba3.1k sqft101 Park Ln, Murrysville, PA 15668For SaleMLS ID #1767542, Michael Reed. WPMLS
- $649,0004 bd4 ba2.5k sqft117 Sika Dr, Pittsburgh, PA 15239For SaleMLS ID #1767597, Roxanne Humes. WPMLS
- $599,9005 bd4 ba2.1k sqft1048 Honey Locust Dr, Jeannette, PA 15644For SaleMLS ID #1768775, Cathy Bittner. WPMLS
- $539,9004 bd4 ba2.5k sqft7645 Dominick Dr, North Huntingdon, PA 15642For SaleMLS ID #1767758, Matthew Shanty. WPMLS
- $570,0004 bd4 ba2.6k sqft9331 Pembroke Cir, North Huntingdon, PA 15642For SaleMLS ID #1761440, Nikaela Connelly. WPMLS
- $550,0003 bd3 ba2k sqft2726 Clay Pike, North Huntingdon, PA 15642New ConstructionMLS ID #1742456, Rebecca King. WPMLS
