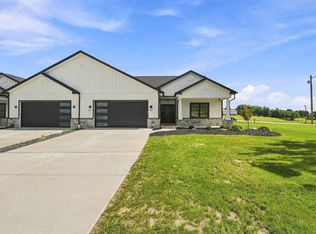
Beautiful New Construction Masterpiece by Award Winning Suncrest Homes. Enjoy the option of One Level Living with the large first floor Master Suite, generous closet space and ensuite full bath with Custom Step in Ceramic Shower and Double Vanity. The first floor also features a Guest Room/Den with Full Bath and Walk in Closet. Light and bright fully equipped Kitchen with Quartz Countertops, Stainless Appliances, Center Island with seating, Dining with bump out and plenty of room for a full-sized table, Extended Patio and Covered Porch Roof. The multi-purposed second floor has 2 bedrooms, a full bath and plenty of room for storage. Storage Shed is included. You can opt in or opt out of the Grass Cutting and Snow Removal. Easy access to Major Roadways, Hospitals and Shopping. Option for adding the 3rd car garage. Wooded greenspace behind the home. Just down the street is the Westmoreland Heritage walking and bike trail.
New construction
$699,900
233 Saunders Sta, Trafford, PA 15085
4beds
2,400sqft
Single Family Residence
Built in 2025
0.54 Acres Lot
$688,400 Zestimate®
$292/sqft
$40/mo HOA
What's special
Center island with seatingGenerous closet spaceStainless appliancesExtended patioCovered porch roof
- 61 days
- 262
- 19
Zillow last checked:
Listing updated:
Listed by:
Maureen Ruefle 724-327-5161,
HOWARD HANNA REAL ESTATE SERVICES 724-327-5161
Source: WPMLS,MLS#: 1768096 Originating MLS: West Penn Multi-List
Originating MLS: West Penn Multi-ListFacts & features
Interior
Bedrooms & bathrooms
- Bedrooms: 4
- Bathrooms: 3
- Full bathrooms: 3
Primary bedroom
- Level: Main
- Dimensions: 13x15
Bedroom 2
- Level: Main
- Dimensions: 11x13
Bedroom 3
- Level: Upper
- Dimensions: 11x14
Bedroom 4
- Level: Upper
- Dimensions: 14x15
Dining room
- Level: Main
- Dimensions: 12x13
Entry foyer
- Level: Main
Family room
- Level: Main
- Dimensions: 13x22
Kitchen
- Level: Main
- Dimensions: 11x14
Laundry
- Level: Main
- Dimensions: 6x7
Heating
- Forced Air, Gas
Cooling
- Central Air
Appliances
- Included: Some Gas Appliances, Dishwasher, Disposal, Microwave, Refrigerator, Stove
Features
- Kitchen Island, Pantry
- Flooring: Ceramic Tile, Other, Carpet
- Windows: Multi Pane
- Has basement: No
- Number of fireplaces: 1
Interior area
- Total structure area: 2,400
- Total interior livable area: 2,400 sqft
Video & virtual tour
Property
Parking
- Total spaces: 2
- Parking features: Attached, Garage, Garage Door Opener
- Has attached garage: Yes
Features
- Levels: One and One Half
- Stories: 1.5
Lot
- Size: 0.54 Acres
- Dimensions: 158 x 239 x 35 x 269 m/l
Construction
Type & style
- Home type: SingleFamily
- Property subtype: Single Family Residence
Materials
- Roof: Asphalt
Condition
- New Construction
- New construction: Yes
- Year built: 2025
Utilities & green energy
- Sewer: Public Sewer
- Water: Public
Community & HOA
Community
- Subdivision: Sterling Oaks
HOA
- Has HOA: Yes
- HOA fee: $40 monthly
Location
- Region: Trafford
Financial & listing details
- Price per square foot: $292/sqft
- Tax assessed value: $9,800
- Annual tax amount: $912
- Date on market: 8/3/2026
Estimated market value
$688,400
$654,000 - $723,000
$3,634/mo
Price history
| Date | Event | Price |
|---|---|---|
| 8/3/2026 | Listed for sale | $699,900-4%$292/sqft |
Source:  WPMLS #1768096 Report a problem WPMLS #1768096 Report a problem | ||
| 4/27/2026 | Listing removed | $729,000$304/sqft |
Source: WPMLS #1698497 Report a problem | ||
| 4/27/2025 | Listed for sale | $729,000$304/sqft |
Source: WPMLS #1698497 Report a problem | ||
Public tax history
Tax history is unavailable.
Monthly payment
Est. payment
Payment breakdown
Explore the cost of this home by adjusting the details. Changes won't be saved.Climate risks
Neighborhood: 15085
Nearby schools
Schools provided by the listing agent
- District: Penn-Trafford
Source: WPMLS. This data may not be complete. We recommend contacting the local school district to confirm school assignments for this home.
Similar homes
- $575,0003 bd2 ba1.9k sqft415 Raymaley Rd Unit 102, Harrison City, PA 15642New Construction
 MLS ID #1772120, Jennifer Mascaro. WPMLS
 - $575,0003 bd2 ba1.9k sqft1161 Valley Club Dr Unit 118, Irwin, PA 15642New Construction
 MLS ID #1772133, Jennifer Mascaro. WPMLS
 - $575,0003 bd2 ba1.9k sqft1163 Valley Club Dr #117, Irwin, PA 15642New ConstructionMLS ID #1772126, Jennifer Mascaro. WPMLS
- $575,0003 bd2 ba1.9k sqft411 Raymaley Rd #104, Penn Township Wml, PA 15636New ConstructionMLS ID #1772122, Jennifer Mascaro. WPMLS
