Skip main navigation
Sold for $417,500
Street View
  • $417,500

    207 Kingsbrooke Dr, Greensburg, PA 15601

    4beds
    2,508sqft
    Single Family Residence
    Built in 2010
    0.42 Acres Lot
    $-- Zestimate®
    $166/sqft
    $2,811 Estimated rent

    Home value

    Not available

    Estimated sales range

    Not available

    $2,811/mo

    Zestimate® history
    Loading
    Loading...

    Owner options

    List your home for rent

    $2,811/mo

    Rent Zestimate®

    Find your next renter with Zillow Rental Manager. Plus, with online applications, you can quickly screen prospective tenants – for free.

    Learn more

    $2,811/mo

    Rent Zestimate®

    Refinance and save

    $2,684/mo

    Est. payment

    Refinancing to a lower rate could help reduce your monthly payments and save thousands over the life of the loan.

    See today's rates

    $2,684/mo

    Est. payment

    Explore your selling options

    Work with a Zillow partner agent

    Leverage their expertise and Zillow's premium Showcase listings to get your home seen by more buyers.

    Get started

    List with your own agent

    Get your home in front of millions of buyers by listing it on Zillow.

    Learn how to do it

    Sell it yourself

    Take full control of how buyers see your home on Zillow by listing For Sale by Owner (FSBO).

    List your home

    What's special

    Gas fireplaceIn ground poolMain level laundryLarge homesiteOpen conceptHardwood floorsSpacious rooms
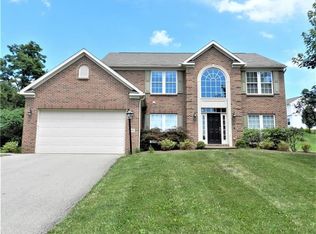
    Spacious 2 story home on a large homesite located minutes from Route 30 in the desirable Kingsbrooke Estates Development. The large homesite allows for a in ground pool and area to enjoy behind it for outside activities and privacy. Main level features hardwood floors and spacious rooms with a open concept. Enter into the foyer that leads to a large dining room on the right and living room that on the opposite side that offers the ability to be the perfect home office. Enjoy the spacious family room with gas fireplace that is open to the eat in kitchen. Main level laundry and pantry space as well is off the kitchen. Plenty of room in all of the bedrooms upstairs to have large furniture and ample closet space. There are two full baths on the upper level as well as a pwd. room on the main. Still need more space enjoy the finished lower level and the oversized garage for storage.

    Zillow last checked:

    Listing updated:

    Listed by:

    Denise Ardisson 724-941-1427,

    REALTY ONE GROUP GOLD STANDARD

    Bought with:

    Renee Hileman, RS320814

    COLDWELL BANKER REALTY

    Source: WPMLS,MLS#: 1683830MLS LogoOriginating MLS: West Penn Multi-List

    Facts & features

    Interior

    Bedrooms & bathrooms
    • Bedrooms: 4
    • Bathrooms: 3
    • Full bathrooms: 2
    • 1/2 bathrooms: 1
    Primary bedroom
    • Level: Main
    • Dimensions: 19x14
    Bedroom 2
    • Level: Main
    • Dimensions: 16x13
    Bedroom 3
    • Level: Main
    • Dimensions: 12x12
    Bedroom 4
    • Level: Main
    • Dimensions: 12x10
    Den
    • Level: Main
    • Dimensions: 15x13
    Dining room
    • Level: Main
    • Dimensions: 14x13
    Entry foyer
    • Level: Main
    • Dimensions: 10x6
    Family room
    • Level: Main
    • Dimensions: 17x14
    Game room
    • Level: Lower
    • Dimensions: 25x15
    Kitchen
    • Level: Main
    • Dimensions: 20x13
    Laundry
    • Level: Main
    • Dimensions: 8x6
    Heating
    • Forced Air, Gas
    Cooling
    • Central Air
    Appliances
    • Included: Some Electric Appliances, Dishwasher, Disposal, Microwave, Refrigerator, Stove
    Features
    • Kitchen Island, Pantry
    • Flooring: Ceramic Tile, Hardwood, Carpet
    • Windows: Multi Pane
    • Basement: Finished,Walk-Up Access
    • Number of fireplaces: 1
    • Fireplace features: Gas
    Interior area
    • Total structure area: 2,508
    • Total interior livable area: 2,508 sqft

    Property

    Parking
    • Total spaces: 2
    • Parking features: Built In, Garage Door Opener
    • Has attached garage: Yes
    Features
    • Levels: Two
    • Stories: 2
    • Pool features: Pool
    Lot
    • Size: 0.42 Acres
    • Dimensions: 100.2 x 183.62 x IR
    Details
    • Parcel number: 6112070093

    Construction

    Type & style
    • Home type: SingleFamily
    • Architectural style: Colonial,Two Story
    • Property subtype: Single Family Residence
    Materials
    • Brick, Vinyl Siding
    • Roof: Asphalt
    Condition
    • Resale
    • Year built: 2010

    Utilities & green energy

    • Sewer: Public Sewer
    • Water: Public

    Community & HOA

    HOA
    • Has HOA: Yes
    • HOA fee: $23 monthly
    Location
    • Region: Greensburg

    Financial & listing details

    • Price per square foot: $166/sqft
    • Tax assessed value: $44,520
    • Annual tax amount: $5,372
    • Date on market: 12/31/2024

    Price history

    DateEventPrice
    2/27/2025Sold$417,500-1.8%$166/sqft
    Source: WPMLS #1683830 Report a problem
    2/24/2025Pending sale$425,000$169/sqft
    Source: WPMLS #1683830 Report a problem
    1/20/2025Contingent$425,000$169/sqft
    Source: WPMLS #1683830 Report a problem
    12/31/2024Listed for sale$425,000+32.8%$169/sqft
    Source: WPMLS #1683830 Report a problem
    4/29/2020Sold$320,000-3%$128/sqft
    Source: WPMLS #1440138 Report a problem
    3/12/2020Pending sale$329,900$132/sqft
    Source: REALTY ONE GROUP GOLD STANDARD #1440138 Report a problem
    3/11/2020Listed for sale$329,900+9.6%$132/sqft
    Source: REALTY ONE GROUP GOLD STANDARD #1440138 Report a problem
    9/19/2014Sold$301,000-4.4%$120/sqft
    Source: WPMLS #1009876 Report a problem
    7/24/2014Price change$314,900-3.1%$126/sqft
    Source: Howard Hanna - Greensburg #1009876 Report a problem
    5/25/2014Listed for sale$324,900+30.6%$130/sqft
    Source: Howard Hanna - Greensburg #1009876 Report a problem
    1/2/2007Sold$248,850$99/sqft
    Source: Public Record Report a problem

    Public tax history

    YearProperty taxesTax assessment
    2024$5,373 +6.1%$44,520
    2023$5,061 +2.7%$44,520
    2022$4,928 +0.9%$44,520
    2021$4,883 +2.1%$44,520
    2020$4,783 $44,520
    2019$4,783 +1.4%$44,520
    2018$4,716 +338%$44,520
    2017$1,077 $44,520
    2016$1,077 $44,520
    2015$1,077 $44,520
    2014$1,077 -75.9%$44,520
    2013$4,460 +1.5%$44,520
    2012$4,394 $44,520
    2011$4,394 +1%$44,520
    2010$4,349 +4.8%$44,520
    2009$4,149 +6.1%$44,520
    2008$3,910 +8291.1%$44,520 +6.1%
    2007$47 +285.1%$41,960 +8292%
    2006$12 $500
    Find assessor info on the county website

    Neighborhood: 15601

    Nearby schools

    GreatSchools rating
    Schools provided by the listing agent
    • District: Greater Latrobe

    Source: WPMLS. This data may not be complete. We recommend contacting the local school district to confirm school assignments for this home.

    Get pre-qualified for a loan
    At Zillow Home Loans, we can pre-qualify you in as little as 5 minutes with no impact to your credit score.

    An equal housing lender. NMLS #10287.