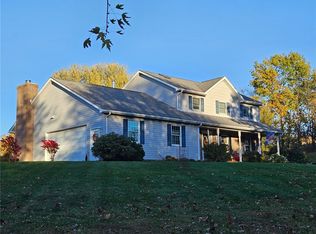
Welcome home to this beautifully maintained two-story residence nestled on a large, private, fenced lot at the end of a quiet cul-de-sac. The resort-style backyard is an entertainer’s dream, featuring gorgeous mature landscaping, a saltwater in-ground pool, a charming gazebo, a covered deck, and a fully equipped outdoor kitchen—your own private oasis for relaxing or hosting family and friends.
Inside, you’ll find a warm and inviting home filled with natural light. The spacious family room boasts soaring vaulted ceilings and a stunning stone fireplace, creating the perfect gathering space. Rich hardwood floors and tasteful, neutral décor flow throughout much of the home, offering timeless style and comfort.
The modern kitchen is both beautiful and functional, complete with a center island, ample cabinetry, and generous workspace for everyday living and entertaining. Upstairs, the oversized primary suite provides a peaceful retreat with a luxurious en suite bath.
The walkout basement offers exceptional flexibility with abundant storage and endless possibilities for future finished living space. Major updates provide peace of mind, including newer windows, siding, roof, furnace, and central air conditioning.
Great location near downtown Greensburg’s shopping and restaurants, and close to major highways, this move-in-ready home combines comfort, style, and convenience in one spectacular package.
For sale
Price cut: $25K (8/25)
$550,000
651 Buckingham Dr, Greensburg, PA 15601
4beds
3,248sqft
Single Family Residence
Built in 1974
8,407 Square Feet Lot
$543,600 Zestimate®
$169/sqft
$-- HOA
What's special
Saltwater in-ground poolCharming gazeboResort-style backyardWalkout basementQuiet cul-de-sacLarge private fenced lotGenerous workspace
- 33 days |
- 2,018 |
- 131 |
Zillow last checked:
Listing updated:
Listed by:
Linda Decker 724-832-2300,
HOWARD HANNA REAL ESTATE SERVICES 724-832-2300
Source: WPMLS,MLS#: 1766657 Originating MLS: West Penn Multi-List
Originating MLS: West Penn Multi-ListFacts & features
Interior
Bedrooms & bathrooms
- Bedrooms: 4
- Bathrooms: 4
- Full bathrooms: 3
- 1/2 bathrooms: 1
Primary bedroom
- Level: Upper
- Dimensions: 29x15
Bedroom 2
- Level: Upper
- Dimensions: 13x11
Bedroom 3
- Level: Upper
- Dimensions: 13x11
Bedroom 4
- Level: Upper
- Dimensions: 12x12
Dining room
- Level: Main
- Dimensions: 13x9
Family room
- Level: Main
- Dimensions: 36x18
Kitchen
- Level: Main
- Dimensions: 25x11
Laundry
- Level: Main
- Dimensions: 9x6
Living room
- Level: Main
- Dimensions: 17x13
Heating
- Forced Air, Gas
Cooling
- Central Air
Appliances
- Included: Some Electric Appliances, Cooktop, Dishwasher, Disposal, Microwave, Refrigerator, Stove
Features
- Central Vacuum, Kitchen Island, Pantry, Window Treatments
- Flooring: Hardwood, Tile
- Windows: Multi Pane, Screens, Window Treatments
- Basement: Unfinished,Walk-Out Access
- Number of fireplaces: 1
- Fireplace features: Gas
Interior area
- Total structure area: 3,248
- Total interior livable area: 3,248 sqft
Video & virtual tour
Property
Parking
- Total spaces: 2
- Parking features: Attached, Garage, Garage Door Opener
- Has attached garage: Yes
Features
- Levels: Two
- Stories: 2
- Pool features: Pool
Lot
- Size: 8,407 Square Feet
- Dimensions: 52.4 x 160.6
Details
- Parcel number: 5029130037
Construction
Type & style
- Home type: SingleFamily
- Architectural style: Two Story
- Property subtype: Single Family Residence
Materials
- Brick, Vinyl Siding
- Roof: Asphalt
Condition
- Resale
- Year built: 1974
Utilities & green energy
- Sewer: Public Sewer
- Water: Public
Community & HOA
Community
- Subdivision: WENDOVER FIRST ADDITION PLAN
Location
- Region: Greensburg
Financial & listing details
- Price per square foot: $169/sqft
- Tax assessed value: $54,090
- Annual tax amount: $7,225
- Date on market: 7/25/2026
Estimated market value
$543,600
$516,000 - $571,000
$2,702/mo
Price history
| Date | Event | Price |
|---|---|---|
| 8/25/2026 | Price change | $550,000-4.3%$169/sqft |
Source:  WPMLS #1766657 Report a problem WPMLS #1766657 Report a problem | ||
| 8/13/2026 | Listed for sale | $575,000+4.5%$177/sqft |
Source: WPMLS #1766657 Report a problem | ||
| 7/29/2026 | Contingent | $550,000$169/sqft |
Source: WPMLS #1766657 Report a problem | ||
| 7/25/2026 | Listed for sale | $550,000+86.4%$169/sqft |
Source: WPMLS #1766657 Report a problem | ||
| 8/27/2015 | Sold | $295,000-9.2%$91/sqft |
Source: WPMLS #1049344 Report a problem | ||
| 7/20/2015 | Pending sale | $325,000$100/sqft |
Source: TIDWELL REALTY #1049344 Report a problem | ||
| 1/28/2015 | Price change | $325,000-7.1%$100/sqft |
Source: TIDWELL REALTY #1001016 Report a problem | ||
| 12/30/2014 | Price change | $350,000-4.1%$108/sqft |
Source: TIDWELL REALTY #1001016 Report a problem | ||
| 8/13/2014 | Price change | $365,000-5.2%$112/sqft |
Source: TIDWELL REALTY #1001016 Report a problem | ||
| 4/10/2014 | Listed for sale | $385,000-9.4%$119/sqft |
Source: Visual Tour #1001016 Report a problem | ||
| 2/22/2014 | Listing removed | $425,000$131/sqft |
Source: Prudential Preferred Realty #949701 Report a problem | ||
| 10/16/2012 | Price change | $425,000-5.6%$131/sqft |
Source: Prudential Preferred Realty #904195 Report a problem | ||
| 2/23/2012 | Listed for sale | $450,000$139/sqft |
Source: Prudential Preferred Realty #904195 Report a problem | ||
Public tax history
| Year | Property taxes | Tax assessment |
|---|---|---|
| 2024 | $6,612 +10.9% | $54,090 |
| 2023 | $5,963 +2.1% | $54,090 |
| 2022 | $5,839 +0% | $54,090 |
| 2021 | $5,839 +0.5% | $54,090 |
| 2020 | $5,812 | $54,090 |
| 2019 | $5,812 +1.2% | $54,090 |
| 2018 | $5,744 +2.4% | $54,090 |
| 2017 | $5,611 +5.2% | $54,090 |
| 2016 | $5,334 | $54,090 |
| 2015 | $5,334 +1.5% | $54,090 |
| 2014 | $5,253 +1.6% | $54,090 |
| 2013 | $5,172 +1.6% | $54,090 |
| 2012 | $5,092 | $54,090 |
| 2011 | $5,092 | $54,090 |
| 2010 | $5,092 | $54,090 |
| 2009 | $5,092 | $54,090 |
| 2008 | $5,092 +1.8% | $54,090 |
| 2007 | $5,000 +1.4% | $54,090 |
| 2006 | $4,932 +0.7% | $54,090 |
| 2005 | $4,900 +21.8% | $54,090 |
| 2004 | $4,021 +12.1% | $54,090 +12.5% |
| 2003 | $3,589 +5.6% | $48,080 |
| 2002 | $3,399 +5.5% | $48,080 |
| 2000 | $3,221 | $48,080 |
Find assessor info on the county website
Monthly payment
Est. payment
Payment breakdown
Explore the cost of this home by adjusting the details. Changes won't be saved.Climate risks
Neighborhood: 15601
Nearby schools
GreatSchools rating
- 7/10West Point El SchoolGrades: K-5Distance: 0.7 mi
- 7/10Wendover Middle SchoolGrades: 6-8Distance: 0.7 mi
- 7/10Hempfield Area Senior High SchoolGrades: 10-12Distance: 4.6 mi
Schools provided by the listing agent
- District: Hempfield Area
Source: WPMLS. This data may not be complete. We recommend contacting the local school district to confirm school assignments for this home.
- $371,800-- bd-- ba-- sqft649 Buckingham Dr, Greensburg, PA 15601Off Market
- $361,100-- bd-- ba-- sqft652 Buckingham Dr, Greensburg, PA 15601Off Market
- $361,2004 bd3 ba-- sqft636 Westland Dr, Greensburg, PA 15601Off Market

- $381,000-- bd-- ba-- sqft634 Westland Dr, Greensburg, PA 15601Off Market
- $446,500-- bd-- ba2.8k sqft4507 Ridgeview Dr, Greensburg, PA 15601Off Market
- $364,700-- bd-- ba-- sqft638 Westland Dr, Greensburg, PA 15601Off Market
- $454,2005 bd4 ba-- sqft647 Buckingham Dr, Greensburg, PA 15601Off Market
- $338,800-- bd-- ba-- sqft648 Buckingham Dr, Greensburg, PA 15601Off Market
A local agent can set up tours, give advice and negotiate with sellers.
A local lender can help you make sure your offer is ready when you are.
Similar homes
- $559,9003 bd3 ba2.2k sqft158 Sleepy Hollow Rd, Greensburg, PA 15601For Sale
 MLS ID #1770529, Hedy Krenn. WPMLS
 - $475,0005 bd4 ba2.8k sqft3222 Ridgeway Rd, Greensburg, PA 15601For Sale
 MLS ID #1763796, Linda Decker. WPMLS
 - $455,0004 bd3 ba2.8k sqft420 Lexington Dr, Greensburg, PA 15601For Sale
 MLS ID #1761433, Wendy McGuill. WPMLS
 - $430,0004 bd4 ba1.9k sqft740 Muirfield Dr, Greensburg, PA 15601For Sale
 MLS ID #1767358, Jeanine White. WPMLS
 - $485,0004 bd3 ba3.4k sqft1109 S Grandview St, Youngwood, PA 15697For SaleMLS ID #1767636, Courtney Rager. WPMLS
- $369,9004 bd3 ba2k sqft1212 Mountain View Dr, Greensburg, PA 15601For SaleMLS ID #1758200, Melissa Merriman. WPMLS
- $395,0005 bd3 ba4.4k sqft354 Gweedo Ln, Greensburg, PA 15601For SaleMLS ID #1767605, Aimee Churchel. WPMLS
- $517,0004 bd4 ba2.4k sqft131 Sharon Dr, Pleasant Unity, PA 15676For SaleMLS ID #1757538, Barbara Ciampini. WPMLS
- $289,9003 bd4 ba2.1k sqft3150 Princeton Rd, Greensburg, PA 15601For SaleMLS ID #1766991, Adam Slivka. WPMLS
- $675,0004 bd5 ba3.7k sqft124 Hermitage Cir, Ligonier, PA 15658For SaleMLS ID #1771441, Pamela Morford. WPMLS
- $409,9994 bd3 ba2.2k sqft9 Timber Trail Dr, Greensburg, PA 15601For SaleMLS ID #1751670, Maria Pellis. WPMLS
- $284,9003 bd3 ba1.8k sqft721 Hill St, Greensburg, PA 15601For SaleMLS ID #1768173, Aimee Churchel. WPMLS
- $275,0004 bd3 ba2k sqft605 Short St, Greensburg, PA 15601For SaleMLS ID #1743702, Nicolas Faieta. WPMLS
- $549,0005 bd4 ba2.7k sqft11227 Pershing Dr, North Huntingdon, PA 15642For SaleMLS ID #1761350, Katrina Siffrinn. WPMLS
- $550,0004 bd4 ba2.8k sqft619 Rosewood St, Belle Vernon, PA 15012For SaleMLS ID #1766864, Brenda Deems. WPMLS
- $573,9003 bd4 ba2.6k sqft9470 Pembroke Cir, North Huntingdon, PA 15642For SaleMLS ID #1760932, Danielle Zontek. WPMLS
- $545,0005 bd4 ba2.8k sqft197 Valley View Dr, Belle Vernon, PA 15012For SaleMLS ID #1769223, Erin Musciano. WPMLS
- $674,9004 bd4 ba3.5k sqft6411 Ten Point Cir, Trafford, PA 15085For SaleMLS ID #1771355, Cheryl Bevilacqua. WPMLS
- $550,0003 bd3 ba2k sqft2726 Clay Pike, North Huntingdon, PA 15642New ConstructionMLS ID #1742456, Rebecca King. WPMLS
- $799,9004 bd3 ba3.2k sqft183 Ransel Rd, Latrobe, PA 15650For SaleMLS ID #1769296, Steve Limani. WPMLS
