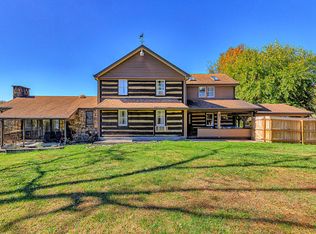
If you are looking for space, privacy and something unique, your dreams have come true! Originally a barn this home has grown into a great house that has endless possibility. Set high upon a mountain gives you views that will never grow old. Rear yard is completely treed with a road leading the rear of the property. A wonderful circular drive provides easy in & out along with lots of extra parking.
Located 1/4 mile off of 819, close to Route 22 and a few minutes to downtown Greensburg, this gives you the feeling of being in the "middle of no where" but close to all.
Main floor has 3 bdrs, a full bath, huge deck off of the kitchen on one end & another off the primary bedroom with incredible views!! Sunsets included! Living room, kitchen, dining room are joined as one incredible gathering room. The 3 bedrooms are on the opposite side of the home but not too far away from your morning coffee.
Lower level of the home is currently set up for an in law suite, apartment(s), children, college students, relative on extended visit, man cave, crafts--the list is endless. Currently, this home boasts 2 extra kitchens, 2 bedrooms, several additional rooms. Did I mention a bar area? Take a look and let your imagination run wild.
For sale
$445,000
354 Gweedo Ln, Greensburg, PA 15601
5beds
4,400sqft
Single Family Residence
Built in 1975
7.19 Acres Lot
$433,500 Zestimate®
$101/sqft
$-- HOA
What's special
Lots of extra parkingSunsets includedBar area
- 19 days |
- 2,950 |
- 177 |
Likely to sell faster than
Zillow last checked:
Listing updated:
Listed by:
Aimee Churchel 724-838-3660,
BERKSHIRE HATHAWAY THE PREFERRED REALTY 724-838-3660
Source: WPMLS,MLS#: 1767605 Originating MLS: West Penn Multi-List
Originating MLS: West Penn Multi-ListFacts & features
Interior
Bedrooms & bathrooms
- Bedrooms: 5
- Bathrooms: 3
- Full bathrooms: 3
Primary bedroom
- Level: Main
- Dimensions: 19x13
Bedroom 2
- Level: Main
- Dimensions: 19x10
Bedroom 3
- Level: Main
- Dimensions: 16x10
Bedroom 4
- Level: Lower
- Dimensions: 12x8
Bedroom 5
- Level: Lower
- Dimensions: 9x8
Bonus room
- Level: Lower
- Dimensions: 8x9
Dining room
- Level: Main
- Dimensions: 31
Entry foyer
- Level: Main
Entry foyer
- Level: Lower
Family room
- Level: Lower
- Dimensions: 20x18
Family room
- Level: Lower
- Dimensions: 20x18
Kitchen
- Level: Main
- Dimensions: 19x9
Laundry
- Level: Lower
- Dimensions: 21x5
Living room
- Level: Main
- Dimensions: 25 x
Heating
- Forced Air, Oil
Appliances
- Included: Some Electric Appliances, Dryer, Dishwasher, Refrigerator, Stove, Washer
Features
- Flooring: Tile, Vinyl, Carpet
- Windows: Multi Pane, Screens
- Basement: Walk-Out Access
Interior area
- Total structure area: 4,400
- Total interior livable area: 4,400 sqft
Video & virtual tour
Property
Parking
- Total spaces: 2
- Parking features: Attached, Garage, Off Street, Other
- Has attached garage: Yes
Features
- Pool features: None
Lot
- Size: 7.19 Acres
- Dimensions: 7.193
Details
- Parcel number: 5719000129
Construction
Type & style
- Home type: SingleFamily
- Architectural style: Other
- Property subtype: Single Family Residence
Materials
- Frame, Vinyl Siding
- Roof: Composition
Condition
- Resale
- Year built: 1975
Details
- Warranty included: Yes
Utilities & green energy
- Sewer: Septic Tank
- Water: Well
Community & HOA
Community
- Subdivision: Kramer Plan
Location
- Region: Greensburg
Financial & listing details
- Price per square foot: $101/sqft
- Tax assessed value: $31,330
- Annual tax amount: $4,111
- Date on market: 7/31/2026
Estimated market value
$433,500
$412,000 - $455,000
$2,793/mo
Price history
| Date | Event | Price |
|---|---|---|
| 7/31/2026 | Listed for sale | $445,000+150%$101/sqft |
Source:  WPMLS #1767605 Report a problem WPMLS #1767605 Report a problem | ||
| 11/26/2002 | Sold | $178,000$40/sqft |
Source: Public Record Report a problem | ||
Public tax history
| Year | Property taxes | Tax assessment |
|---|---|---|
| 2024 | $4,032 +8% | $31,330 |
| 2023 | $3,735 | $31,330 |
| 2022 | $3,735 | $31,330 |
| 2021 | $3,735 +0.4% | $31,330 |
| 2020 | $3,719 | $31,330 |
| 2019 | $3,719 +1.3% | $31,330 |
| 2018 | $3,672 +0.9% | $31,330 |
| 2017 | $3,641 +4.3% | $31,330 |
| 2016 | $3,492 | $31,330 |
| 2015 | $3,492 +1.1% | $31,330 |
| 2014 | $3,453 +1.1% | $31,330 |
| 2013 | $3,413 +1.6% | $31,330 |
| 2012 | $3,360 | $31,330 |
| 2011 | $3,360 +1.8% | $31,330 |
| 2010 | $3,300 +4.5% | $31,330 |
| 2009 | $3,159 | $31,330 |
| 2008 | $3,159 +1% | $31,330 |
| 2007 | $3,128 +1.8% | $31,330 |
| 2006 | $3,073 +2.2% | $31,330 |
| 2005 | $3,007 +9.7% | $31,330 |
| 2004 | $2,741 +10.4% | $31,330 +2.7% |
| 2003 | $2,482 +6.1% | $30,520 |
| 2002 | $2,340 +4.9% | $30,520 |
| 2000 | $2,231 | $30,520 |
Find assessor info on the county website
Monthly payment
Est. payment
Payment breakdown
Explore the cost of this home by adjusting the details. Changes won't be saved.Climate risks
Neighborhood: 15601
Getting around
0 / 100
Car-DependentNearby schools
GreatSchools rating
- 6/10Metzgar El SchoolGrades: K-5Distance: 4.9 mi
- 4/10Greensburg-Salem Middle SchoolGrades: 6-8Distance: 4.9 mi
- 5/10Greensburg-Salem High SchoolGrades: 9-12Distance: 3.6 mi
Schools provided by the listing agent
- District: Greensburg-Salem
Source: WPMLS. This data may not be complete. We recommend contacting the local school district to confirm school assignments for this home.
- $331,800-- bd-- ba1.7k sqft342 Gweedo Ln, Greensburg, PA 15601Off Market
- $292,500-- bd-- ba1.6k sqft209 Sidehammer Ln, Greensburg, PA 15601Off Market
- $473,800-- bd-- ba3.1k sqft195 Sidehammer Ln, Greensburg, PA 15601Off Market
- $430,600-- bd-- ba2.3k sqft183 Sidehammer Ln, Greensburg, PA 15601Off Market
- $608,5004 bd4 ba3.1k sqft179 Sidehammer Ln, Greensburg, PA 15601Off Market
- $290,400-- bd-- ba1.7k sqft234 Haywagon Ln, Greensburg, PA 15601Off Market
- $35,910-- bd-- ba2.3k sqft179 Crooked Run Rd, Greensburg, PA 15601Off Market
- $--3 bd1 ba-- sqft246 Crooked Run Rd, Greensburg, PA 15601Off Market
A local agent can set up tours, give advice and negotiate with sellers.
A local lender can help you make sure your offer is ready when you are.
Similar homes
- $425,0004 bd3 ba2.8k sqft2298 Valley Green Rd, Greensburg, PA 15601For Sale
 MLS ID #1770064, Sandy Liprando. WPMLS
 - $409,9994 bd3 ba2.2k sqft9 Timber Trail Dr, Greensburg, PA 15601For Sale
 MLS ID #1751670, Maria Pellis. WPMLS
 - $475,0005 bd4 ba2.8k sqft3222 Ridgeway Rd, Greensburg, PA 15601For Sale
 MLS ID #1763796, Linda Decker. WPMLS
 - $399,7005 bd3 ba2.7k sqft18 Christy Rd, Delmont, PA 15626For Sale
 MLS ID #1769494, Norma Nestasie. WPMLS
 - $485,0004 bd3 ba3.4k sqft1109 S Grandview St, Youngwood, PA 15697For SaleMLS ID #1767636, Courtney Rager. WPMLS
- $455,0004 bd3 ba2.8k sqft420 Lexington Dr, Greensburg, PA 15601For SaleMLS ID #1761433, Wendy McGuill. WPMLS
- $410,0004 bd4 ba2.2k sqft316 Orr Ave, Apollo, PA 15613For SaleMLS ID #1766080, Lisa Starling. WPMLS
- $444,0004 bd4 ba2.6k sqft1027 Blackthorne Dr #A, Jeannette, PA 15644For SaleMLS ID #1760976, Colleen Alexander. WPMLS
- from $409,9874 bd3 ba2.5k sqftWestport Plan, Pittsburgh, Greensburg, PA 15601New ConstructionWayne Homes
- $399,0003 bd2 ba3.3k sqft262 Durst Rd, Irwin, PA 15642For SaleMLS ID #1749056, Vincent Taglieri. WPMLS
- $575,0004 bd4 ba3.2k sqft651 Buckingham Dr, Greensburg, PA 15601For SaleMLS ID #1766657, Linda Decker. WPMLS
- $469,9004 bd3 ba2.3k sqft124 Windsor Ct, Monroeville, PA 15146For SaleMLS ID #1759965, Joan Thomassey. WPMLS
- from $417,7954 bd3 ba2.6k sqftStanton Plan, Pittsburgh, Greensburg, PA 15601New ConstructionWayne Homes
- $524,9004 bd4 ba2.6k sqft401 Lexington Dr, Greensburg, PA 15601For SaleMLS ID #1741753, Jon Bernard. WPMLS
- $440,0004 bd4 ba2.3k sqft105 Hidden Valley Rd, Monroeville, PA 15146For SaleMLS ID #1758681, Jamie Cole. WPMLS
- from $392,4294 bd3 ba2.5k sqftColumbia Plan, Pittsburgh, Greensburg, PA 15601New ConstructionWayne Homes
- from $431,2053 bd3 ba2.8k sqftCovington Plan, Pittsburgh, Greensburg, PA 15601New ConstructionWayne Homes
- $--5 bd3 ba2.3k sqft518 W 5th Ave, Derry, PA 15627AuctionXome
- from $494,8774 bd4 ba3.8k sqftStratford Plan, Pittsburgh, Greensburg, PA 15601New ConstructionWayne Homes
- $259,9003 bd2 ba2.6k sqft719 Locust St, Greensburg, PA 15601For SaleMLS ID #1762645, Jennifer Mascaro. WPMLS
