Tucked ed away in the highly sought-after Hiddenbrook community of Peters Township, this exceptional Heartland Homes masterpiece offers the perfect blend of timeless elegance, everyday comfort, and an unbeatable location just minutes from Route 19, I-79, Southpointe, premier shopping, dining, entertainment, and all the South Hills has to offer. From the moment you arrive, the home's striking curb appeal, lush landscaping, and welcoming presence set the stage for something truly special.
Inside, rich hardwood flooring flows throughout the main level, where thoughtfully designed living spaces accommodate both everyday living and effortless entertaining. A sunlit sitting room, elegant formal dining room, private home office, and convenient first-floor laundry provide the perfect balance of beauty and function. At the heart of the home, the impressive eat-in kitchen showcases crisp white cabinetry, granite countertops, abundant workspace, stainless steel appliances, a beautifully carved center island with pendant lighting, and a spacious dining area. The kitchen opens seamlessly to the breathtaking great room, where soaring beamed ceilings, a stunning gas fireplace with a classic Colonial-style mantel, and walls of windows create an inviting space for gathering with family and friends.
Step outside to discover your own private backyard retreat. An expansive deck leads to a charming brick patio with pergola, overlooking a beautifully landscaped, tree-lined yard offering exceptional privacy and abundant space for outdoor entertaining, recreation, or simply relaxing in a peaceful setting.
Upstairs, the spacious owner's suite is a true sanctuary, featuring two walk-in closets and a luxurious ensuite bath with dual vanities, a relaxing garden tub, and a tiled shower. Three additional generously sized bedrooms, a full hall bath, and a separate flex room ideal as a home office, study, or hobby space complete the upper level, all enhanced by picturesque views.
The finished lower level expands your living space with a warm and inviting game room centered around a dramatic floor-to-ceiling stone gas fireplace, a full bath, abundant storage, and access to the oversized three-car garage.
Located in the Peters Township School District, this remarkable home offers the space, quality, location, and lifestyle today's buyers dream about. Opportunities like this are rare—don't miss your chance to make this Hiddenbrook gem your forever home.
For sale
$825,000
234 Molly Dr, McMurray, PA 15317
4beds
4,552sqft
Single Family Residence
Built in 2006
0.37 Acres Lot
$803,900 Zestimate®
$181/sqft
$25/mo HOA
What's special
Picturesque viewsSunlit sitting roomBeautifully landscaped tree-lined yardPrivate backyard retreatPrivate home officeWalls of windowsRelaxing garden tub
- 71 days
- 906
- 35
Zillow last checked:
Listing updated:
Listed by:
Bonnie Loya 724-941-3340,
BERKSHIRE HATHAWAY THE PREFERRED REALTY 724-941-3340
Source: WPMLS,MLS#: 1760720 Originating MLS: West Penn Multi-List
Originating MLS: West Penn Multi-ListFacts & features
Interior
Bedrooms & bathrooms
- Bedrooms: 4
- Bathrooms: 4
- Full bathrooms: 3
- 1/2 bathrooms: 1
Primary bedroom
- Level: Upper
- Dimensions: 14x20
Bedroom 2
- Level: Upper
- Dimensions: 12x12
Bedroom 3
- Level: Upper
- Dimensions: 14x10
Bedroom 4
- Level: Upper
- Dimensions: 15x12
Bonus room
- Level: Main
- Dimensions: 13x11
Bonus room
- Level: Lower
- Dimensions: 7x11
Den
- Level: Main
- Dimensions: 11x8
Dining room
- Level: Main
- Dimensions: 14x12
Family room
- Level: Main
- Dimensions: 21x18
Game room
- Level: Lower
- Dimensions: 18x23
Kitchen
- Level: Main
- Dimensions: 19x15
Living room
- Level: Main
- Dimensions: 15x13
Heating
- Forced Air, Gas
Cooling
- Central Air, Electric
Appliances
- Included: Some Gas Appliances, Dryer, Dishwasher, Disposal, Microwave, Refrigerator, Stove, Washer
Features
- Kitchen Island, Pantry
- Flooring: Ceramic Tile, Hardwood, Carpet
- Windows: Multi Pane, Screens
- Basement: Finished
- Number of fireplaces: 2
- Fireplace features: Family/Living/Great Room
Interior area
- Total structure area: 4,552
- Total interior livable area: 4,552 sqft
Video & virtual tour
Property
Parking
- Total spaces: 3
- Parking features: Built In, Garage Door Opener
- Has attached garage: Yes
Features
- Levels: Two
- Stories: 2
- Pool features: None
Lot
- Size: 0.37 Acres
- Dimensions: 126 x 179 x 46 x 198
Details
- Parcel number: 5400090802003300
Construction
Type & style
- Home type: SingleFamily
- Architectural style: Colonial,Two Story
- Property subtype: Single Family Residence
Materials
- Brick, Vinyl Siding
- Roof: Composition
Condition
- Resale
- Year built: 2006
Utilities & green energy
- Sewer: Public Sewer
- Water: Public
Community & HOA
Community
- Subdivision: Hidden Brook
HOA
- Has HOA: Yes
- HOA fee: $25 monthly
Location
- Region: Mcmurray
Financial & listing details
- Price per square foot: $181/sqft
- Tax assessed value: $401,800
- Annual tax amount: $8,301
- Date on market: 6/29/2026
Estimated market value
$803,900
$764,000 - $844,000
$3,588/mo
Price history
| Date | Event | Price |
|---|---|---|
| 6/29/2026 | Listed for sale | $825,000+112.7%$181/sqft |
Source:  WPMLS #1760720 Report a problem WPMLS #1760720 Report a problem | ||
| 7/28/2006 | Sold | $387,816$85/sqft |
Source: Public Record Report a problem | ||
Public tax history
| Year | Property taxes | Tax assessment |
|---|---|---|
| 2026 | $8,301 +5.9% | $401,800 |
| 2025 | $7,835 | $401,800 |
| 2024 | $7,835 | $401,800 |
| 2023 | $7,835 +4.2% | $401,800 |
| 2022 | $7,518 +0.4% | $401,800 |
| 2021 | $7,486 +4.3% | $401,800 |
| 2020 | $7,177 +635.1% | $401,800 |
| 2018 | $976 +1317.5% | $401,800 |
| 2017 | $69 | $401,800 +773.5% |
| 2016 | -- | $46,000 |
| 2015 | -- | $46,000 |
| 2014 | $1,391 | $46,000 |
| 2013 | $1,391 | $46,000 |
| 2012 | -- | $46,000 -17.6% |
| 2011 | -- | $55,859 |
| 2010 | -- | $55,859 |
| 2009 | -- | $55,859 -2.1% |
| 2008 | -- | $57,054 +2.7% |
| 2007 | -- | $55,554 |
Find assessor info on the county website
Monthly payment
Est. payment
Payment breakdown
Explore the cost of this home by adjusting the details. Changes won't be saved.Climate risks
Neighborhood: 15317
Nearby schools
Schools provided by the listing agent
- District: Peters Twp
Source: WPMLS. This data may not be complete. We recommend contacting the local school district to confirm school assignments for this home.
Similar homes
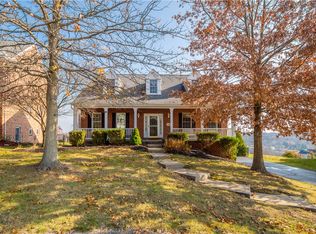
- $825,0004 bd5 ba3.4k sqft301 Bunker Hill Dr, McMurray, PA 15317For Sale
 MLS ID #1765376, Georgann Koumaros. WPMLS
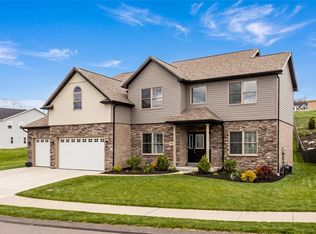
 - $800,0004 bd5 ba4.7k sqft359 Juniper Way, McMurray, PA 15317For Sale
 MLS ID #1749844, Susan Ulam. WPMLS
 - $749,0005 bd4 ba3.2k sqft222 Overlook Dr, McMurray, PA 15317For Sale
 MLS ID #1752991, Aaron Garland. WPMLS
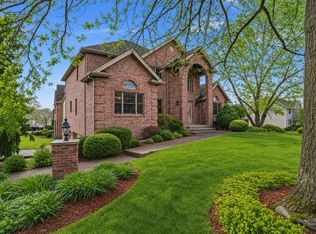
 - $724,9003 bd4 ba3.8k sqft1000 Fawn Valley Dr, Canonsburg, PA 15317For Sale
 MLS ID #1766552, Ed Noschese. WPMLS
