Elegant home with beautifully designed rooms and amenities. The over two story entry leads to a private living room, formal dining room, an office, a gorgeous sun room and a spacious gourmet kitchen with an island, desk area, pantry and dining area all with overhead lighting for emphasis. Sliding doors lead to an extensive deck with a spectacular view overlooking several communities. A great place to relax. The family room is highlighted by a vaulted ceiling, fireplace and balcony. There is a powder room in the hallway. Excellent home for entertaining. The upstairs has four bedrooms and two full baths. The master bedroom is eye opening with such a vast area having two walk in closets. The bathroom has a glass enclosed shower, oversized jet spray tub, and so much more. Spacious gamerooms plus another office downstairs give room for everyone. There is also room here for a 5th bedroom. The office has a bookcase along a wall in the basement and there is one upstairs. Originally a model home with the finest of quality.
For sale
Price cut: $49K (7/11)
$950,000
1800 Scarlett Dr, Pittsburgh, PA 15241
4beds
3,700sqft
:
Get pre-qualified$6,356/mo
Single Family Residence
Built in 1997
0.42 Acres Lot
$931,500 Zestimate®
$257/sqft
$-- HOA
What's special
- 272 days |
- 1,017 |
- 35 |
Zillow last checked:
Listing updated:
Listed by:
Gladys Walasik 412-833-5405,
COLDWELL BANKER REALTY 412-833-5405
Source: WPMLS,MLS#: 1728859 Originating MLS: West Penn Multi-List
Originating MLS: West Penn Multi-ListFacts & features
Interior
Bedrooms & bathrooms
- Bedrooms: 4
- Bathrooms: 4
- Full bathrooms: 3
- 1/2 bathrooms: 1
Primary bedroom
- Level: Upper
- Dimensions: 21x20
Bedroom 2
- Level: Upper
- Dimensions: 12x12
Bedroom 3
- Level: Upper
- Dimensions: 12x11
Bedroom 4
- Level: Upper
- Dimensions: 12x11
Bonus room
- Level: Main
- Dimensions: 14x12
Den
- Level: Main
- Dimensions: 12x11
Dining room
- Level: Main
- Dimensions: 13x11
Family room
- Level: Main
- Dimensions: 20x19
Game room
- Level: Lower
- Dimensions: 33x17
Kitchen
- Level: Main
- Dimensions: 18x17
Living room
- Level: Main
- Dimensions: 13x12
Heating
- Forced Air, Gas
Cooling
- Central Air, Electric
Appliances
- Included: Some Electric Appliances, Cooktop, Dryer, Dishwasher, Disposal, Refrigerator, Stove, Washer
Features
- Central Vacuum, Intercom, Jetted Tub, Kitchen Island, Pantry, Window Treatments
- Flooring: Ceramic Tile, Hardwood, Carpet
- Windows: Window Treatments
- Basement: Finished,Walk-Out Access
- Number of fireplaces: 1
- Fireplace features: Gas
Interior area
- Total structure area: 3,700
- Total interior livable area: 3,700 sqft
Video & virtual tour
Property
Parking
- Total spaces: 2
- Parking features: Attached, Garage, Garage Door Opener
- Has attached garage: Yes
Features
- Levels: Two
- Stories: 2
- Pool features: None
- Has spa: Yes
Lot
- Size: 0.42 Acres
- Dimensions: 0.4157
Details
- Parcel number: 0254S00005000000
- Other equipment: Intercom
Construction
Type & style
- Home type: SingleFamily
- Architectural style: Colonial,Two Story
- Property subtype: Single Family Residence
Materials
- Brick
- Roof: Composition
Condition
- Resale
- Year built: 1997
Details
- Warranty included: Yes
Utilities & green energy
- Sewer: Public Sewer
- Water: Public
Community & HOA
Community
- Features: Public Transportation
- Security: Security System
- Subdivision: Tara Estates
Location
- Region: Pittsburgh
Financial & listing details
- Price per square foot: $257/sqft
- Tax assessed value: $477,200
- Annual tax amount: $18,762
- Date on market: 11/1/2025
Estimated market value
$931,500
$885,000 - $978,000
$4,371/mo
Price history
| Date | Event | Price |
|---|---|---|
| 7/11/2026 | Price change | $950,000-4.9%$257/sqft |
Source:  WPMLS #1728859 Report a problem WPMLS #1728859 Report a problem | ||
| 7/6/2026 | Price change | $999,000-0.1%$270/sqft |
Source: WPMLS #1728859 Report a problem | ||
| 6/15/2026 | Price change | $999,999-7%$270/sqft |
Source: WPMLS #1728859 Report a problem | ||
| 5/29/2026 | Price change | $1,075,000-0.9%$291/sqft |
Source: WPMLS #1728859 Report a problem | ||
| 4/18/2026 | Price change | $1,085,000-1.4%$293/sqft |
Source: WPMLS #1728859 Report a problem | ||
| 12/11/2025 | Price change | $1,100,000-8.3%$297/sqft |
Source: WPMLS #1728859 Report a problem | ||
| 11/1/2025 | Listed for sale | $1,200,000+213.3%$324/sqft |
Source: WPMLS #1728859 Report a problem | ||
| 1/23/2001 | Sold | $383,000+391%$104/sqft |
Source: Public Record Report a problem | ||
| 6/17/1997 | Sold | $78,000$21/sqft |
Source: Public Record Report a problem | ||
Public tax history
| Year | Property taxes | Tax assessment |
|---|---|---|
| 2025 | $18,702 +6.6% | $459,200 |
| 2024 | $17,539 +707.5% | $459,200 |
| 2023 | $2,172 | $459,200 |
| 2022 | $2,172 | $459,200 |
| 2021 | $2,172 +2% | $459,200 |
| 2020 | $2,129 -2% | $459,200 |
| 2019 | $2,172 -44.7% | $459,200 |
| 2018 | $3,931 -74% | $459,200 |
| 2017 | $15,108 +595.6% | $459,200 |
| 2016 | $2,172 -84.6% | $459,200 |
| 2015 | $14,125 +692.6% | $459,200 |
| 2014 | $1,782 | $459,200 -3.8% |
| 2013 | -- | $477,200 +25.6% |
| 2012 | -- | $380,000 |
| 2011 | -- | $380,000 |
| 2010 | -- | $380,000 |
| 2009 | -- | $380,000 |
| 2008 | -- | $380,000 |
| 2007 | -- | $380,000 |
| 2006 | -- | $380,000 |
| 2005 | -- | $380,000 |
| 2004 | -- | $380,000 -10.3% |
| 2003 | -- | $423,600 |
| 2002 | -- | $423,600 |
Find assessor info on the county website
Monthly payment
Est. payment
Payment breakdown
Explore the cost of this home by adjusting the details. Changes won't be saved.Climate risks
Neighborhood: 15241
Nearby schools
GreatSchools rating
- 10/10Eisenhower El SchoolGrades: K-4Distance: 1.4 mi
- 9/10Fort Couch Middle SchoolGrades: 7-8Distance: 1.2 mi
- 9/10Upper Saint Clair High SchoolGrades: 9-12Distance: 1.8 mi
Schools provided by the listing agent
- District: Upper St Clair
Source: WPMLS. This data may not be complete. We recommend contacting the local school district to confirm school assignments for this home.
- $656,4004 bd3 ba2.4k sqft1796 Scarlett Dr, Pittsburgh, PA 15241Off Market
- $25,000-- bd-- ba-- sqft1520 Bedner Ct, Pittsburgh, PA 15241Off Market
- $1,008,1004 bd4 ba3.8k sqft1442 Peterson Pl, Pittsburgh, PA 15241Off Market
- $686,8004 bd2 ba2.5k sqft1792 Scarlett Dr, Pittsburgh, PA 15241Off Market
- $478,1003 bd2 ba2.2k sqft1471 Cook School Rd, Pittsburgh, PA 15241Off Market
- $2,872,4005 bd8 ba10k sqft1525 Bedner Ct, Pittsburgh, PA 15241Off Market
- $1,194,2005 bd5 ba4.1k sqft1445 Peterson Pl, Pittsburgh, PA 15241Off Market
- $1,009,7004 bd5 ba3.9k sqft1446 Peterson Pl, Pittsburgh, PA 15241Off Market
A local agent can set up tours, give advice and negotiate with sellers.
A local lender can help you make sure your offer is ready when you are.
Similar homes
- $887,0004 bd4 ba3.9k sqft180 Springmeadow Dr, Pittsburgh, PA 15241For Sale
 MLS ID #1759866, Shannon Gallagher. WPMLS
 - $975,0004 bd5 ba3k sqft142 James Pl, Pittsburgh, PA 15228For Sale
 MLS ID #1764043, Roxane Agostinelli. WPMLS
 - $915,0004 bd5 ba3.2k sqft154 Bittersweet Cir, Venetia, PA 15367For Sale
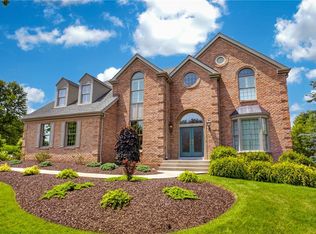 MLS ID #1763297, Barbara Baker. WPMLS
 - $1,199,0004 bd5 ba4.8k sqft2055 Outlook Dr, Pittsburgh, PA 15241For Sale
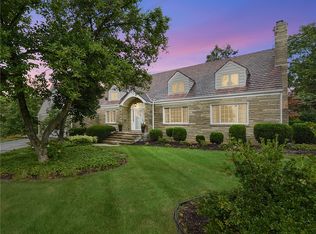 MLS ID #1753260, Eileen Allan. WPMLS
 - $848,6005 bd5 ba3.9k sqft109 Windermere Ct, McMurray, PA 15317For SaleMLS ID #1767315, Stacy Romanias. WPMLS
- $619,0004 bd4 ba3k sqft2358 Golfview Dr, Pittsburgh, PA 15241For SaleMLS ID #1758220, Annie Augustine. WPMLS
- $499,5004 bd4 ba3.1k sqft3225 Comanche Rd, Pittsburgh, PA 15241For SaleMLS ID #1762329, Leann Monz. WPMLS
- $849,9504 bd5 ba3.4k sqft301 Bunker Hill Dr, McMurray, PA 15317For SaleMLS ID #1765376, Georgann Koumaros. WPMLS
- $862,0004 bd5 ba3.9k sqft7031 Pinehurst Dr, Presto, PA 15142For SaleMLS ID #1762209, Danielle Mach. WPMLS
- $950,0004 bd3 ba3.2k sqft119 Laurel Oak Dr, Sewickley, PA 15143For SaleMLS ID #1762349, JoAnn Echtler. WPMLS
- $520,0004 bd3 ba2.5k sqft153 Seegar Rd, Pittsburgh, PA 15241For SaleMLS ID #1761323, Lori Maffeo. WPMLS
- $1,125,0005 bd5 ba4.3k sqft4040 Breckenridge Dr, Presto, PA 15142For SaleMLS ID #1764972, Colleen Anthony. WPMLS
- $499,9004 bd4 ba1.9k sqft67 Moffett St, Pittsburgh, PA 15243For SaleMLS ID #1766416, Patricia Cappelli. WPMLS
- $999,0004 bd4 ba4k sqft2004 Quincey Dr, Clairton, PA 15025For SaleMLS ID #1749346, Cindy Ingram. WPMLS
- $479,9005 bd5 ba2.6k sqft421 Clair Dr, Pittsburgh, PA 15241For SaleMLS ID #1756901, Jingli Zhang. WPMLS
- $825,0004 bd4 ba4.5k sqft234 Molly Dr, McMurray, PA 15317For SaleMLS ID #1760720, Bonnie Loya. WPMLS
- $619,9004 bd4 ba2.4k sqft235 Ewing Rd, Carnegie, PA 15106For SaleMLS ID #1766287, Sayward Lehman. WPMLS
- $700,0004 bd4 ba4.7k sqft5505 Steeplechase Ct, Bethel Park, PA 15102For SaleMLS ID #1766337, Bonnie Loya. WPMLS
- $799,9004 bd4 ba2.7k sqft31 Sutton Ln, Washington, PA 15301For SaleMLS ID #1766985, Erin Wikert. WPMLS
- $875,0005 bd3 ba4k sqft806 Harmony Rd, Pittsburgh, PA 15237For SaleMLS ID #1754166, Shelley Clement. WPMLS
