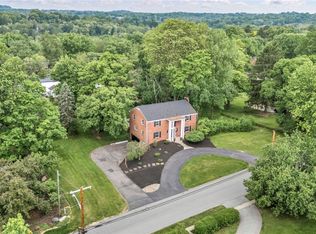
Welcome to this exceptional opportunity combining space, flexibility, and a prime Upper St. Clair location. Enhanced by a newer contemporary-style second-floor addition, the home offers an expanded, functional layout designed for modern living. Set on a nicely usable lot along a quiet residential street, it delivers both comfort and lifestyle appeal.
The main level is filled with natural light, highlighting hardwood floors and a comfortable living room anchored by a classic wood-burning fireplace. The layout flows easily into the dining area and updated kitchen, creating a connected space ideal for both daily living and entertaining. From here, step directly onto the patio for effortless indoor and outdoor enjoyment.
A rare and valuable feature of this home is the main-level bedroom with a private ensuite full bath, complemented by an additional hallway full bath on the same floor—providing convenience and flexibility for guests or extended stays. An additional room on this level offers versatility as a home office, den, or additional bedroom.
Upstairs, the primary suite offers a true retreat with vaulted ceilings, recessed lighting, a private deck, and a separate dressing room. The spacious ensuite bath includes dual vanities, tile flooring, a whirlpool tub, a separate shower, and multiple skylights that bring in abundant natural light. Two additional generously sized bedrooms, a full hall bath, and a conveniently located second-floor laundry room complete the upper level.
The finished lower level expands the living space with a large game or media room featuring a second fireplace, an updated full bath, and flexible open areas that can adapt to a variety of needs.
The backyard offers a level, usable setting with endless possibilities, ideal for outdoor seating, gardening, recreation, or simply enjoying open green space. A fenced section adds additional functionality, and the direct access from the dining area to the patio enhances the home’s indoor-outdoor flow.
Additional highlights include an extended driveway with ample parking and a 2 car attached garage.
Conveniently located near shopping, dining, parks, and major routes, this home offers both accessibility and a peaceful residential setting.
Homes offering this combination of layout, space, and location are in high demand—schedule your showing early and submit your best offer.
For sale
Price cut: $10K (7/17)
$479,900
421 Clair Dr, Pittsburgh, PA 15241
5beds
2,699sqft
:
Get pre-qualified$3,208/mo
Single Family Residence
Built in 1957
7,252 Square Feet Lot
$470,900 Zestimate®
$178/sqft
$-- HOA
What's special
Private deckNewer contemporary-style second-floor additionNicely usable lotWhirlpool tubSeparate dressing roomFull hall bathQuiet residential street
- 54 days |
- 1,775 |
- 116 |
Likely to sell faster than
Zillow last checked:
Listing updated:
Listed by:
Jingli Zhang 412-831-3800,
KELLER WILLIAMS REALTY 412-831-3800
Source: WPMLS,MLS#: 1756901 Originating MLS: West Penn Multi-List
Originating MLS: West Penn Multi-ListFacts & features
Interior
Bedrooms & bathrooms
- Bedrooms: 5
- Bathrooms: 5
- Full bathrooms: 5
Primary bedroom
- Level: Upper
- Dimensions: 18X14
Bedroom 2
- Level: Upper
- Dimensions: 13X12
Bedroom 3
- Level: Upper
- Dimensions: 12X12
Bedroom 4
- Level: Main
- Dimensions: 13X12
Bonus room
- Level: Upper
- Dimensions: 15X9
Den
- Level: Main
- Dimensions: 13X9
Dining room
- Level: Main
- Dimensions: 13X10
Entry foyer
- Level: Main
- Dimensions: 18X14
Family room
- Level: Main
- Dimensions: 18X12
Game room
- Level: Lower
- Dimensions: 23X12
Kitchen
- Level: Main
- Dimensions: 16X9
Laundry
- Level: Upper
- Dimensions: 13X9
Heating
- Forced Air, Gas
Cooling
- Central Air, Electric
Appliances
- Included: Some Electric Appliances, Dryer, Dishwasher, Disposal, Microwave, Refrigerator, Stove, Washer
Features
- Jetted Tub, Window Treatments
- Flooring: Ceramic Tile, Hardwood, Carpet
- Windows: Multi Pane, Screens, Window Treatments
- Basement: Finished,Walk-Out Access
- Number of fireplaces: 2
Interior area
- Total structure area: 2,699
- Total interior livable area: 2,699 sqft
Video & virtual tour
Property
Parking
- Total spaces: 2
- Parking features: Built In, Garage Door Opener
- Has attached garage: Yes
Features
- Levels: Two
- Stories: 2
- Has spa: Yes
Lot
- Size: 7,252 Square Feet
- Dimensions: 0.1665
Details
- Parcel number: 0319F00097000000
Construction
Type & style
- Home type: SingleFamily
- Architectural style: Contemporary,Two Story
- Property subtype: Single Family Residence
Materials
- Brick
- Roof: Composition
Condition
- Resale
- Year built: 1957
Utilities & green energy
- Sewer: Public Sewer
- Water: Public
Community & HOA
Community
- Features: Public Transportation
Location
- Region: Pittsburgh
Financial & listing details
- Price per square foot: $178/sqft
- Tax assessed value: $274,400
- Annual tax amount: $11,211
- Date on market: 5/30/2026
Estimated market value
$470,900
$447,000 - $494,000
$3,650/mo
Price history
| Date | Event | Price |
|---|---|---|
| 7/17/2026 | Price change | $479,900-2%$178/sqft |
Source:  WPMLS #1756901 Report a problem WPMLS #1756901 Report a problem | ||
| 5/30/2026 | Listed for sale | $489,900-2%$182/sqft |
Source: WPMLS #1756901 Report a problem | ||
| 5/28/2026 | Listing removed | $500,000$185/sqft |
Source: WPMLS #1744365 Report a problem | ||
| 5/18/2026 | Listed for sale | $500,000$185/sqft |
Source: WPMLS #1744365 Report a problem | ||
| 4/14/2026 | Pending sale | $500,000$185/sqft |
Source: WPMLS #1744365 Report a problem | ||
| 3/23/2026 | Contingent | $500,000$185/sqft |
Source: WPMLS #1744365 Report a problem | ||
| 3/20/2026 | Listed for sale | $500,000+2.9%$185/sqft |
Source: WPMLS #1744365 Report a problem | ||
| 4/23/2024 | Listing removed | -- |
Source: Zillow Rentals Report a problem | ||
| 4/17/2024 | Listed for rent | $3,200$1/sqft |
Source: Zillow Rentals Report a problem | ||
| 9/9/2022 | Listing removed | -- |
Source: WPMLS #1568226 Report a problem | ||
| 8/11/2022 | Price change | $485,900-2.8%$180/sqft |
Source: WPMLS #1568226 Report a problem | ||
| 7/29/2022 | Listed for sale | $499,900+59.2%$185/sqft |
Source: WPMLS #1568226 Report a problem | ||
| 5/17/2017 | Sold | $314,000-0.3%$116/sqft |
Source: WPMLS #1258520 Report a problem | ||
| 4/3/2017 | Pending sale | $314,800$117/sqft |
Source: RE/MAX CSI #1258520 Report a problem | ||
| 1/12/2017 | Price change | $314,800-1.5%$117/sqft |
Source: RE/MAX CSI #1258520 Report a problem | ||
| 10/14/2016 | Price change | $319,500-3.2%$118/sqft |
Source: RE/MAX CSI #1258520 Report a problem | ||
| 7/21/2016 | Listed for sale | $329,900$122/sqft |
Source: RE/MAX CSI #1258520 Report a problem | ||
Public tax history
| Year | Property taxes | Tax assessment |
|---|---|---|
| 2025 | $10,443 +6.6% | $256,400 |
| 2024 | $9,793 +707.5% | $256,400 |
| 2023 | $1,213 | $256,400 |
| 2022 | $1,213 | $256,400 |
| 2021 | $1,213 +2% | $256,400 |
| 2020 | $1,189 -2% | $256,400 |
| 2019 | $1,213 -36.8% | $256,400 +14.4% |
| 2018 | $1,919 -74% | $224,200 |
| 2017 | $7,376 +595.6% | $224,200 |
| 2016 | $1,060 -84.6% | $224,200 |
| 2015 | $6,896 +694.8% | $224,200 |
| 2014 | $868 | $224,200 -1.3% |
| 2013 | -- | $227,200 +22.8% |
| 2012 | -- | $185,000 |
| 2011 | -- | $185,000 |
| 2010 | -- | $185,000 |
| 2009 | -- | $185,000 |
| 2008 | -- | $185,000 -7.5% |
| 2007 | -- | $200,000 +8.1% |
| 2006 | -- | $185,000 |
| 2005 | -- | $185,000 |
| 2004 | -- | $185,000 -7.5% |
| 2003 | -- | $200,000 -6.6% |
| 2002 | -- | $214,200 |
Find assessor info on the county website
Monthly payment
Est. payment
Payment breakdown
Explore the cost of this home by adjusting the details. Changes won't be saved.Climate risks
Neighborhood: 15241
Nearby schools
GreatSchools rating
- 10/10Eisenhower El SchoolGrades: K-4Distance: 0.2 mi
- 9/10Fort Couch Middle SchoolGrades: 7-8Distance: 0.2 mi
- 9/10Upper Saint Clair High SchoolGrades: 9-12Distance: 1.4 mi
Schools provided by the listing agent
- District: Upper St Clair
Source: WPMLS. This data may not be complete. We recommend contacting the local school district to confirm school assignments for this home.
- $315,5003 bd2 ba1.2k sqft425 Clair Dr, Pittsburgh, PA 15241Off Market
- $397,0004 bd2 ba1.8k sqft415 Clair Dr, Pittsburgh, PA 15241Off Market
- $386,4004 bd2 ba1.8k sqft415 Clair Dr, Pittsburgh, PA 15241Off Market
- $274,7003 bd2 ba1.2k sqft429 Clair Dr, Pittsburgh, PA 15241Off Market
- $335,2003 bd2 ba1.2k sqft411 Clair Dr, Pittsburgh, PA 15241Off Market
- $273,2003 bd1 ba1.2k sqft442 Long Dr, Pittsburgh, PA 15241Off Market
- $279,5003 bd1 ba1.1k sqft434 Long Dr, Pittsburgh, PA 15241Off Market
- $483,1004 bd3 ba2.1k sqft418 Clair Dr, Pittsburgh, PA 15241Off Market
A local agent can set up tours, give advice and negotiate with sellers.
Similar homes
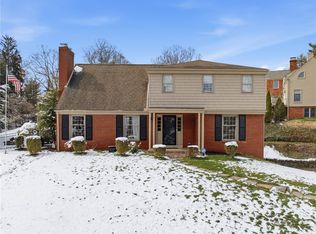
- $499,5004 bd4 ba3.1k sqft3225 Comanche Rd, Pittsburgh, PA 15241For Sale
 MLS ID #1762329, Leann Monz. WPMLS
 - $575,0004 bd4 ba2.3k sqft1800 Murdstone Rd, Pittsburgh, PA 15241For Sale
 MLS ID #1744684, Rick Soria. WPMLS
 - $415,0004 bd3 ba1.7k sqft2347 Casswell Dr, Bethel Park, PA 15102For Sale
 MLS ID #1757474, Corey Kelly. WPMLS
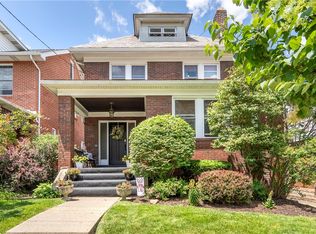
 - $450,0004 bd2 ba2.1k sqft230 Dell Ave, Pittsburgh, PA 15216For Sale
 MLS ID #1757178, Linda Ehland. WPMLS
 - $400,0003 bd3 ba1.5k sqft385 Maplewood Dr, Pittsburgh, PA 15243For SaleMLS ID #1761365, Roxane Agostinelli. WPMLS
- $350,0003 bd3 ba1.7k sqft218 Old Lesnett Rd, Pittsburgh, PA 15241For SaleMLS ID #1763387, Jennifer Solomon. WPMLS
- $399,9004 bd3 ba1.7k sqft1393 Washington Rd, Pittsburgh, PA 15228For SaleMLS ID #1755508, Lauren Coulter. WPMLS
- $429,0003 bd2 ba1.3k sqft5032 Azalea Dr, Pittsburgh, PA 15236For SaleMLS ID #1761612, Lisa Dovichin. WPMLS
- $605,0004 bd4 ba2.9k sqft1355 Washington Rd, Pittsburgh, PA 15228For SaleMLS ID #1737360, Denise M. Bruno. WPMLS
- $619,9004 bd4 ba2.4k sqft235 Ewing Rd, Carnegie, PA 15106For SaleMLS ID #1766287, Sayward Lehman. WPMLS
- $625,0003 bd3 ba2.5k sqft650 Scrubgrass Rd, Pittsburgh, PA 15243For SaleMLS ID #1763194, Catherine Lafferty. WPMLS
- $399,0003 bd3 ba1.9k sqft224 Thornberry Cir, Pittsburgh, PA 15234For SaleMLS ID #1766192, Lauren Coulter. WPMLS
- $469,9004 bd4 ba2.6k sqft120 Larchfield Dr, McKeesport, PA 15135For SaleMLS ID #1764400, Matt O'Donnell. WPMLS
- $499,0003 bd3 ba2.6k sqft130 Crestview Dr, Pittsburgh, PA 15236For SaleMLS ID #1761636, Emily Ann Dorrian. WPMLS
- $284,9003 bd2 ba1.5k sqft807 Sleepy Hollow Rd, Pittsburgh, PA 15234For SaleMLS ID #1765760, Judi Agostinelli. WPMLS
- $396,0004 bd4 ba2.2k sqft4870 E Willock Rd, Pittsburgh, PA 15227For SaleMLS ID #1763709, Mary Jane DiMartino. WPMLS
- $375,0003 bd3 ba1.7k sqft505 Oxford Blvd, Pittsburgh, PA 15243For SaleMLS ID #1760428, Wendy Weaver. WPMLS
- $359,9004 bd3 ba1.5k sqft3431 Forest Rd, Bethel Park, PA 15102For SaleMLS ID #1764081, Jim Dolanch. WPMLS
- $389,9994 bd3 ba1.8k sqft6111 Great Dane Dr, Bethel Park, PA 15102For SaleMLS ID #1759030, Dek Thapa. WPMLS
- $349,0004 bd3 ba1.8k sqft44 Hollow Haven Dr, Pittsburgh, PA 15236For SaleMLS ID #1759355, Linda Backo. WPMLS
