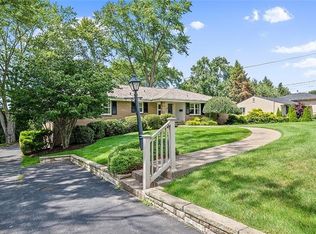
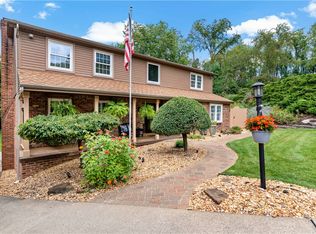
Some homes just feel right the moment you walk in, and 2640 Thorntree Drive is one of them. Tucked in Deerfield Manor neighborhood of Upper St. Clair, this 4 bedroom, 3 full bath multi level home was built for real life and easy entertaining. The kitchen is the heart of it, roomy and bright, with a gas cooktop, double convection and microwave ovens, dishwasher and refrigerator, and it opens right into the dining room and large, bright family room. Head upstairs and the master suite feels like a retreat with ensuite and large walk in closet. Joined by two more generous bedrooms, one that makes a perfect home office, and a large updated full bath. Downstairs there is even more to love, with a fourth bedroom, a third full bath, a spacious laundry room and tons of storage. Brick exterior, warm hardwood floors, gas forced air heat, central air, a walk out basement and an integral garage round it out. Minutes to Route 19 and I-79, in the Upper St. Clair School District and walk to Boyce Middle school and Boyce Mayview Park. This home has it all. Enjoy the large flat backyard and patio for all your entertaining. Newer roof from 2021 and home freshly painted. A must see
For sale
$649,950
2640 Thorntree Dr, Pittsburgh, PA 15241
4beds
2,479sqft
Single Family Residence
Built in 1958
0.36 Acres Lot
$634,600 Zestimate®
$262/sqft
$-- HOA
What's special
Brick exteriorIntegral garageWalk out basementTons of storageHome freshly paintedGas cooktopWarm hardwood floors
- 11 days
- 3,244
- 135
Likely to sell faster than
Zillow last checked:
Listing updated:
Listed by:
Jennifer Cloherty 888-397-7352,
EXP REALTY LLC 888-397-7352
Source: WPMLS,MLS#: 1771919 Originating MLS: West Penn Multi-List
Originating MLS: West Penn Multi-ListFacts & features
Interior
Bedrooms & bathrooms
- Bedrooms: 4
- Bathrooms: 3
- Full bathrooms: 3
Primary bedroom
- Level: Upper
- Dimensions: 16x22
Bedroom 2
- Level: Upper
- Dimensions: 14x18
Bedroom 3
- Level: Upper
- Dimensions: 14x16
Bedroom 4
- Level: Lower
- Dimensions: 13x17
Dining room
- Level: Main
- Dimensions: 11x15
Family room
- Level: Main
- Dimensions: 18x26
Kitchen
- Level: Main
- Dimensions: 26x15
Laundry
- Level: Lower
- Dimensions: 19x12
Heating
- Forced Air, Gas
Cooling
- Electric
Appliances
- Included: Some Gas Appliances, Convection Oven, Cooktop, Dryer, Dishwasher, Microwave, Refrigerator, Washer
Features
- Hot Tub/Spa
- Flooring: Hardwood
- Basement: Walk-Out Access
Interior area
- Total structure area: 2,479
- Total interior livable area: 2,479 sqft
Property
Parking
- Total spaces: 4
- Parking features: Built In
- Has attached garage: Yes
Features
- Levels: Multi/Split
- Stories: 2
- Has spa: Yes
- Spa features: Hot Tub
Lot
- Size: 0.36 Acres
- Dimensions: 0.3616
Details
- Parcel number: 0669F00212000000
Construction
Type & style
- Home type: SingleFamily
- Architectural style: Contemporary,Multi-Level
- Property subtype: Single Family Residence
Materials
- Brick
- Roof: Composition
Condition
- Resale
- Year built: 1958
Utilities & green energy
- Sewer: Public Sewer
- Water: Public
Community & HOA
Location
- Region: Pittsburgh
Financial & listing details
- Price per square foot: $262/sqft
- Tax assessed value: $393,300
- Annual tax amount: $16,430
- Date on market: 8/28/2026
Estimated market value
$634,600
$603,000 - $666,000
$3,430/mo
Price history
| Date | Event | Price |
|---|---|---|
| 8/28/2026 | Listed for sale | $649,950+44.4%$262/sqft |
Source:  WPMLS #1771919 Report a problem WPMLS #1771919 Report a problem | ||
| 11/3/2017 | Sold | $450,000-5.3%$182/sqft |
Source: WPMLS #1299700 Report a problem | ||
| 10/3/2017 | Pending sale | $475,000$192/sqft |
Source: Coldwell Banker Real Estate Services - South Hills #1299700 Report a problem | ||
| 8/29/2017 | Price change | $475,000-2.9%$192/sqft |
Source: Coldwell Banker Real Estate Services - South Hills #1299700 Report a problem | ||
| 8/1/2017 | Price change | $489,000-2%$197/sqft |
Source: Coldwell Banker Real Estate Services - South Hills #1299700 Report a problem | ||
| 5/30/2017 | Price change | $499,000-6.7%$201/sqft |
Source: Coldwell Banker Real Estate Services - South Hills #1299700 Report a problem | ||
| 4/4/2017 | Price change | $535,000-3.7%$216/sqft |
Source: Coldwell Banker Real Estate Services - South Hills #1299700 Report a problem | ||
| 2/23/2017 | Listed for sale | $555,350+117.8%$224/sqft |
Source: Coldwell Banker Real Estate Services - South Hills #1299700 Report a problem | ||
| 9/21/2016 | Sold | $255,000-21.4%$103/sqft |
Source: WPMLS #1080856 Report a problem | ||
| 8/27/2016 | Pending sale | $324,500$131/sqft |
Source: Coldwell Banker Real Estate Services - South Hills #1080856 Report a problem | ||
| 12/16/2015 | Price change | $324,500-1.5%$131/sqft |
Source: Coldwell Banker Real Estate Services - South Hills #1080856 Report a problem | ||
| 10/15/2015 | Price change | $329,500-2.4%$133/sqft |
Source: Coldwell Banker Real Estate Services - South Hills #1080856 Report a problem | ||
| 10/13/2015 | Listing removed | $2,350-6%$1/sqft |
Source: Coldwell Banker Real Estate Services - South Hills #1078418 Report a problem | ||
| 10/7/2015 | Listed for sale | $337,500+108.3%$136/sqft |
Source: Coldwell Banker Real Estate Services - South Hills #1080856 Report a problem | ||
| 9/21/2015 | Listed for rent | $2,500-5.7%$1/sqft |
Source: Coldwell Banker Real Estate Services - South Hills #1078418 Report a problem | ||
| 8/19/2013 | Listing removed | $2,650$1/sqft |
Source: Coldwell Banker Real Estate Services - South Hills #964637 Report a problem | ||
| 6/1/2013 | Listed for rent | $2,650$1/sqft |
Source: Coldwell Banker Real Estate Services - South Hills #964637 Report a problem | ||
| 7/8/1998 | Sold | $162,000$65/sqft |
Source: Public Record Report a problem | ||
Public tax history
| Year | Property taxes | Tax assessment |
|---|---|---|
| 2025 | $16,018 +6.6% | $393,300 |
| 2024 | $15,022 +707.5% | $393,300 |
| 2023 | $1,860 | $393,300 |
| 2022 | $1,860 | $393,300 |
| 2021 | $1,860 +2% | $393,300 |
| 2020 | $1,823 -2% | $393,300 |
| 2019 | $1,860 -10.8% | $393,300 +61.5% |
| 2018 | $2,085 -74% | $243,600 |
| 2017 | $8,014 +595.6% | $243,600 |
| 2016 | $1,152 -84.6% | $243,600 |
| 2015 | $7,493 | $243,600 |
| 2014 | -- | $243,600 |
| 2013 | -- | $243,600 +29.3% |
| 2012 | -- | $188,400 |
| 2011 | -- | $188,400 |
| 2010 | -- | $188,400 |
| 2009 | -- | $188,400 |
| 2008 | -- | $188,400 |
| 2007 | -- | $188,400 +8.7% |
| 2006 | -- | $173,400 |
| 2005 | -- | $173,400 |
| 2004 | -- | $173,400 -8% |
| 2003 | -- | $188,400 |
| 2002 | -- | $188,400 |
Find assessor info on the county website
Monthly payment
Est. payment
Payment breakdown
Explore the cost of this home by adjusting the details. Changes won't be saved.Climate risks
Neighborhood: 15241
Nearby schools
Schools provided by the listing agent
- District: Upper St Clair
Source: WPMLS. This data may not be complete. We recommend contacting the local school district to confirm school assignments for this home.
Similar homes
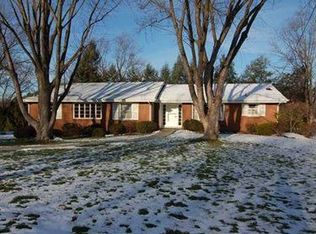
- $538,5004 bd3 ba2.3k sqft2349 Cramden Rd, Pittsburgh, PA 15241For Sale
 MLS ID #1768692, Matthew Swab. WPMLS
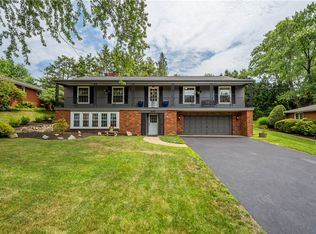
 - $649,9005 bd4 ba2.7k sqft6424 Churchill Rd, Bethel Park, PA 15102For Sale
 MLS ID #1752833, Mark Ratti. WPMLS
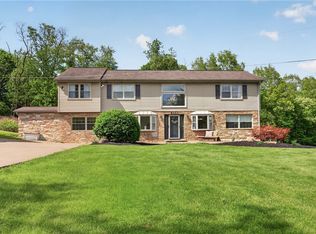
 - $599,9004 bd4 ba2.9k sqft100 Springhouse Dr, Clairton, PA 15025For Sale
 MLS ID #1771737, Nick Bova. WPMLS
 - $399,0003 bd3 ba1.5k sqft113 Southern Hilands Dr, Pittsburgh, PA 15241For Sale
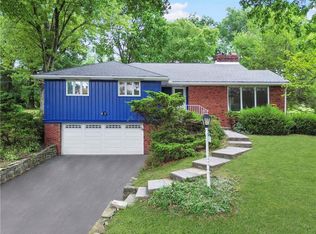 MLS ID #1767839, Dean Sappas. WPMLS
