This enchanting brick raised ranch home offers exceptional curb appeal with an endearing full-width covered veranda that captures the timeless charm of New Orleans architecture accented with elegant wrought-iron columns, updated gray siding and shutters, and an oversized two-car attached garage. A freshly sealed driveway, mature shade trees, and professionally landscaped beds create an inviting first impression, while the expansive front lawn enhances the home's stately presence. An inviting slate foyer features a staircase straight from the pages of a storybook. The sweeping curved staircase is a true showpiece with intricate wrought-iron detailing, rich hardwood treads, and a charming lantern fixture combine to create an unforgettable architectural moment that lends warmth, character, and timeless elegance. Designed for effortless everyday living and exceptional entertaining, the main level unfolds with a gracious, flowing floor plan filled with natural light. A spacious living room anchored by a sleek gas fireplace creates an inviting gathering space, while rich hardwood flooring carries seamlessly throughout. The heart of the home is the beautifully appointed gourmet kitchen featuring custom wood cabinetry, granite countertops, stainless steel appliances, a generous center island with seating, abundant storage, and expansive prep space. The adjoining dining area is perfectly positioned to capture tranquil backyard views through walls of windows and the sliding doors from the kitchen offers seamless access to the rear deck, creating an ideal indoor-outdoor connection for dining and entertaining. Thoughtfully designed with both functionality and warmth in mind, this level blends timeless craftsmanship with comfortable, open-concept living. The private bedroom wing is thoughtfully designed for comfort and tranquility, featuring three spacious bedrooms with gleaming hardwood floors and generous natural light. The serene owner's retreat offers a walk-in closet and private en-suite bath, while two additional well-proportioned bedrooms are serviced by a spacious hall bath, comfortably accommodating family and guests alike. The entry level expands the home's versatility with an impressive collection of living spaces, including a spacious family/game room that provides the perfect setting for movie nights, recreation, or casual entertaining, while the den, complete with a charming brick fireplace, creates a warm and inviting retreat ideal for a home office, library, or cozy lounge. A private bedroom and beautiful full bath make this level perfectly suited for guests, multigenerational living, or an au pair suite. Completing the space is a generous laundry, storage area and easy access to the oversized 2 car garage, ensuring everyday convenience without compromising functionality. The park-like backyard is a private retreat, featuring a large, level lawn surrounded by mature trees and established landscaping for exceptional privacy. A spacious deck just off the home provides the perfect setting for outdoor dining, grilling, and entertaining. Prestigiously positioned in desirable Deerfield Manor with close proximity to Boyce Middle School Complex, Boyce Mayview Park, South Hills Village & Sienna.
Contingent
$665,000
2649 Cedarvue Dr, Pittsburgh, PA 15241
4beds
2,800sqft
:
Get pre-qualified$4,446/mo
Single Family Residence
Built in 1959
0.31 Acres Lot
$674,100 Zestimate®
$238/sqft
$-- HOA
What's special
Brick raised ranch homePark-like backyardOversized two-car attached garagePrivate en-suite bathGenerous natural lightCustom wood cabinetryIntricate wrought-iron detailing
- 8 days |
- 1,187 |
- 78 |
Likely to sell faster than
Zillow last checked:
Listing updated:
Listed by:
Kathleen Mathison 412-561-7400,
HOWARD HANNA REAL ESTATE SERVICES 412-561-7400
Source: WPMLS,MLS#: 1767556 Originating MLS: West Penn Multi-List
Originating MLS: West Penn Multi-ListFacts & features
Interior
Bedrooms & bathrooms
- Bedrooms: 4
- Bathrooms: 3
- Full bathrooms: 3
Primary bedroom
- Level: Main
- Dimensions: 15x13
Bedroom 2
- Level: Main
- Dimensions: 13x11
Bedroom 3
- Level: Main
- Dimensions: 11x11
Bedroom 4
- Level: Lower
- Dimensions: 12x10
Den
- Level: Lower
- Dimensions: 18x13
Dining room
- Level: Main
- Dimensions: 12x11
Entry foyer
- Level: Lower
- Dimensions: 9x9
Game room
- Level: Lower
- Dimensions: 20x17
Kitchen
- Level: Main
- Dimensions: 19x14
Laundry
- Level: Lower
- Dimensions: 13x10
Living room
- Level: Main
- Dimensions: 30x15
Heating
- Forced Air, Gas
Cooling
- Central Air
Appliances
- Included: Some Electric Appliances, Convection Oven, Dryer, Dishwasher, Disposal, Microwave, Refrigerator, Stove, Washer
Features
- Flooring: Carpet, Ceramic Tile, Hardwood
- Has basement: Yes
- Number of fireplaces: 2
- Fireplace features: Family/Living/Great Room
Interior area
- Total structure area: 2,800
- Total interior livable area: 2,800 sqft
Video & virtual tour
Property
Parking
- Total spaces: 2
- Parking features: Built In, Garage Door Opener
- Has attached garage: Yes
Features
- Pool features: None
Lot
- Size: 0.31 Acres
- Dimensions: 150 x 90
Details
- Parcel number: 0669F00189000000
Construction
Type & style
- Home type: SingleFamily
- Architectural style: Colonial,Raised Ranch
- Property subtype: Single Family Residence
Materials
- Brick
- Roof: Asphalt
Condition
- Resale
- Year built: 1959
Utilities & green energy
- Sewer: Public Sewer
- Water: Public
Community & HOA
Community
- Features: Public Transportation
Location
- Region: Pittsburgh
Financial & listing details
- Price per square foot: $238/sqft
- Tax assessed value: $300,800
- Annual tax amount: $12,566
- Date on market: 7/30/2026
Estimated market value
$674,100
$640,000 - $708,000
$3,237/mo
Price history
| Date | Event | Price |
|---|---|---|
| 8/5/2026 | Contingent | $665,000$238/sqft |
Source:  WPMLS #1767556 Report a problem WPMLS #1767556 Report a problem | ||
| 7/30/2026 | Listed for sale | $665,000+2.3%$238/sqft |
Source: WPMLS #1767556 Report a problem | ||
| 9/3/2024 | Sold | $650,000+0%$232/sqft |
Source: WPMLS #1663032 Report a problem | ||
| 7/19/2024 | Contingent | $649,900$232/sqft |
Source: WPMLS #1663032 Report a problem | ||
| 7/17/2024 | Listed for sale | $649,900+259.1%$232/sqft |
Source: WPMLS #1663032 Report a problem | ||
| 8/7/1998 | Sold | $181,000$65/sqft |
Source: Public Record Report a problem | ||
Public tax history
| Year | Property taxes | Tax assessment |
|---|---|---|
| 2025 | $7,861 +6.6% | $193,000 |
| 2024 | $7,371 +707.5% | $193,000 |
| 2023 | $913 | $193,000 |
| 2022 | $913 | $193,000 |
| 2021 | $913 +2% | $193,000 |
| 2020 | $895 -2% | $193,000 |
| 2019 | $913 -44.7% | $193,000 |
| 2018 | $1,652 -74% | $193,000 |
| 2017 | $6,350 +595.6% | $193,000 |
| 2016 | $913 -84.6% | $193,000 |
| 2015 | $5,937 | $193,000 |
| 2014 | -- | $193,000 -1.5% |
| 2013 | -- | $196,000 +7% |
| 2012 | -- | $183,100 |
| 2011 | -- | $183,100 |
| 2010 | -- | $183,100 |
| 2009 | -- | $183,100 |
| 2008 | -- | $183,100 |
| 2007 | -- | $183,100 |
| 2006 | -- | $183,100 |
| 2005 | -- | $183,100 -7.6% |
| 2004 | -- | $198,100 |
| 2003 | -- | $198,100 |
| 2002 | -- | $198,100 |
Find assessor info on the county website
Monthly payment
Est. payment
Payment breakdown
Explore the cost of this home by adjusting the details. Changes won't be saved.Climate risks
Neighborhood: 15241
Nearby schools
GreatSchools rating
- 9/10Boyce Middle SchoolGrades: 5-6Distance: 0.3 mi
- 9/10Fort Couch Middle SchoolGrades: 7-8Distance: 3.2 mi
- 9/10Upper Saint Clair High SchoolGrades: 9-12Distance: 1.9 mi
Schools provided by the listing agent
- District: Upper St Clair
Source: WPMLS. This data may not be complete. We recommend contacting the local school district to confirm school assignments for this home.
- $429,9003 bd3 ba2.1k sqft2653 Cedarvue Dr, Pittsburgh, PA 15241Off Market
- $498,2004 bd3 ba2.3k sqft2645 Cedarvue Dr, Pittsburgh, PA 15241Off Market
- $451,4003 bd2 ba2.2k sqft2636 Thorntree Dr, Pittsburgh, PA 15241Off Market
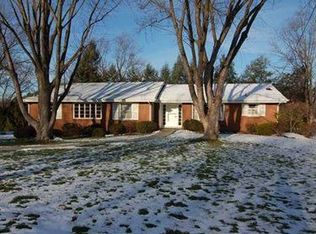
- $666,9004 bd3 ba2.4k sqft2640 Thorntree Dr, Pittsburgh, PA 15241Off Market
- $400,1003 bd2 ba1.8k sqft2641 Cedarvue Dr, Pittsburgh, PA 15241Off Market
- $615,3004 bd2 ba3.6k sqft2657 Cedarvue Dr, Pittsburgh, PA 15241Off Market
- $441,3004 bd3 ba2.1k sqft2650 Cedarvue Dr, Pittsburgh, PA 15241Off Market
- $460,8003 bd3 ba2.1k sqft2632 Thorntree Dr, Pittsburgh, PA 15241Off Market
A local agent can set up tours, give advice and negotiate with sellers.
Similar homes
- $550,0004 bd3 ba2.3k sqft2349 Cramden Rd, Pittsburgh, PA 15241For Sale
 MLS ID #1768692, Matthew Swab. WPMLS
 - $439,9004 bd3 ba2.2k sqft2347 Hidden Timber Dr, Pittsburgh, PA 15241For Sale
 MLS ID #1768343, Chad Glover. WPMLS
 - $399,9003 bd3 ba2.2k sqft525 Long Dr, Pittsburgh, PA 15241For Sale
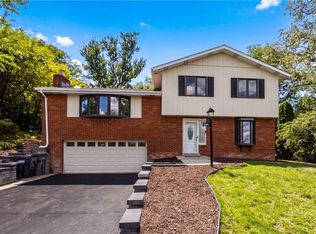 MLS ID #1767912, Bayram Kan. WPMLS
 - $540,0004 bd3 ba2.8k sqft190 Delaware Trl, Venetia, PA 15367For Sale
 MLS ID #1767378, Andrew Albright. WPMLS
 - $760,0004 bd4 ba4k sqft280 Palomino Dr, Bethel Park, PA 15102For SaleMLS ID #1768163, Barbara Baker. WPMLS
- $499,5004 bd4 ba3.1k sqft3225 Comanche Rd, Pittsburgh, PA 15241For SaleMLS ID #1762329, Leann Monz. WPMLS
- $659,9004 bd3 ba2.9k sqft112 Scenic Ridge Dr, Venetia, PA 15367For SaleMLS ID #1766368, Julie McKinney. WPMLS
- $500,0004 bd3 ba2.5k sqft142 Longvue Dr, McMurray, PA 15317For SaleMLS ID #1768592, Susan Muse. WPMLS
- $625,0003 bd3 ba2.5k sqft650 Scrubgrass Rd, Pittsburgh, PA 15243For SaleMLS ID #1763194, Catherine Lafferty. WPMLS
- $569,9004 bd3 ba2.7k sqft110 Kathy Ann Ln, McMurray, PA 15317For SaleMLS ID #1762808, Theresa White. WPMLS
- $669,0004 bd4 ba3.6k sqft153 Oakwood Rd, McMurray, PA 15317For SaleMLS ID #1760629, Jeanne McDade. WPMLS
- $619,9004 bd4 ba2.4k sqft235 Ewing Rd, Carnegie, PA 15106For SaleMLS ID #1766287, Sayward Lehman. WPMLS
- $425,0004 bd3 ba1.8k sqft801 Hillaire Dr, Pittsburgh, PA 15243For SaleMLS ID #1768488, Margo Cicci. WPMLS
- $590,0007 bd4 ba3k sqft860 E McMurray Rd, Venetia, PA 15367For SaleMLS ID #1760582, Nicolle Bazant Pleil. WPMLS
- $449,9004 bd3 ba2.1k sqft1531 Forestview Dr, Pittsburgh, PA 15234For SaleMLS ID #1766738, Devon Lauer. WPMLS
- $550,0004 bd3 ba1.8k sqft16 S Cowan Rd, Carnegie, PA 15106For SaleMLS ID #1767929, Jason Wilcox. WPMLS
- $605,0004 bd4 ba2.9k sqft1355 Washington Rd, Pittsburgh, PA 15228For SaleMLS ID #1737360, Denise M. Bruno. WPMLS
- $799,9004 bd3 ba2.8k sqft2156 Reis Run Rd, Pittsburgh, PA 15237For SaleMLS ID #1767096, Jennifer Sowers. WPMLS
- $769,9004 bd3 ba3k sqft708 Acorn Ln, Clairton, PA 15025For SaleMLS ID #1767027, Nichole Merrell. WPMLS
- $449,9004 bd3 ba3.1k sqft437 Hunting Creek Rd, Canonsburg, PA 15317For SaleMLS ID #1766371, Judi Agostinelli. WPMLS
