WOW! Here's your opportunity to own a beautifully updated McCloskey custom-built all-brick home in an incredible location at an exceptional value! From the moment you step into the light-filled center hall entry, you'll appreciate the spacious, open feel of this home. Gather with family and friends in the oversized living room or head to the stunning new kitchen featuring updated cabinetry, quartz countertops, new appliances, and a GE CAFE double oven. The kitchen flows seamlessly into the dining area and family room, creating the perfect space for everyday living and effortless entertaining. A separate dining room offers flexibility for formal gatherings, a home office, or playroom. Retreat to the spacious primary suite with a beautifully updated bath featuring a double-sink vanity, heated towel bar, and anti-fog mirrors. Movie nights will never be the same in the finished lower-level game room complete with a projector and impressive 120-inch screen. Enjoy the added value of new flooring, lighting, and ceiling fans throughout. Step outside to a private fenced backyard perfect for relaxing, entertaining, pets, or play. Quality craftsmanship, thoughtful updates, and exceptional living spaces make this one a must-see!
For sale
Price cut: $20K (7/17)
$569,900
110 Kathy Ann Ln, McMurray, PA 15317
4beds
2,700sqft
:
Get pre-qualified$3,667/mo
Single Family Residence
Built in 1988
0.5 Acres Lot
$552,100 Zestimate®
$211/sqft
$-- HOA
What's special
Quartz countertopsNew appliancesGe cafe double ovenSpacious open feelSpacious primary suiteUpdated cabinetryStunning new kitchen
- 33 days |
- 1,977 |
- 90 |
Likely to sell faster than
Zillow last checked:
Listing updated:
Listed by:
Theresa White 724-933-6300,
RE/MAX SELECT REALTY 724-933-6300
Source: WPMLS,MLS#: 1762808 Originating MLS: West Penn Multi-List
Originating MLS: West Penn Multi-ListFacts & features
Interior
Bedrooms & bathrooms
- Bedrooms: 4
- Bathrooms: 3
- Full bathrooms: 2
- 1/2 bathrooms: 1
Primary bedroom
- Level: Upper
- Dimensions: 16X15
Bedroom 2
- Level: Upper
- Dimensions: 16X11
Bedroom 3
- Level: Upper
- Dimensions: 15X11
Bedroom 4
- Level: Upper
- Dimensions: 12X11
Dining room
- Level: Main
- Dimensions: 15X13
Entry foyer
- Level: Main
- Dimensions: 11X11
Family room
- Level: Main
- Dimensions: 18X14
Game room
- Level: Lower
- Dimensions: 15X12
Kitchen
- Level: Main
- Dimensions: 21X20
Living room
- Level: Main
- Dimensions: 18X11
Heating
- Forced Air, Gas
Cooling
- Central Air
Appliances
- Included: Some Gas Appliances, Dryer, Dishwasher, Microwave, Refrigerator, Stove, Washer
Features
- Pantry, Window Treatments
- Flooring: Hardwood, Other, Carpet
- Windows: Multi Pane, Window Treatments
- Basement: Finished,Interior Entry
- Number of fireplaces: 1
- Fireplace features: Gas Log
Interior area
- Total structure area: 2,700
- Total interior livable area: 2,700 sqft
Video & virtual tour
Property
Parking
- Total spaces: 2
- Parking features: Built In, Garage Door Opener
- Has attached garage: Yes
Features
- Levels: Two
- Stories: 2
- Pool features: None
Lot
- Size: 0.5 Acres
- Dimensions: 100 x 215.84 x 100.6 x 227
Details
- Parcel number: 5400072100000600
Construction
Type & style
- Home type: SingleFamily
- Architectural style: Two Story
- Property subtype: Single Family Residence
Materials
- Brick
- Roof: Asphalt
Condition
- Resale
- Year built: 1988
Details
- Warranty included: Yes
Utilities & green energy
- Sewer: Public Sewer
- Water: Public
Community & HOA
Community
- Subdivision: Kathy Ann Court
Location
- Region: Mcmurray
Financial & listing details
- Price per square foot: $211/sqft
- Tax assessed value: $332,300
- Annual tax amount: $6,865
- Date on market: 7/3/2026
Estimated market value
$552,100
$524,000 - $580,000
$3,008/mo
Price history
| Date | Event | Price |
|---|---|---|
| 7/17/2026 | Price change | $569,900-3.4%$211/sqft |
Source:  WPMLS #1762808 Report a problem WPMLS #1762808 Report a problem | ||
| 7/3/2026 | Listed for sale | $589,900+21.9%$218/sqft |
Source: WPMLS #1762808 Report a problem | ||
| 8/17/2022 | Sold | $483,750-2.3%$179/sqft |
Source: WPMLS #1559369 Report a problem | ||
| 6/26/2022 | Contingent | $495,000$183/sqft |
Source: WPMLS #1559369 Report a problem | ||
| 6/23/2022 | Price change | $495,000-1%$183/sqft |
Source: WPMLS #1559369 Report a problem | ||
| 6/12/2022 | Listed for sale | $500,000$185/sqft |
Source: WPMLS #1559369 Report a problem | ||
Public tax history
| Year | Property taxes | Tax assessment |
|---|---|---|
| 2025 | $6,480 | $332,300 |
| 2024 | $6,480 | $332,300 |
| 2023 | $6,480 +4.2% | $332,300 |
| 2022 | $6,217 +0.4% | $332,300 |
| 2021 | $6,191 +4.3% | $332,300 |
| 2020 | $5,936 +635.1% | $332,300 |
| 2018 | $807 +1317.6% | $332,300 |
| 2017 | $57 | $332,300 +575.3% |
| 2016 | -- | $49,211 |
| 2015 | -- | $49,211 |
| 2014 | $1,225 | $49,211 |
| 2013 | $1,225 | $49,211 |
| 2012 | -- | $49,211 |
| 2011 | -- | $49,211 |
| 2010 | -- | $49,211 |
| 2009 | -- | $49,211 |
| 2008 | -- | $49,211 |
| 2007 | -- | $49,211 |
| 2006 | -- | $49,211 |
| 2005 | -- | $49,211 |
| 2004 | -- | $49,211 |
| 2003 | -- | $49,211 |
| 2002 | -- | $49,211 |
| 2000 | -- | $49,211 |
Find assessor info on the county website
Monthly payment
Est. payment
Payment breakdown
Explore the cost of this home by adjusting the details. Changes won't be saved.Climate risks
Neighborhood: 15317
Nearby schools
GreatSchools rating
- 8/10Mcmurray El SchoolGrades: 4-5Distance: 1.2 mi
- 8/10Peters Twp Middle SchoolGrades: 6-8Distance: 1.8 mi
- 9/10Peters Twp High SchoolGrades: 9-12Distance: 0.8 mi
Schools provided by the listing agent
- District: Peters Twp
Source: WPMLS. This data may not be complete. We recommend contacting the local school district to confirm school assignments for this home.
- $622,5004 bd3 ba3.1k sqft112 Kathy Ann Ln, Mcmurray, PA 15317Off Market
- $576,5004 bd3 ba2.7k sqft108 Kathy Ann Ln, Mcmurray, PA 15317Off Market
- $490,0004 bd4 ba2.7k sqft114 Kathy Ann Ln, Mcmurray, PA 15317Sold

- $460,1003 bd2 ba1.7k sqft106 Kathy Ann Ln, Mcmurray, PA 15317Off Market
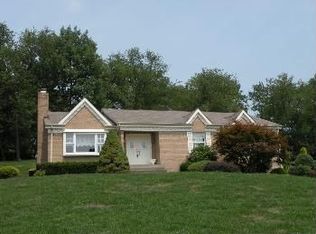
- $440,0003 bd3 ba1.7k sqft106 Kathy Ann Ln, Canonsburg, PA 15317Off Market
- $512,9004 bd3 ba2.2k sqft109 Kathy Ann Ln, Mcmurray, PA 15317Off Market
- $513,5004 bd3 ba1.8k sqft111 Kathy Ann Ln, Mcmurray, PA 15317Off Market
- $537,1004 bd2 ba2.4k sqft113 Kathy Ann Ln, Mcmurray, PA 15317Off Market
A local agent can set up tours, give advice and negotiate with sellers.
Similar homes
- $540,0004 bd3 ba2.8k sqft190 Delaware Trl, Venetia, PA 15367For Sale
 MLS ID #1767378, Andrew Albright. WPMLS
 - $687,0004 bd3 ba2.9k sqft111 Cidar Ln, McMurray, PA 15317For Sale
 MLS ID #1761272, Becky Beecham. WPMLS
 - $570,0004 bd3 ba2.3k sqft95 William Dr, Canonsburg, PA 15317New Construction
 MLS ID #1761938, Dana Christoff. WPMLS
 - $449,9004 bd3 ba3.1k sqft437 Hunting Creek Rd, Canonsburg, PA 15317For Sale
 MLS ID #1766371, Judi Agostinelli. WPMLS
 - $439,9004 bd3 ba2.2k sqft2347 Hidden Timber Dr, Pittsburgh, PA 15241For SaleMLS ID #1768343, Chad Glover. WPMLS
- $669,0004 bd4 ba3.6k sqft153 Oakwood Rd, McMurray, PA 15317For SaleMLS ID #1760629, Jeanne McDade. WPMLS
- $615,0007 bd4 ba3k sqft860 E McMurray Rd, Venetia, PA 15367For SaleMLS ID #1760582, Nicolle Bazant Pleil. WPMLS
- $550,0004 bd3 ba1.8k sqft16 S Cowan Rd, Carnegie, PA 15106For SaleMLS ID #1767929, Jason Wilcox. WPMLS
- $615,0005 bd4 ba2.6k sqft2044 Sterling Dr, Mc Donald, PA 15057For SaleMLS ID #1767812, Michael Reed. WPMLS
- $849,9504 bd5 ba3.4k sqft301 Bunker Hill Dr, McMurray, PA 15317For SaleMLS ID #1765376, Georgann Koumaros. WPMLS
- $390,0004 bd3 ba2.2k sqft126 Pinewood Dr, Bridgeville, PA 15017For SaleMLS ID #1767443, Nina Jonnet. WPMLS
- $499,5004 bd4 ba3.1k sqft3225 Comanche Rd, Pittsburgh, PA 15241For SaleMLS ID #1762329, Leann Monz. WPMLS
- $422,0004 bd3 ba1.8k sqft905 Bebout Rd, Venetia, PA 15367For SaleMLS ID #1766198, Barbara Baker. WPMLS
- $848,6005 bd5 ba3.9k sqft109 Windermere Ct, McMurray, PA 15317For SaleMLS ID #1767315, Stacy Romanias. WPMLS
- $619,9004 bd4 ba2.4k sqft235 Ewing Rd, Carnegie, PA 15106For SaleMLS ID #1766287, Sayward Lehman. WPMLS
- $450,0004 bd3 ba2k sqft1023 Mayfair Dr, Canonsburg, PA 15317For SaleMLS ID #1764318, Dana Christoff. WPMLS
- $378,0003 bd3 ba1.4k sqft2363 Willowbrook Rd, Pittsburgh, PA 15241For SaleMLS ID #1768014, Lorraine DiDomenico. WPMLS
- $489,9004 bd3 ba1.8k sqft1125 Sunrise Dr, Pittsburgh, PA 15243For SaleMLS ID #1767749, Patricia Cappelli. WPMLS
- $399,0003 bd3 ba1.5k sqft113 Southern Hilands Dr, Pittsburgh, PA 15241For SaleMLS ID #1767839, Dean Sappas. WPMLS
- $399,9003 bd3 ba2.2k sqft525 Long Dr, Pittsburgh, PA 15241For SaleMLS ID #1767912, Bayram Kan. WPMLS
