Welcome to 195 Gateshead Drive, a beautifully updated 4-bedroom, 2.5-bath custom-built brick home in the heart of Peters Township. Situated on a professionally landscaped lot in a desirable neighborhood, this move-in ready home blends timeless character with modern updates and everyday comfort.
Inside, you'll find hardwood floors throughout, updated windows and doors, two fireplaces, and an updated kitchen with SS appliances that opens to spacious living and entertaining areas.
The primary bedroom suite features an updated bath, while additional bedrooms provide flexibility for family, guests, remote work, or hobbies. Major updates including a newer roof, high-efficiency furnace, and central air conditioning offer peace of mind.
One standout feature is the incredible 20’x14' screened patio, offering an outdoor living space perfect for morning coffee, summer gatherings, or relaxing evenings overlooking the beautifully landscaped backyard.
Professionally waterproofed by EverDry in 2017, the basement is protected by a professionally installed drainage system with transferable lifetime warranty coverage, providing long-term peace of mind rarely found in homes of this era.
Additional highlights include a whole-home security system with cameras, an oversized 2-car garage with workshop area, and a Level 2 EV charger.
Conveniently located near Peters Township parks, shopping, dining, and top-rated schools, this exceptional home offers the space, quality, and lifestyle today's buyers are looking for.
For sale
Price cut: $15K (7/23)
$529,900
195 Gateshead Dr, McMurray, PA 15317
4beds
2,422sqft
:
Get pre-qualified$3,424/mo
Single Family Residence
Built in 1964
0.43 Acres Lot
$521,900 Zestimate®
$219/sqft
$-- HOA
What's special
Two fireplacesBeautifully landscaped backyardProfessionally landscaped lotUpdated windows and doorsHardwood floors throughout
- 43 days |
- 2,832 |
- 141 |
Likely to sell faster than
Zillow last checked:
Listing updated:
Listed by:
Paul Henry 412-367-0100,
YOUR TOWN REALTY LLC 412-367-0100
Source: WPMLS,MLS#: 1760530 Originating MLS: West Penn Multi-List
Originating MLS: West Penn Multi-ListFacts & features
Interior
Bedrooms & bathrooms
- Bedrooms: 4
- Bathrooms: 3
- Full bathrooms: 2
- 1/2 bathrooms: 1
Primary bedroom
- Level: Upper
- Dimensions: 16x13
Bedroom 2
- Level: Upper
- Dimensions: 15x13
Bedroom 3
- Level: Upper
- Dimensions: 14x13
Bedroom 4
- Level: Upper
- Dimensions: 13x11
Dining room
- Level: Main
- Dimensions: 14x13
Entry foyer
- Level: Main
- Dimensions: 11x6
Family room
- Level: Main
- Dimensions: 23x13
Game room
- Level: Lower
- Dimensions: 23x13
Kitchen
- Level: Main
- Dimensions: 16x11
Laundry
- Level: Lower
- Dimensions: 13x6
Living room
- Level: Main
- Dimensions: 29x14
Heating
- Forced Air, Gas
Cooling
- Central Air
Appliances
- Included: Some Gas Appliances, Dryer, Dishwasher, Refrigerator, Stove, Washer
Features
- Flooring: Ceramic Tile, Hardwood
- Basement: Finished,Walk-Out Access
Interior area
- Total structure area: 2,422
- Total interior livable area: 2,422 sqft
Property
Parking
- Parking features: Attached, Garage, Garage Door Opener
- Has attached garage: Yes
Features
- Levels: Two
- Stories: 2
- Pool features: None
Lot
- Size: 0.43 Acres
- Dimensions: 0.4318
Details
- Parcel number: 5400071201001000
Construction
Type & style
- Home type: SingleFamily
- Architectural style: Colonial,Two Story
- Property subtype: Single Family Residence
Materials
- Brick
- Roof: Asphalt
Condition
- Resale
- Year built: 1964
Utilities & green energy
- Sewer: Public Sewer
- Water: Public
Community & HOA
Community
- Security: Security System
Location
- Region: Mcmurray
Financial & listing details
- Price per square foot: $219/sqft
- Tax assessed value: $260,300
- Annual tax amount: $5,378
- Date on market: 6/18/2026
Estimated market value
$521,900
$496,000 - $548,000
$3,038/mo
Price history
| Date | Event | Price |
|---|---|---|
| 7/23/2026 | Price change | $529,900-2.8%$219/sqft |
Source:  WPMLS #1760530 Report a problem WPMLS #1760530 Report a problem | ||
| 6/18/2026 | Listed for sale | $544,900+65.2%$225/sqft |
Source: WPMLS #1760530 Report a problem | ||
| 9/11/2010 | Listing removed | $329,900$136/sqft |
Source: CENTURY 21 Frontier Realty Report a problem | ||
| 4/10/2010 | Listed for sale | $329,900+5.9%$136/sqft |
Source: CENTURY 21 Frontier Realty Report a problem | ||
| 11/24/2009 | Sold | $311,500-5.6%$129/sqft |
Source: Public Record Report a problem | ||
| 10/14/2009 | Listed for sale | $329,900+65%$136/sqft |
Source: CENTURY 21 Frontier Realty #795142 Report a problem | ||
| 12/5/2005 | Sold | $200,000$83/sqft |
Source: Public Record Report a problem | ||
Public tax history
| Year | Property taxes | Tax assessment |
|---|---|---|
| 2025 | $5,076 | $260,300 |
| 2024 | $5,076 | $260,300 |
| 2023 | $5,076 +4.2% | $260,300 |
| 2022 | $4,870 +0.4% | $260,300 |
| 2021 | $4,850 +4.3% | $260,300 |
| 2020 | $4,649 +635.1% | $260,300 |
| 2018 | $633 +1317.6% | $260,300 |
| 2017 | $45 | $260,300 +646.6% |
| 2016 | -- | $34,866 |
| 2015 | -- | $34,866 |
| 2014 | $868 | $34,866 |
| 2013 | $868 | $34,866 |
| 2012 | -- | $34,866 |
| 2011 | -- | $34,866 |
| 2010 | -- | $34,866 |
| 2009 | -- | $34,866 |
| 2008 | -- | $34,866 |
| 2007 | -- | $34,866 |
| 2006 | -- | $34,866 |
| 2005 | -- | $34,866 |
| 2004 | -- | $34,866 |
| 2003 | -- | $34,866 |
| 2002 | -- | $34,866 |
| 2000 | -- | $34,866 |
Find assessor info on the county website
Monthly payment
Est. payment
Payment breakdown
Explore the cost of this home by adjusting the details. Changes won't be saved.Climate risks
Neighborhood: 15317
Nearby schools
GreatSchools rating
- 10/10Pleasant Valley El SchoolGrades: K-3Distance: 1.4 mi
- 8/10Peters Twp Middle SchoolGrades: 6-8Distance: 1.3 mi
- 9/10Peters Twp High SchoolGrades: 9-12Distance: 0.4 mi
Schools provided by the listing agent
- District: Peters Twp
Source: WPMLS. This data may not be complete. We recommend contacting the local school district to confirm school assignments for this home.
- $519,3004 bd2 ba-- sqft195 Gateshead Dr, Canonsburg, PA 15317Off Market
- $371,0004 bd2 ba2.6k sqft189 Gateshead Dr, Mcmurray, PA 15317Off Market
- $525,0004 bd3 ba2.7k sqft197 Gateshead Dr, Canonsburg, PA 15317Off Market
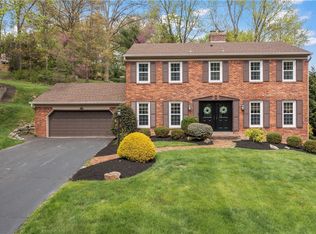
- $533,6005 bd2 ba3.1k sqft105 N Heide Ln, Mcmurray, PA 15317Off Market
- $480,5005 bd3 ba2.4k sqft196 Gateshead Dr, Mcmurray, PA 15317Off Market
- $460,4004 bd3 ba2.3k sqft187 Gateshead Dr, Canonsburg, PA 15317Off Market
- $440,2003 bd3 ba1.9k sqft108 Lynbrook Dr, Mcmurray, PA 15317Off Market
- $662,6004 bd5 ba4.1k sqft107 N Heide Ln, Mcmurray, PA 15317Off Market
A local agent can set up tours, give advice and negotiate with sellers.
Similar homes
- $569,9004 bd3 ba2.7k sqft110 Kathy Ann Ln, McMurray, PA 15317For Sale
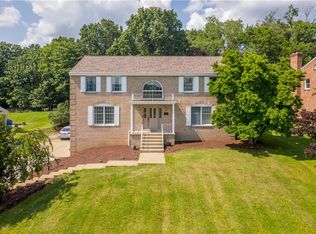 MLS ID #1762808, Theresa White. WPMLS
 - $615,0004 bd4 ba2.7k sqft111 Cedar Dr, McMurray, PA 15317For Sale
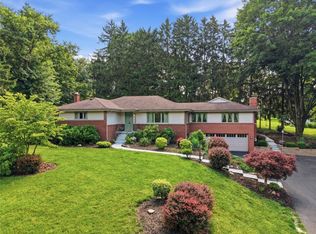 MLS ID #1763538, Jordan Jankowski. WPMLS
 - $570,0004 bd3 ba2.3k sqft95 William Dr, Canonsburg, PA 15317New Construction
 MLS ID #1761938, Dana Christoff. WPMLS
 - $669,0004 bd4 ba3.6k sqft153 Oakwood Rd, McMurray, PA 15317For Sale
 MLS ID #1760629, Jeanne McDade. WPMLS
 - $687,0004 bd3 ba2.9k sqft111 Cidar Ln, McMurray, PA 15317For SaleMLS ID #1761272, Becky Beecham. WPMLS
- $422,0004 bd3 ba1.8k sqft905 Bebout Rd, Venetia, PA 15367For SaleMLS ID #1766198, Barbara Baker. WPMLS
- $499,5004 bd4 ba3.1k sqft3225 Comanche Rd, Pittsburgh, PA 15241For SaleMLS ID #1762329, Leann Monz. WPMLS
- $450,0004 bd3 ba2k sqft1023 Mayfair Dr, Canonsburg, PA 15317For SaleMLS ID #1764318, Dana Christoff. WPMLS
- $495,9004 bd3 ba1.8k sqft529 Hillcrest Pl, Pittsburgh, PA 15216For SaleMLS ID #1767284, Joe Yost. WPMLS
- $664,9004 bd4 ba3.2k sqft2084 Majestic Dr, Canonsburg, PA 15317For SaleMLS ID #1759902, Madhav Mishra. WPMLS
- $399,9004 bd3 ba2.1k sqft179 Roscommon Pl, McMurray, PA 15317For SaleMLS ID #1757878, Kathleen Cooper. WPMLS
- $615,0007 bd4 ba3k sqft860 E McMurray Rd, Venetia, PA 15367For SaleMLS ID #1760582, Nicolle Bazant Pleil. WPMLS
- $325,0004 bd3 ba1.9k sqft1361 Pesavento Dr, Bridgeville, PA 15017For SaleMLS ID #1767385, Dawn Taylor. WPMLS
- $525,0003 bd2 ba1.9k sqft9 Highland Dr, Pittsburgh, PA 15202For SaleMLS ID #1766194, Renee Georgi. WPMLS
- $374,9003 bd3 ba1.8k sqft109 Horseshoe Cir E, Canonsburg, PA 15317For SaleMLS ID #1766528, Bobby West. WPMLS
- $619,9004 bd4 ba2.4k sqft235 Ewing Rd, Carnegie, PA 15106For SaleMLS ID #1766287, Sayward Lehman. WPMLS
- $389,9994 bd3 ba1.8k sqft6111 Great Dane Dr, Bethel Park, PA 15102For SaleMLS ID #1759030, Dek Thapa. WPMLS
- $499,0004 bd3 ba2.6k sqft130 Crestview Dr, Pittsburgh, PA 15236For SaleMLS ID #1761636, Emily Ann Dorrian. WPMLS
- $525,0004 bd3 ba2.1k sqft2654 Mount Royal Rd, Pittsburgh, PA 15217For SaleMLS ID #1765849, Clint Boling. WPMLS
- $460,0003 bd2 ba1.5k sqft815 Country Club Dr, Pittsburgh, PA 15228For SaleMLS ID #1766369, Lora Le Clark. WPMLS
