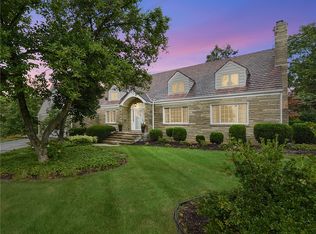
Welcome to a rare offering in Peters Township — an all-stone custom residence that, at just five years old, presents with the polish and precision of brand new construction.
Set on a coveted corner lot and introduced by a striking governor's driveway, this Indiana Limestone estate makes its impression before the front door ever opens. Inside, five bedrooms and thoughtful, livable design unfold across every level.
The kitchen is the heart of the home — a chef's dream anchored by a 6-burner Thermador gas range, an expansive island, and two full pantries, offering the space and function today's discerning buyer expects. The open layout carries effortlessly into the living and dining areas, with a private office tucked away for quiet focus.
A main-floor owner's suite offers single-level luxury living, complete with a spa-inspired bath. Upstairs, three generously sized bedrooms each enjoy their own private bath — privacy and comfort for every member of the household.
The lower level expands the home's versatility further: a spacious gameroom perfect for movie nights, a fifth bedroom currently serving as a home gym, and a full bath completing the level.
Outdoors, the property truly comes to life. A covered patio invites al fresco dining in any season, while the beautifully landscaped grounds create a private, elevated setting — with ample space remaining for a future pool.
112 Hardwood is a rare balance of craftsmanship, comfort, and location — luxury living at it's finest.
For sale
$1,175,000
112 Hardwood Dr, Venetia, PA 15367
5beds
4,554sqft
Single Family Residence
Built in 2022
0.55 Acres Lot
$1,134,400 Zestimate®
$258/sqft
$13/mo HOA
What's special
Beautifully landscaped groundsPrivate elevated settingPrivate officeSingle-level luxury livingLiving and dining areasIndiana limestone estateSpacious gameroom
- 41 days |
- 2,271 |
- 99 |
Likely to sell faster than
Zillow last checked:
Listing updated:
Listed by:
Lynne Bingham 412-276-5000,
HOWARD HANNA REAL ESTATE SERVICES 412-276-5000
Source: WPMLS,MLS#: 1765199 Originating MLS: West Penn Multi-List
Originating MLS: West Penn Multi-ListFacts & features
Interior
Bedrooms & bathrooms
- Bedrooms: 5
- Bathrooms: 6
- Full bathrooms: 5
- 1/2 bathrooms: 1
Primary bedroom
- Level: Main
- Dimensions: 19X13
Bedroom 2
- Level: Upper
- Dimensions: 16X13
Bedroom 3
- Level: Upper
- Dimensions: 16X12
Bedroom 4
- Level: Upper
- Dimensions: 22X12
Bedroom 5
- Level: Lower
- Dimensions: 14X13
Den
- Level: Main
- Dimensions: 16X13
Dining room
- Level: Main
- Dimensions: 18X12
Entry foyer
- Level: Main
- Dimensions: 17X5
Family room
- Level: Main
- Dimensions: 22X15
Game room
- Level: Lower
- Dimensions: 25X16
Kitchen
- Level: Main
- Dimensions: 23X19
Laundry
- Level: Main
- Dimensions: 11X9
Heating
- Forced Air, Gas
Cooling
- Central Air
Appliances
- Included: Some Gas Appliances, Convection Oven, Dryer, Dishwasher, Disposal, Microwave, Refrigerator, Stove, Washer
Features
- Kitchen Island, Window Treatments
- Flooring: Hardwood, Carpet
- Windows: Multi Pane, Window Treatments
- Basement: Full,Finished,Interior Entry
- Number of fireplaces: 2
- Fireplace features: Gas
Interior area
- Total structure area: 4,554
- Total interior livable area: 4,554 sqft
Video & virtual tour
Property
Parking
- Total spaces: 3
- Parking features: Built In, Garage Door Opener
- Has attached garage: Yes
Features
- Levels: Two
- Stories: 2
- Pool features: None
Lot
- Size: 0.55 Acres
- Dimensions: 278 x 225
Details
- Parcel number: 5400052500003700
Construction
Type & style
- Home type: SingleFamily
- Architectural style: French Provincial,Two Story
- Property subtype: Single Family Residence
Materials
- Stone
- Roof: Composition
Condition
- Resale
- Year built: 2022
Utilities & green energy
- Sewer: Public Sewer
- Water: Public
Community & HOA
Community
- Subdivision: Sienna Woods
HOA
- Has HOA: Yes
- HOA fee: $160 annually
Location
- Region: Venetia
Financial & listing details
- Price per square foot: $258/sqft
- Tax assessed value: $684,000
- Annual tax amount: $14,131
- Date on market: 7/16/2026
Estimated market value
$1,134,400
$1.08M - $1.19M
$4,927/mo
Price history
| Date | Event | Price |
|---|---|---|
| 7/16/2026 | Listed for sale | $1,175,000+13.5%$258/sqft |
Source:  WPMLS #1765199 Report a problem WPMLS #1765199 Report a problem | ||
| 2/21/2025 | Sold | $1,035,000-11.9%$227/sqft |
Source: WPMLS #1672492 Report a problem | ||
| 2/21/2025 | Pending sale | $1,175,000$258/sqft |
Source: WPMLS #1672492 Report a problem | ||
| 12/16/2024 | Contingent | $1,175,000$258/sqft |
Source: WPMLS #1672492 Report a problem | ||
| 9/19/2024 | Listed for sale | $1,175,000+25%$258/sqft |
Source: WPMLS #1672492 Report a problem | ||
| 2/10/2022 | Sold | $940,000-3.9%$206/sqft |
Source: WPMLS #1510715 Report a problem | ||
| 12/12/2021 | Contingent | $978,000$215/sqft |
Source: WPMLS #1510715 Report a problem | ||
| 7/12/2021 | Listed for sale | $978,000+918.8%$215/sqft |
Source: WPMLS #1510715 Report a problem | ||
| 6/13/2005 | Sold | $96,000$21/sqft |
Source: Public Record Report a problem | ||
Public tax history
| Year | Property taxes | Tax assessment |
|---|---|---|
| 2025 | $13,338 | $684,000 |
| 2024 | $13,338 | $684,000 |
| 2023 | $13,338 +616.5% | $684,000 +587.4% |
| 2022 | $1,862 +0.4% | $99,500 |
| 2021 | $1,854 +4.3% | $99,500 |
| 2020 | $1,777 +635% | $99,500 |
| 2018 | $242 +1317.3% | $99,500 |
| 2017 | $17 | $99,500 +696% |
| 2016 | -- | $12,500 |
| 2015 | -- | $12,500 |
| 2014 | $156 | $12,500 |
Find assessor info on the county website
Monthly payment
Est. payment
Payment breakdown
Explore the cost of this home by adjusting the details. Changes won't be saved.Climate risks
Neighborhood: 15367
Getting around
0 / 100
Car-DependentNearby schools
GreatSchools rating
- 10/10Bower Hill El SchoolGrades: K-3Distance: 0.6 mi
- 8/10Peters Twp Middle SchoolGrades: 6-8Distance: 3.3 mi
- 9/10Peters Twp High SchoolGrades: 9-12Distance: 2.8 mi
Schools provided by the listing agent
- District: Peters Twp
Source: WPMLS. This data may not be complete. We recommend contacting the local school district to confirm school assignments for this home.
- $20,500-- bd-- ba-- sqftB&o Rr E Rosedale Rd, Oakland, MD 21550Off Market
- $115,300-- bd-- ba-- sqftHickory Ridge Ln, Venetia, PA 15367Off Market
- $818,7004 bd3 ba3k sqft100 Country Brook Dr, Venetia, PA 15367Off Market
- $252,8002 bd1 ba1.1k sqft918 E McMurray Rd, Venetia, PA 15367Off Market
- $474,5004 bd3 ba2.4k sqft114 Shawnee Trl, Venetia, PA 15367Off Market
- $873,9004 bd5 ba3k sqft302 Snowberry Cir, Venetia, PA 15367Off Market
- $780,6004 bd4 ba4.2k sqft214 Redwood Dr, Venetia, PA 15367Off Market
- $761,2004 bd3 ba3.4k sqft113 Horizon Dr, Venetia, PA 15367Off Market
- $927,6005 bd4 ba3.7k sqft100 Meadowvue Ct, Venetia, PA 15367Off Market
A local agent can set up tours, give advice and negotiate with sellers.
Similar homes
- $1,149,9004 bd3 ba3.7k sqft153 Wild Briar Dr, Venetia, PA 15367New Construction
 MLS ID #1751811, Ashley Fullerton. WPMLS
 - $1,390,0004 bd5 ba3.7k sqft337 Snowberry Cir, Venetia, PA 15367For Sale
 MLS ID #1766387, Lauren Coulter. WPMLS
 - $799,0004 bd3 ba3.3k sqft116 Sunrise Ln, Venetia, PA 15367For Sale
 MLS ID #1769163, Georgann Koumaros. WPMLS
 - $1,199,0004 bd5 ba4.8k sqft2055 Outlook Dr, Pittsburgh, PA 15241For Sale
 MLS ID #1753260, Eileen Allan. WPMLS
 - $1,250,0006 bd7 ba4.1k sqft2072 Outlook Dr, Pittsburgh, PA 15241For SaleMLS ID #1767079, Lynn Dempsey. WPMLS
- $724,9904 bd5 ba4k sqft414 Barons Ct, Venetia, PA 15367New ConstructionWPMLS
- $1,345,0005 bd5 ba5.3k sqft300 Hardy Dr, Pittsburgh, PA 15241For SaleMLS ID #1754931, Beth Thomas. WPMLS
- $1,050,0004 bd3 ba3k sqft1663 Hastings Mill Rd, Pittsburgh, PA 15241For SaleMLS ID #1768073, Natalie Levy. WPMLS
- $929,9905 bd5 ba4.5k sqft291 McMurray Rd, Pittsburgh, PA 15241New ConstructionWPMLS
- $1,125,0005 bd5 ba4.3k sqft4040 Breckenridge Dr, Presto, PA 15142For SaleMLS ID #1764972, Colleen Anthony. WPMLS
- $1,200,0004 bd5 ba3.7k sqft4200 Muirfield Cir, Presto, PA 15142For SaleMLS ID #1755002, Michele Belice. WPMLS
- $835,0004 bd5 ba3.4k sqft301 Bunker Hill Dr, McMurray, PA 15317For SaleMLS ID #1765376, Georgann Koumaros. WPMLS
- $1,200,0004 bd5 ba5k sqft24 S Cowan Rd, Carnegie, PA 15106For SaleMLS ID #1752952, April Bartley. WPMLS
- from $983,0004 bd4 ba3.3k sqftThe Aspen at Sugarbrooke Plan, Sugarbrooke, Venetia, PA 15367New ConstructionInfinity Custom Homes
- $1,250,0005 bd5 ba6.8k sqft2042 Sterling Dr, Mc Donald, PA 15057For SaleMLS ID #1766914, Rich Dallas. WPMLS
- $1,395,0006 bd4 ba4.9k sqft6 Jaycee Dr, Pittsburgh, PA 15243For SaleMLS ID #1764099, Nikki Portman. WPMLS
- $999,0004 bd4 ba4k sqft2004 Quincey Dr, Clairton, PA 15025For SaleMLS ID #1749346, Cindy Ingram. WPMLS
- $649,9904 bd3 ba3.5k sqft440 Barons Ct, Venetia, PA 15367New ConstructionWPMLS
- $1,050,0004 bd5 ba5.8k sqft313 Stettler Dr, Jefferson Hills, PA 15025For SaleMLS ID #1754211, Roxane Agostinelli. WPMLS
- $1,400,0004 bd5 ba4.5k sqft1468 Dominion Hts, Pittsburgh, PA 15241For SaleMLS ID #1757797, Magen Bedillion. WPMLS
