Welcome to 300 Hardy Drive—an exceptional custom residence where timeless craftsmanship meets refined luxury. Built in 2001, this stunning modern Craftsman-inspired home is thoughtfully positioned on two private acres, offering both serenity and sophistication.
With over 5,000 square feet of impeccably designed living space across three levels, this home is tailored for both everyday comfort and upscale entertaining. Five spacious bedrooms include a main-level primary suite, complemented by four-and-a-half bathrooms, two private offices, a theater-style media room, a chef’s kitchen, and a game room with wet bar. A dramatic loft overlooking the great room adds architectural interest and scale.
From the moment you enter, the home makes a lasting impression. Rich hardwood floors, soaring rooflines, expansive skylights, and a striking floor-to-ceiling stone fireplace create a warm yet elevated aesthetic. The open-concept layout flows effortlessly, while thoughtful details such as a large main-level laundry room, a private deck off a guest bedroom, and abundant storage enhance everyday living.
Car enthusiasts and entertainers alike will appreciate garage parking for up to five vehicles, along with an expansive driveway offering ample additional parking.
The outdoor spaces are equally captivating. A serene, covered and fenced patio overlooks the private backyard, while a natural stone pathway winds through the garden area, creating a peaceful retreat that feels worlds away from the everyday.
This is a rare opportunity to own a home where quality, design, and lifestyle converge—truly too many exceptional features to list.
Enjoy the Video Tour:
https://listings.realvues.com/videos/019e4f9a-ddd5-73c5-b491-d6d42dfd5aa1
For sale
Price cut: $50K (7/6)
$1,345,000
300 Hardy Dr, Pittsburgh, PA 15241
5beds
5,378sqft
:
Get pre-qualified$8,822/mo
Single Family Residence
Built in 2001
2 Acres Lot
$-- Zestimate®
$250/sqft
$-- HOA
What's special
Private backyardTwo private officesFive spacious bedroomsThree levelsExpansive skylightsTwo private acresSoaring rooflines
- 67 days |
- 1,587 |
- 72 |
Likely to sell faster than
Zillow last checked:
Listing updated:
Listed by:
Beth Thomas 412-833-3600,
HOWARD HANNA REAL ESTATE SERVICES 412-833-3600
Source: WPMLS,MLS#: 1754931 Originating MLS: West Penn Multi-List
Originating MLS: West Penn Multi-ListFacts & features
Interior
Bedrooms & bathrooms
- Bedrooms: 5
- Bathrooms: 5
- Full bathrooms: 4
- 1/2 bathrooms: 1
Primary bedroom
- Level: Main
- Dimensions: 20x17
Bedroom 2
- Level: Upper
- Dimensions: 19x14
Bedroom 3
- Level: Upper
- Dimensions: 12x11
Bedroom 4
- Level: Upper
- Dimensions: 14x13
Bedroom 5
- Level: Upper
- Dimensions: 12x11
Bonus room
- Level: Main
- Dimensions: 12x8
Bonus room
- Level: Lower
- Dimensions: 23x17
Den
- Level: Main
- Dimensions: 15x13
Dining room
- Level: Main
- Dimensions: 15x11
Entry foyer
- Level: Main
Family room
- Level: Main
- Dimensions: 24x24
Game room
- Level: Lower
- Dimensions: 23x15
Kitchen
- Level: Main
Laundry
- Level: Main
- Dimensions: 13x10
Heating
- Forced Air, Gas
Cooling
- Central Air
Appliances
- Included: Some Gas Appliances, Convection Oven, Cooktop, Dishwasher, Disposal, Microwave, Refrigerator
Features
- Wet Bar, Central Vacuum, Jetted Tub, Pantry, Window Treatments
- Flooring: Hardwood, Tile, Carpet
- Windows: Multi Pane, Window Treatments
- Basement: Finished,Interior Entry
- Number of fireplaces: 2
Interior area
- Total structure area: 5,378
- Total interior livable area: 5,378 sqft
Video & virtual tour
Property
Parking
- Total spaces: 4
- Parking features: Attached, Garage, Garage Door Opener
- Has attached garage: Yes
Features
- Levels: Two
- Stories: 2
- Pool features: None
- Has spa: Yes
Lot
- Size: 2 Acres
- Dimensions: 147 x 428 x 81 x 425 app x
Details
- Parcel number: 0669H00100000000
Construction
Type & style
- Home type: SingleFamily
- Architectural style: French Provincial,Two Story
- Property subtype: Single Family Residence
Materials
- Brick
- Roof: Asphalt
Condition
- Resale
- Year built: 2001
Utilities & green energy
- Sewer: Public Sewer
- Water: Public
Community & HOA
Community
- Security: Security System
- Subdivision: MARYLAND HEIGHTS
Location
- Region: Pittsburgh
Financial & listing details
- Price per square foot: $250/sqft
- Tax assessed value: $700,000
- Annual tax amount: $27,870
- Date on market: 5/21/2026
Estimated market value
Not available
Estimated sales range
Not available
Not available
Price history
| Date | Event | Price |
|---|---|---|
| 7/6/2026 | Price change | $1,345,000-3.6%$250/sqft |
Source:  WPMLS #1754931 Report a problem WPMLS #1754931 Report a problem | ||
| 5/21/2026 | Listed for sale | $1,395,000+59.4%$259/sqft |
Source: WPMLS #1754931 Report a problem | ||
| 7/31/2018 | Sold | $875,000-12.4%$163/sqft |
Source: WPMLS #1291989 Report a problem | ||
| 6/22/2018 | Pending sale | $999,000$186/sqft |
Source: Keller Williams Realty #1291989 Report a problem | ||
| 4/27/2018 | Price change | $999,000-8.8%$186/sqft |
Source: Keller Williams Realty #1291989 Report a problem | ||
| 10/13/2017 | Price change | $1,095,000-4.4%$204/sqft |
Source: Pittsburgh South #1291989 Report a problem | ||
| 6/29/2017 | Price change | $1,145,000-4.2%$213/sqft |
Source: Pittsburgh South #1234627 Report a problem | ||
| 3/3/2017 | Price change | $1,195,000-4%$222/sqft |
Source: Keller Williams - Pittsburgh South #1234627 Report a problem | ||
| 11/18/2016 | Price change | $1,245,000-3.9%$231/sqft |
Source: Keller Williams - Pittsburgh South #1234627 Report a problem | ||
| 7/20/2016 | Listed for sale | $1,295,000+936%$241/sqft |
Source: Keller Williams - Pittsburgh South #1234627 Report a problem | ||
| 3/28/2000 | Sold | $125,000$23/sqft |
Source: Public Record Report a problem | ||
Public tax history
| Year | Property taxes | Tax assessment |
|---|---|---|
| 2025 | $27,777 +6.6% | $682,000 |
| 2024 | $26,048 +707.5% | $682,000 |
| 2023 | $3,226 | $682,000 |
| 2022 | $3,226 | $682,000 |
| 2021 | $3,226 -6.8% | $682,000 -8.7% |
| 2020 | $3,462 +57.6% | $746,800 +60.8% |
| 2019 | $2,196 -44.7% | $464,300 |
| 2018 | $3,974 -74% | $464,300 |
| 2017 | $15,275 +595.6% | $464,300 |
| 2016 | $2,196 -84.6% | $464,300 |
| 2015 | $14,282 +950.8% | $464,300 |
| 2014 | $1,359 | $464,300 -0.6% |
| 2013 | -- | $467,300 +61.2% |
| 2012 | -- | $289,800 |
| 2011 | -- | $289,800 |
| 2010 | -- | $289,800 |
| 2009 | -- | $289,800 |
| 2008 | -- | $289,800 |
| 2007 | -- | $289,800 |
| 2006 | -- | $289,800 |
| 2005 | -- | $289,800 +1027.6% |
| 2004 | -- | $25,700 |
Find assessor info on the county website
Monthly payment
Est. payment
Payment breakdown
Explore the cost of this home by adjusting the details. Changes won't be saved.Climate risks
Neighborhood: 15241
Nearby schools
GreatSchools rating
- 9/10Boyce Middle SchoolGrades: 5-6Distance: 0.7 mi
- 9/10Fort Couch Middle SchoolGrades: 7-8Distance: 3 mi
- 9/10Upper Saint Clair High SchoolGrades: 9-12Distance: 1.7 mi
Schools provided by the listing agent
- District: Upper St Clair
Source: WPMLS. This data may not be complete. We recommend contacting the local school district to confirm school assignments for this home.
- $1,096,2005 bd4 ba6k sqft316 Hardy Dr, Pittsburgh, PA 15241Off Market
- $15,100-- bd-- ba-- sqft2543 Hardy Dr, Pittsburgh, PA 15241Off Market
- $1,021,7005 bd4 ba4.9k sqft284 Hardy Dr, Pittsburgh, PA 15241Off Market
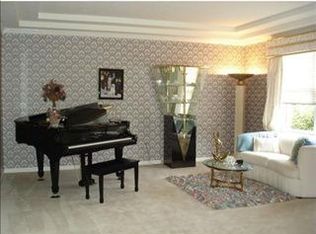
- $656,4004 bd3 ba2.9k sqft307 Brookhaven Ln, Pittsburgh, PA 15241Off Market
- $760,2004 bd4 ba3.6k sqft2543 Forest Brook Dr, Pittsburgh, PA 15241Off Market
- $671,1004 bd4 ba2.1k sqft2539 Forest Brook Dr, Pittsburgh, PA 15241Off Market
- $715,3004 bd4 ba2.8k sqft2534 Fife Dr, Pittsburgh, PA 15241Off Market
- $733,3004 bd4 ba3.2k sqft289 Hardy Dr, Pittsburgh, PA 15241Off Market
A local agent can set up tours, give advice and negotiate with sellers.
A local lender can help you make sure your offer is ready when you are.
Similar homes
- $1,390,0004 bd5 ba3.7k sqft337 Snowberry Cir, Venetia, PA 15367For Sale
 MLS ID #1766387, Lauren Coulter. WPMLS
 - $1,199,0004 bd5 ba4.8k sqft2055 Outlook Dr, Pittsburgh, PA 15241For Sale
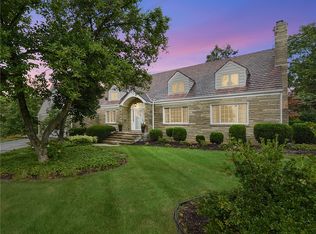 MLS ID #1753260, Eileen Allan. WPMLS
 - $1,399,0004 bd5 ba4.3k sqft1820 Winchester Dr, Pittsburgh, PA 15241For Sale
 MLS ID #1754317, Barbara Baker. WPMLS
 - $1,395,0006 bd4 ba4.9k sqft6 Jaycee Dr, Pittsburgh, PA 15243For Sale
 MLS ID #1764099, Nikki Portman. WPMLS
 - $1,400,0004 bd5 ba4.5k sqft1468 Dominion Hts, Pittsburgh, PA 15241For SaleMLS ID #1757797, Magen Bedillion. WPMLS
- $1,390,0005 bd5 ba5.4k sqft8000 Sherwood Dr, Presto, PA 15142For SaleMLS ID #1763308, DJ Fairley. WPMLS
- $875,0004 bd4 ba3.8k sqft2311 Old Washington Rd, Pittsburgh, PA 15241For SaleMLS ID #1748590, Liz Fecko. WPMLS
- $1,800,0005 bd6 ba6.3k sqft1809 Winchester Dr, Pittsburgh, PA 15241For SaleMLS ID #1758554, Roxane Agostinelli. WPMLS
- $1,175,0005 bd6 ba4.5k sqft112 Hardwood Dr, Venetia, PA 15367For SaleMLS ID #1765199, Lynne Bingham. WPMLS
- $1,200,0005 bd5 ba4.1k sqft951 Academy Pl, Pittsburgh, PA 15243For SaleMLS ID #1762803, Kimberly Phares. WPMLS
- $700,0004 bd4 ba4.7k sqft5505 Steeplechase Ct, Bethel Park, PA 15102For SaleMLS ID #1766337, Bonnie Loya. WPMLS
- $1,125,0005 bd5 ba4.3k sqft4040 Breckenridge Dr, Presto, PA 15142For SaleMLS ID #1764972, Colleen Anthony. WPMLS
- $887,0004 bd4 ba3.9k sqft180 Springmeadow Dr, Pittsburgh, PA 15241For SaleMLS ID #1759866, Shannon Gallagher. WPMLS
- $1,099,0004 bd5 ba4.6k sqft604 Drover Dr, Venetia, PA 15367For SaleMLS ID #1761952, Sharon St. Clair. WPMLS
- $950,0004 bd4 ba3.7k sqft1800 Scarlett Dr, Pittsburgh, PA 15241For SaleMLS ID #1728859, Gladys Walasik. WPMLS
- $947,9905 bd5 ba4.5k sqft291 McMurray Rd, Pittsburgh, PA 15241New ConstructionWPMLS
- $1,475,0006 bd6 ba7.7k sqft206 Sugarwood Dr, Venetia, PA 15367For SaleMLS ID #1761449, Jennifer Marino. WPMLS
- $1,200,0004 bd5 ba5k sqft24 S Cowan Rd, Carnegie, PA 15106For SaleMLS ID #1752952, April Bartley. WPMLS
- $975,0004 bd5 ba3k sqft142 James Pl, Pittsburgh, PA 15228For SaleMLS ID #1764043, Roxane Agostinelli. WPMLS
- $1,500,0006 bd5 ba5.5k sqft7000 Pinehurst Dr, Presto, PA 15142For SaleMLS ID #1762638, Lauren Coulter. WPMLS
