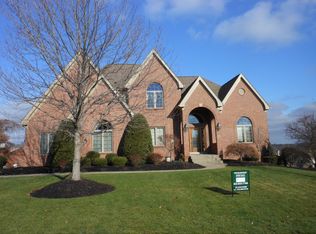
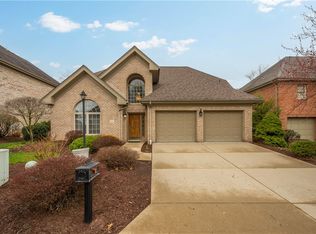
Set within prestigious Nevillewood, home to the renowned Jack Nicklaus-designed golf course, this exceptional residence offers a sophisticated blend of architectural drama, elegant comfort, and everyday livability in one of the area’s most coveted communities. A grand entry with soaring 18-foot ceilings creates a striking first impression and opens to a richly detailed wood-paneled den or office complete with a charming window seat and French doors, offering both warmth and refinement. Designed to impress, the dramatic living room features a stunning 17-foot beamed cathedral ceiling and an expansive 13-foot window that fills the space with natural light, while the formal dining room is equally elegant with a graceful step-in bay window and substantial crown molding that sets the stage for memorable gatherings. At the heart of the home, a beautifully appointed chef’s kitchen combines custom wood cabinetry, marble-look quartz countertops, and a generous center island, seamlessly opening to a sunken family room where a fireplace is framed by walls of oversized 7+ foot windows and doors, creating a light-filled connection to the outdoors. Just beyond, a spacious 22-foot composite deck overlooks a beautiful flat fenced yard—ideal for entertaining, play, or peaceful relaxation. A convenient laundry room and powder room enhance main-level function. Upstairs, four comfortable bedrooms each offer generous closets and attached baths, including a serene primary suite with a cathedral ceiling, fireplace, impressive 15-foot-deep walk-in closet, and spa-inspired en suite bath. The expansive lower level extends the living space with a warm pub-style game room, fireplace, full bath, walkout access to an aggregate patio, and a practical mudroom-style drop zone off the two-car garage. With timeless design, spacious living, and an enviable location in the heart of Nevillewood’s golf course community, this is a home that delivers luxury, comfort, and exceptional lifestyle appeal.
For sale
$1,200,000
4200 Muirfield Cir, Presto, PA 15142
4beds
3,707sqft
Single Family Residence
Built in 1999
0.81 Acres Lot
$1,156,500 Zestimate®
$324/sqft
$29/mo HOA
What's special
Two-car garageSunken family roomMarble-look quartz countertopsCustom wood cabinetryBeautiful flat fenced yardGenerous center islandSubstantial crown molding
- 137 days
- 510
- 28
Zillow last checked:
Listing updated:
Listed by:
Michele Belice 412-561-7400,
HOWARD HANNA REAL ESTATE SERVICES 412-561-7400
Source: WPMLS,MLS#: 1755002 Originating MLS: West Penn Multi-List
Originating MLS: West Penn Multi-ListFacts & features
Interior
Bedrooms & bathrooms
- Bedrooms: 4
- Bathrooms: 5
- Full bathrooms: 4
- 1/2 bathrooms: 1
Primary bedroom
- Level: Upper
- Dimensions: 18x14
Bedroom 2
- Level: Upper
- Dimensions: 12x12
Bedroom 3
- Level: Upper
- Dimensions: 12x11
Bedroom 4
- Level: Upper
- Dimensions: 17x11
Den
- Level: Main
- Dimensions: 15x12
Dining room
- Level: Main
- Dimensions: 15x13
Entry foyer
- Level: Main
- Dimensions: 15x13
Family room
- Level: Main
- Dimensions: 21x14
Game room
- Level: Lower
- Dimensions: 35x34
Kitchen
- Level: Main
- Dimensions: 22x16
Laundry
- Level: Main
- Dimensions: 07x07
Living room
- Level: Main
- Dimensions: 12x12
Heating
- Forced Air, Gas
Cooling
- Central Air
Appliances
- Included: Some Gas Appliances, Convection Oven, Cooktop, Dishwasher, Disposal, Microwave, Refrigerator
Features
- Wet Bar, Kitchen Island, Pantry
- Flooring: Ceramic Tile, Hardwood, Carpet
- Basement: Full,Walk-Out Access
- Number of fireplaces: 3
Interior area
- Total structure area: 3,707
- Total interior livable area: 3,707 sqft
Video & virtual tour
Property
Parking
- Total spaces: 3
- Parking features: Built In, Garage Door Opener
- Has attached garage: Yes
Features
- Levels: Two
- Stories: 2
Lot
- Size: 0.81 Acres
- Dimensions: 134 x 241 x 92 x 83 x 220
Details
- Parcel number: 0199L00025000000
Construction
Type & style
- Home type: SingleFamily
- Architectural style: French Provincial,Two Story
- Property subtype: Single Family Residence
Materials
- Brick
- Roof: Composition
Condition
- Resale
- Year built: 1999
Utilities & green energy
- Sewer: Public Sewer
- Water: Public
Community & HOA
Community
- Features: Public Transportation
- Security: Security System
- Subdivision: Nevillewood
HOA
- Has HOA: Yes
- HOA fee: $350 annually
Location
- Region: Presto
Financial & listing details
- Price per square foot: $324/sqft
- Tax assessed value: $666,000
- Annual tax amount: $20,490
- Date on market: 5/26/2026
Estimated market value
$1,156,500
$1.10M - $1.21M
$4,369/mo
Price history
| Date | Event | Price |
|---|---|---|
| 8/6/2026 | Listed for sale | $1,200,000$324/sqft |
Source:  WPMLS #1755002 Report a problem WPMLS #1755002 Report a problem | ||
| 7/21/2026 | Contingent | $1,200,000$324/sqft |
Source: WPMLS #1755002 Report a problem | ||
| 5/26/2026 | Listed for sale | $1,200,000+81.8%$324/sqft |
Source: WPMLS #1755002 Report a problem | ||
| 2/3/2014 | Sold | $660,000-7%$178/sqft |
Source: WPMLS #980362 Report a problem | ||
| 9/17/2013 | Listed for sale | $709,900$192/sqft |
Source: Prudential Preferred Realty #980362 Report a problem | ||
Public tax history
| Year | Property taxes | Tax assessment |
|---|---|---|
| 2025 | $19,565 +4% | $648,000 |
| 2024 | $18,806 +513.5% | $648,000 |
| 2023 | $3,065 | $648,000 |
| 2022 | $3,065 | $648,000 |
| 2021 | $3,065 +2% | $648,000 |
| 2020 | $3,004 -2% | $648,000 |
| 2019 | $3,065 -80.7% | $648,000 |
| 2018 | $15,850 -1.9% | $648,000 -1.8% |
| 2017 | $16,150 +417.3% | $660,000 |
| 2016 | $3,122 -80% | $660,000 |
| 2015 | $15,629 +498.6% | $660,000 +15.7% |
| 2014 | $2,611 | $570,600 -0.5% |
| 2013 | -- | $573,600 +3% |
| 2012 | -- | $556,700 |
| 2011 | -- | $556,700 |
| 2010 | -- | $556,700 |
| 2009 | -- | $556,700 |
| 2008 | -- | $556,700 |
| 2007 | -- | $556,700 |
| 2006 | -- | $556,700 -2.6% |
| 2005 | -- | $571,700 |
| 2004 | -- | $571,700 |
| 2003 | -- | $571,700 |
| 2002 | -- | $571,700 |
Find assessor info on the county website
Monthly payment
Est. payment
Payment breakdown
Explore the cost of this home by adjusting the details. Changes won't be saved.Climate risks
Neighborhood: 15142
Nearby schools
Schools provided by the listing agent
- District: Chartiers Valley
Source: WPMLS. This data may not be complete. We recommend contacting the local school district to confirm school assignments for this home.
Similar homes
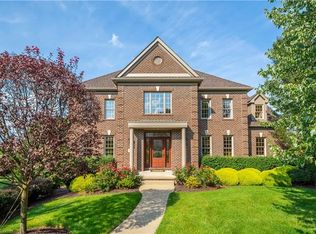
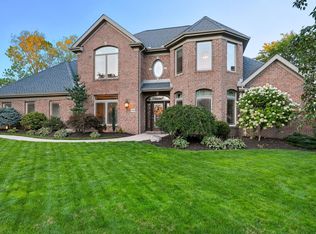
- $1,125,0005 bd5 ba4.3k sqft4040 Breckenridge Dr, Presto, PA 15142For Sale
 MLS ID #1764972, Colleen Anthony. WPMLS
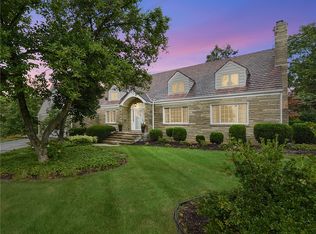
 - $1,199,0004 bd5 ba4.8k sqft2055 Outlook Dr, Pittsburgh, PA 15241For Sale
 MLS ID #1753260, Eileen Allan. WPMLS
 - $1,200,0006 bd7 ba4.1k sqft2072 Outlook Dr, Pittsburgh, PA 15241For Sale
 MLS ID #1767079, Lynn Dempsey. WPMLS
 - $600,0004 bd3 ba2.5k sqft3040 Annandale Dr, Presto, PA 15142For Sale
 MLS ID #1746810, Aaron Hirak. WPMLS
