Welcome home to this spacious 4-bedroom, 2.5-bath brick residence located in a highly desirable neighborhood within the Chartiers Valley School District! This well-maintained home offers large rooms throughout and a thoughtful layout designed for both comfortable everyday living and effortless entertaining. The inviting kitchen features granite countertops, stainless steel appliances, and ceramic tile flooring, along with plenty of cabinet and workspace to meet all your cooking and hosting needs. Just off the main living areas, you’ll find generous gathering spaces filled with natural light, creating a warm and welcoming atmosphere throughout the home. The impressive primary suite serves as a private retreat with a walk-in closet, large en-suite bath, and an additional bonus room—perfect for a home office, nursery, workout space, or relaxing sitting area. Upstairs also includes a convenient Jack-and-Jill bathroom connecting secondary bedrooms, along with a versatile loft area that provides flexible living space ideal for a playroom, study area, or additional lounge space. Step outside to enjoy the spacious patio and yard area, offering plenty of room for outdoor entertaining, gardening, or simply relaxing. Additional highlights include a brand-new roof and excellent storage space in the 2-car garage, adding both value and functionality. Ideally situated with easy access to major highways, shopping, restaurants, and everyday conveniences, this home combines location, space, and desirable features in one exceptional opportunity. A wonderful place to call home—schedule your showing today!
For sale
Price cut: $50K (6/10)
$625,000
3040 Annandale Dr, Presto, PA 15142
4beds
2,573sqft
Single Family Residence
Built in 2001
6,564 Square Feet Lot
$598,300 Zestimate®
$243/sqft
$363/mo HOA
What's special
Brand-new roofLarge rooms throughoutWalk-in closetCeramic tile flooringLarge en-suite bathGranite countertopsInviting kitchen
- 130 days |
- 937 |
- 19 |
Zillow last checked:
Listing updated:
Listed by:
Aaron Hirak 412-833-7700,
BERKSHIRE HATHAWAY THE PREFERRED REALTY 412-833-7700
Source: WPMLS,MLS#: 1746810 Originating MLS: West Penn Multi-List
Originating MLS: West Penn Multi-ListFacts & features
Interior
Bedrooms & bathrooms
- Bedrooms: 4
- Bathrooms: 3
- Full bathrooms: 2
- 1/2 bathrooms: 1
Primary bedroom
- Level: Main
- Dimensions: 17x13
Bedroom 2
- Level: Upper
- Dimensions: 15x15
Bedroom 3
- Level: Upper
- Dimensions: 15x14
Bedroom 4
- Level: Upper
- Dimensions: 14x11
Bonus room
- Level: Upper
- Dimensions: 14x7
Dining room
- Level: Main
- Dimensions: 13x12
Family room
- Level: Main
- Dimensions: 20x12
Kitchen
- Level: Main
- Dimensions: 14x13
Living room
- Level: Main
- Dimensions: 18x14
Heating
- Forced Air, Gas
Cooling
- Central Air
Appliances
- Included: Some Gas Appliances, Dryer, Dishwasher, Refrigerator, Stove, Washer
Features
- Flooring: Ceramic Tile, Hardwood, Carpet
- Has basement: No
- Number of fireplaces: 1
- Fireplace features: Family/Living/Great Room
Interior area
- Total structure area: 2,573
- Total interior livable area: 2,573 sqft
Video & virtual tour
Property
Parking
- Total spaces: 2
- Parking features: Built In, Garage Door Opener
- Has attached garage: Yes
Features
- Levels: Two
- Stories: 2
- Pool features: None
Lot
- Size: 6,564 Square Feet
- Dimensions: 0.1507
Details
- Parcel number: 0199E00009000000
Construction
Type & style
- Home type: SingleFamily
- Architectural style: Cape Cod,Two Story
- Property subtype: Single Family Residence
Materials
- Brick
- Roof: Asphalt
Condition
- Resale
- Year built: 2001
Utilities & green energy
- Sewer: Public Sewer
- Water: Public
Community & HOA
Community
- Features: Public Transportation
- Subdivision: Nevillewood
HOA
- Has HOA: Yes
- HOA fee: $363 monthly
Location
- Region: Presto
Financial & listing details
- Price per square foot: $243/sqft
- Tax assessed value: $309,900
- Annual tax amount: $8,851
- Date on market: 4/6/2026
Estimated market value
$598,300
$568,000 - $628,000
$2,852/mo
Price history
| Date | Event | Price |
|---|---|---|
| 6/10/2026 | Price change | $625,000-7.4%$243/sqft |
Source:  WPMLS #1746810 Report a problem WPMLS #1746810 Report a problem | ||
| 4/29/2026 | Price change | $675,000-3.6%$262/sqft |
Source: WPMLS #1746810 Report a problem | ||
| 4/6/2026 | Listed for sale | $700,000+1900%$272/sqft |
Source: WPMLS #1746810 Report a problem | ||
| 6/25/2002 | Sold | $35,000$14/sqft |
Source: Public Record Report a problem | ||
Public tax history
| Year | Property taxes | Tax assessment |
|---|---|---|
| 2025 | $8,813 +4% | $291,900 |
| 2024 | $8,471 +513.5% | $291,900 |
| 2023 | $1,381 | $291,900 |
| 2022 | $1,381 | $291,900 |
| 2021 | $1,381 +2% | $291,900 |
| 2020 | $1,353 -2% | $291,900 |
| 2019 | $1,381 -80.7% | $291,900 |
| 2018 | $7,140 0% | $291,900 |
| 2017 | $7,143 +417.3% | $291,900 |
| 2016 | $1,381 -80% | $291,900 |
| 2015 | $6,912 +444.8% | $291,900 |
| 2014 | $1,269 | $291,900 -1% |
| 2013 | -- | $294,900 +9% |
| 2012 | -- | $270,500 |
| 2011 | -- | $270,500 |
| 2010 | -- | $270,500 |
| 2009 | -- | $270,500 |
| 2008 | -- | $270,500 |
| 2007 | -- | $270,500 |
| 2006 | -- | $270,500 |
| 2005 | -- | $270,500 +413.3% |
| 2004 | -- | $52,700 |
Find assessor info on the county website
Monthly payment
Est. payment
Payment breakdown
Explore the cost of this home by adjusting the details. Changes won't be saved.Climate risks
Neighborhood: 15142
Nearby schools
GreatSchools rating
- NAChartiers Valley Primary SchoolGrades: K-2Distance: 1.4 mi
- 6/10Chartiers Valley Middle SchoolGrades: 6-8Distance: 1.7 mi
- 8/10Chartiers Valley High SchoolGrades: 9-12Distance: 1.7 mi
Schools provided by the listing agent
- District: Chartiers Valley
Source: WPMLS. This data may not be complete. We recommend contacting the local school district to confirm school assignments for this home.
- $569,0003 bd2 ba2.4k sqft3050 Annandale Dr, Presto, PA 15142Off Market
- $450,0003 bd2 ba2.1k sqft3030 Annandale Dr, Presto, PA 15142Sold
- $586,1003 bd3 ba2.3k sqft3020 Annandale Dr, Presto, PA 15142Off Market
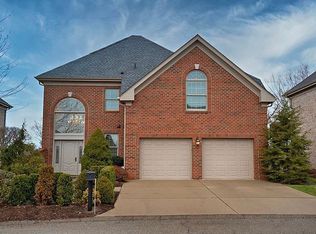
- $534,0002 bd3 ba-- sqft3060 Annandale Dr, Presto, PA 15142Sold
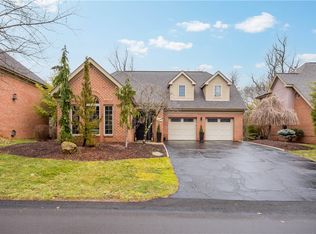
- $415,5002 bd2 ba-- sqft3060 Annandale, Collier Twp., PA 15142Off Market
- $535,0003 bd4 ba2.3k sqft3031 Annandale Dr, Presto, PA 15142Sold
- $535,6003 bd2 ba2.4k sqft3021 Annandale Dr, Presto, PA 15142Off Market
- $484,0003 bd3 ba2k sqft3070 Annandale Dr, Presto, PA 15142Sold
A local agent can set up tours, give advice and negotiate with sellers.
A local lender can help you make sure your offer is ready when you are.
Similar homes
- $619,9004 bd4 ba2.4k sqft235 Ewing Rd, Carnegie, PA 15106For Sale
 MLS ID #1766287, Sayward Lehman. WPMLS
 - $615,0004 bd3 ba2.4k sqft1640 Heritage Dr, Pittsburgh, PA 15237For Sale
 MLS ID #1769375, Chelsea Previs. WPMLS
 - $590,0004 bd4 ba2.9k sqft2087 Majestic Dr, Canonsburg, PA 15317For Sale
 MLS ID #1769704, Tyler Hoffman. WPMLS
 - $599,9005 bd4 ba2.6k sqft2044 Sterling Dr, Mc Donald, PA 15057For Sale
 MLS ID #1767812, Michael Reed. WPMLS
 - $624,9004 bd3 ba2.8k sqft238 Gary Dr, Sewickley, PA 15143For SaleMLS ID #1752499, Bonnie Hyslop. WPMLS
- $610,0003 bd3 ba2.5k sqft650 Scrubgrass Rd, Pittsburgh, PA 15243For SaleMLS ID #1763194, Catherine Lafferty. WPMLS
- $619,0004 bd4 ba3k sqft2358 Golfview Dr, Pittsburgh, PA 15241For SaleMLS ID #1758220, Annie Augustine. WPMLS
- $584,9004 bd3 ba2.5k sqft100 Field Club Dr W, Mc Kees Rocks, PA 15136For SaleMLS ID #1768311, Michele Belice. WPMLS
- $659,9004 bd3 ba2.9k sqft112 Scenic Ridge Dr, Venetia, PA 15367For SaleMLS ID #1766368, Julie McKinney. WPMLS
- $619,9005 bd4 ba3.2k sqft1019 Greenfield Dr, Canonsburg, PA 15317For SaleMLS ID #1767141, John Zywan. WPMLS
- $569,9004 bd3 ba2.7k sqft110 Kathy Ann Ln, McMurray, PA 15317For SaleMLS ID #1762808, Theresa White. WPMLS
- $425,0004 bd3 ba1.9k sqft2725 Summit St, Bethel Park, PA 15102For SaleMLS ID #1769320, Derek Greene. WPMLS
- $650,0005 bd3 ba2.4k sqft1712 Dawn Dr, Sewickley, PA 15143For SaleMLS ID #1761901, Laura Donaldson. WPMLS
- $575,0003 bd4 ba3k sqft2011 Fortune Ct, Bridgeville, PA 15017For SaleMLS ID #1754694, Darlene Kruth. WPMLS
- $500,0004 bd3 ba2.5k sqft142 Longvue Dr, McMurray, PA 15317For SaleMLS ID #1768592, Susan Muse. WPMLS
- $550,0005 bd4 ba3.2k sqft17 Grant Cir, Mc Donald, PA 15057For SaleMLS ID #1761117, Jennifer Faure. WPMLS
- $484,9004 bd4 ba2.4k sqft1062 Granite Dr, Mc Donald, PA 15057For SaleMLS ID #1763906, Ritu Vaidya. WPMLS
- $570,0004 bd3 ba2.3k sqft95 William Dr, Canonsburg, PA 15317New ConstructionMLS ID #1761938, Dana Christoff. WPMLS
- $499,9004 bd4 ba1.9k sqft67 Moffett St, Pittsburgh, PA 15243For SaleMLS ID #1766416, Patricia Cappelli. WPMLS
- $349,9004 bd2 ba1.9k sqft1366 Meadowlark Dr, Pittsburgh, PA 15243For SaleMLS ID #1769104, Eric Tallon. WPMLS
