Welcome to this spacious and meticulously maintained home nestled on a quiet cul-de-sac in the highly desirable South Fayette community. Designed for comfortable everyday living and effortless entertaining, the eat-in kitchen is a chef’s dream featuring an island, abundant counter space, extensive cabinetry, and a bright breakfast area. Step outside to the private covered deck—perfect for summer grilling, relaxing, and enjoying the peaceful natural surroundings.
Natural light fills the inviting living room through a large picture window, while the dining room is ready to host holiday gatherings and special occasions. A gas fireplace in the family room will keep you warm & cozy while you watch your favorite TV & streaming shows. The main level primary suite offers convenience and comfort with a walk-in closet and private full bath.
Upstairs, the generously sized bedrooms provide excellent space, including one with a walk-in closet. Easily accessible attic space offers exciting potential to finish into a 4th bedroom, home office, or flex area.
The finished lower level features a spacious game room with a gas fireplace that's ideal for game days, movie nights, and entertaining year-round, along with a full bathroom and bonus room well suited for a home office, craft room, exercise space, or hobby area.
Outside, enjoy a level yard and the practicality of a 3-car garage with ample storage for landscaping, gardening tools, and more. Conveniently located near shopping, restaurants, parks, Topgolf, and the many amenities throughout the Bridgeville and South Fayette corridor.
For sale
$575,000
2011 Fortune Ct, Bridgeville, PA 15017
3beds
3,043sqft
Single Family Residence
Built in 1993
0.27 Acres Lot
$566,100 Zestimate®
$189/sqft
$-- HOA
What's special
Private covered deckFinished lower levelLevel yardEat-in kitchenQuiet cul-de-sacSpacious game roomPeaceful natural surroundings
- 155 days
- 404
- 9
Zillow last checked:
Listing updated:
Listed by:
Darlene Kruth 412-831-0100,
BERKSHIRE HATHAWAY THE PREFERRED REALTY 412-831-0100
Source: WPMLS,MLS#: 1754694 Originating MLS: West Penn Multi-List
Originating MLS: West Penn Multi-ListFacts & features
Interior
Bedrooms & bathrooms
- Bedrooms: 3
- Bathrooms: 4
- Full bathrooms: 3
- 1/2 bathrooms: 1
Primary bedroom
- Level: Main
- Dimensions: 12x10
Bedroom 2
- Level: Upper
- Dimensions: 18x10
Bedroom 3
- Level: Upper
- Dimensions: 15x11
Bonus room
- Level: Lower
- Dimensions: 17x11
Dining room
- Level: Main
- Dimensions: 12x11
Family room
- Level: Main
- Dimensions: 17x16
Game room
- Level: Lower
- Dimensions: 19x15
Kitchen
- Level: Main
- Dimensions: 20x12
Laundry
- Level: Main
- Dimensions: 9x6
Living room
- Level: Main
- Dimensions: 13x13
Heating
- Forced Air, Gas
Cooling
- Central Air
Appliances
- Included: Some Electric Appliances, Cooktop, Disposal, Microwave, Stove
Features
- Jetted Tub, Kitchen Island, Window Treatments
- Flooring: Ceramic Tile, Carpet
- Windows: Screens, Window Treatments
- Basement: Finished,Walk-Out Access
- Number of fireplaces: 2
- Fireplace features: Gas
Interior area
- Total structure area: 3,043
- Total interior livable area: 3,043 sqft
Video & virtual tour
Property
Parking
- Total spaces: 3
- Parking features: Built In, Garage Door Opener
- Has attached garage: Yes
Features
- Levels: Two
- Stories: 2
- Pool features: None
- Has spa: Yes
Lot
- Size: 0.27 Acres
- Dimensions: 0.2707
Details
- Parcel number: 0573D00010000000
Construction
Type & style
- Home type: SingleFamily
- Architectural style: Two Story
- Property subtype: Single Family Residence
Materials
- Brick
- Roof: Composition
Condition
- Resale
- Year built: 1993
Utilities & green energy
- Sewer: Public Sewer
- Water: Public
Community & HOA
Community
- Subdivision: Toftrees Estates
Location
- Region: Bridgeville
Financial & listing details
- Price per square foot: $189/sqft
- Tax assessed value: $328,700
- Annual tax amount: $12,462
- Date on market: 5/21/2026
Estimated market value
$566,100
$538,000 - $594,000
$2,849/mo
Price history
| Date | Event | Price |
|---|---|---|
| 7/20/2026 | Price change | $575,000-3.4%$189/sqft |
Source:  WPMLS #1754694 Report a problem WPMLS #1754694 Report a problem | ||
| 7/10/2026 | Price change | $595,000-0.7%$196/sqft |
Source: WPMLS #1754694 Report a problem | ||
| 6/9/2026 | Price change | $599,000-4.2%$197/sqft |
Source: WPMLS #1754694 Report a problem | ||
| 5/21/2026 | Listed for sale | $625,000+1823.1%$205/sqft |
Source: WPMLS #1754694 Report a problem | ||
| 5/19/1992 | Sold | $32,500$11/sqft |
Source: Agent Provided Report a problem | ||
Public tax history
| Year | Property taxes | Tax assessment |
|---|---|---|
| 2025 | $12,112 +7.8% | $310,700 |
| 2024 | $11,235 +664.5% | $310,700 |
| 2023 | $1,470 | $310,700 |
| 2022 | $1,470 | $310,700 |
| 2021 | $1,470 +2% | $310,700 |
| 2020 | $1,440 -2% | $310,700 |
| 2019 | $1,470 -50% | $310,700 |
| 2018 | $2,939 +2.7% | $310,700 |
| 2017 | $2,862 +94.7% | $310,700 |
| 2016 | $1,470 -85.8% | $310,700 |
| 2015 | $10,384 +848.2% | $310,700 |
| 2014 | $1,095 | $310,700 -1% |
| 2013 | -- | $313,700 +34.3% |
| 2012 | -- | $233,500 |
| 2011 | -- | $233,500 |
| 2010 | -- | $233,500 |
| 2009 | -- | $233,500 |
| 2008 | -- | $233,500 |
| 2007 | -- | $233,500 |
| 2006 | -- | $233,500 |
| 2005 | -- | $233,500 |
| 2004 | -- | $233,500 -6% |
| 2003 | -- | $248,500 |
| 2002 | -- | $248,500 |
Find assessor info on the county website
Monthly payment
Est. payment
Payment breakdown
Explore the cost of this home by adjusting the details. Changes won't be saved.Climate risks
Neighborhood: 15017
Nearby schools
Schools provided by the listing agent
- District: South Fayette
Source: WPMLS. This data may not be complete. We recommend contacting the local school district to confirm school assignments for this home.

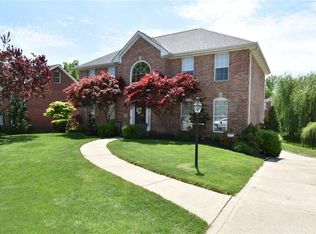
Similar homes
- $424,9004 bd3 ba2.8k sqft1060 Bank St, Bridgeville, PA 15017For Sale
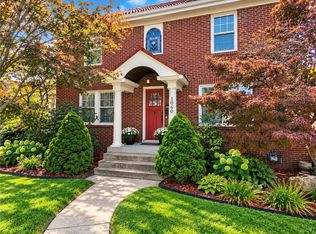 MLS ID #1777664, Amy Vann. WPMLS
 - $565,0005 bd4 ba2.6k sqft2044 Sterling Dr, Mc Donald, PA 15057For Sale
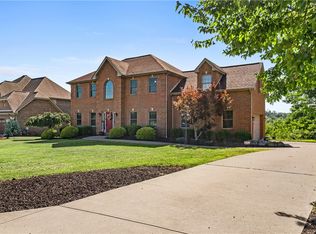 MLS ID #1767812, Michael Reed. WPMLS
 - $549,9004 bd3 ba1.8k sqft216 Catalpa Pl, Pittsburgh, PA 15228For Sale
 MLS ID #1780430, Margaret Harkins. WPMLS
 - $592,4004 bd4 ba2.9k sqft100 Springhouse Dr, Clairton, PA 15025For Sale
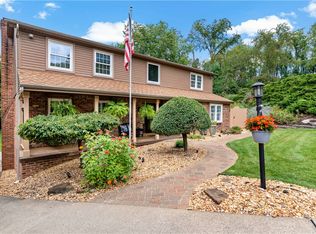 MLS ID #1771737, Nick Bova. WPMLS
