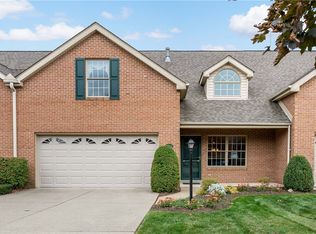
STOP searching for the perfect low-maintenance "right-sizing" home... because you've found it! Welcome to 3514 Chrismar Court, where MAIN-FLOOR LIVING gives you all the convenience you've been dreaming of without sacrificing the space you deserve. Perfectly located just minutes from South Hills Village, Bridgeville, Peters Township, I-79, Southpointe, Downtown Pittsburgh, and the Airport, this home lets you spend less time maintaining and more time enjoying life. Pull into the level driveway, park in the attached 2-car garage, and you'll immediately notice the NEW ROOF before stepping inside to soaring ceilings in the living room, a cozy gas fireplace, dining area, and an open layout that's perfect for everyday living or entertaining. The spacious kitchen is loaded with cabinet space, a walk-in pantry, and is large enough to gather family and friends around the table. A convenient main-floor laundry. Just outside, the covered patio offers the perfect place to relax while someone else takes care of the lawn! The highlight of the home is the MAIN-FLOOR OWNER'S SUITE, complete with a large walk-in closet and a private bath featuring dual vanities, a soaking tub, and a walk-in shower... everything you need all on one level!! Upstairs, you'll find a versatile loft that's ideal for a home office, reading nook, or second living area, along with two oversized bedrooms and another full bath, giving guests and family their own private retreat. HOA Covers: trash, lawn care, roof, common area maintenance. Low maintenance. Main-floor living. An incredible location. Homes that check all three boxes don't come along often... don't miss your opportunity to make 3514 Chrismar Court the start to your next chapter!!
For sale
$339,950
3514 Chrismar Ct, Bridgeville, PA 15017
3beds
1,980sqft
:
Get pre-qualified$2,507/mo
Condominium
Built in 2000
-- sqft lot
$334,500 Zestimate®
$172/sqft
$165/mo HOA
What's special
Two oversized bedroomsNew roofSoaking tubLevel drivewayWalk-in pantryCozy gas fireplaceDining area
- 5 days |
- 552 |
- 27 |
Likely to sell faster than
Zillow last checked:
Listing updated:
Listed by:
Rich Dallas 724-941-3340,
BERKSHIRE HATHAWAY THE PREFERRED REALTY 724-941-3340
Source: WPMLS,MLS#: 1766903 Originating MLS: West Penn Multi-List
Originating MLS: West Penn Multi-ListFacts & features
Interior
Bedrooms & bathrooms
- Bedrooms: 3
- Bathrooms: 3
- Full bathrooms: 2
- 1/2 bathrooms: 1
Primary bedroom
- Level: Main
- Dimensions: 16x16
Bedroom 2
- Level: Upper
- Dimensions: 17x14
Bedroom 3
- Level: Upper
- Dimensions: 14x14
Den
- Level: Upper
- Dimensions: 15x15
Dining room
- Level: Main
- Dimensions: 13x08
Kitchen
- Level: Main
- Dimensions: 18x15
Living room
- Level: Main
- Dimensions: 16x12
Heating
- Forced Air, Gas
Cooling
- Central Air
Appliances
- Included: Some Gas Appliances, Cooktop, Dishwasher, Disposal
Features
- Kitchen Island, Pantry
- Flooring: Hardwood, Laminate, Carpet
- Windows: Multi Pane
- Has basement: No
- Number of fireplaces: 1
- Fireplace features: Gas, Living Room
Interior area
- Total structure area: 1,980
- Total interior livable area: 1,980 sqft
Video & virtual tour
Property
Parking
- Total spaces: 2
- Parking features: Attached, Garage, Garage Door Opener
- Has attached garage: Yes
Features
- Levels: One and One Half
- Stories: 1.5
Lot
- Size: 1,742 Square Feet
- Dimensions: 36 x 50
Details
- Parcel number: 0481R00052000A00
Construction
Type & style
- Home type: Condo
- Architectural style: Contemporary
- Property subtype: Condominium
Materials
- Brick
- Roof: Composition
Condition
- Resale
- Year built: 2000
Utilities & green energy
- Sewer: Public Sewer
- Water: Public
Community & HOA
Community
- Features: Public Transportation
HOA
- Has HOA: Yes
- HOA fee: $165 monthly
Location
- Region: Bridgeville
Financial & listing details
- Price per square foot: $172/sqft
- Tax assessed value: $189,000
- Annual tax amount: $6,859
- Date on market: 7/29/2026
Estimated market value
$334,500
$318,000 - $351,000
$2,648/mo
Price history
| Date | Event | Price |
|---|---|---|
| 7/29/2026 | Listed for sale | $339,950+115.3%$172/sqft |
Source:  WPMLS #1766903 Report a problem WPMLS #1766903 Report a problem | ||
| 6/29/2000 | Sold | $157,900$80/sqft |
Source: Public Record Report a problem | ||
Public tax history
| Year | Property taxes | Tax assessment |
|---|---|---|
| 2025 | $6,666 +7.8% | $171,000 |
| 2024 | $6,183 +664.5% | $171,000 |
| 2023 | $809 | $171,000 |
| 2022 | $809 | $171,000 |
| 2021 | $809 +2% | $171,000 |
| 2020 | $793 -2% | $171,000 |
| 2019 | $809 -50% | $171,000 |
| 2018 | $1,618 +2.7% | $171,000 |
| 2017 | $1,575 +94.7% | $171,000 |
| 2016 | $809 -85.8% | $171,000 |
| 2015 | $5,715 | $171,000 |
| 2014 | -- | $171,000 -1.7% |
| 2013 | -- | $174,000 +18% |
| 2012 | -- | $147,500 |
| 2011 | -- | $147,500 |
| 2010 | -- | $147,500 |
| 2009 | -- | $147,500 |
| 2008 | -- | $147,500 |
| 2007 | -- | $147,500 |
Find assessor info on the county website
Monthly payment
Est. payment
Payment breakdown
Explore the cost of this home by adjusting the details. Changes won't be saved.Climate risks
Neighborhood: 15017
Nearby schools
GreatSchools rating
- 10/10South Fayette Intermediate SchoolGrades: 3-5Distance: 3.9 mi
- 9/10South Fayette Middle SchoolGrades: 6-8Distance: 4.3 mi
- 9/10South Fayette Twp High SchoolGrades: 9-12Distance: 4.1 mi
Schools provided by the listing agent
- District: South Fayette
Source: WPMLS. This data may not be complete. We recommend contacting the local school district to confirm school assignments for this home.
- $324,9003 bd3 ba-- sqft3512 Chrismar Ct, Bridgeville, PA 15017Sold
- $341,2002 bd2 ba1.9k sqft3516 Chrismar Ct, Bridgeville, PA 15017Off Market
- $388,4003 bd3 ba1.9k sqft3510 Chrismar Ct, Bridgeville, PA 15017Off Market
- $330,0003 bd3 ba1.9k sqft3518 Chrismar Ct, Bridgeville, PA 15017Sold
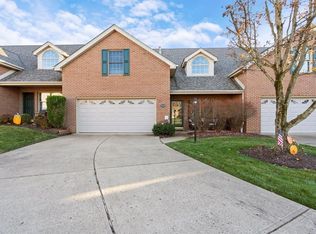
- $367,4003 bd2 ba1.9k sqft3508 Chrismar Ct, Bridgeville, PA 15017Off Market
- $341,8003 bd2 ba1.9k sqft3520 Chrismar Ct, Bridgeville, PA 15017Off Market
- $325,9002 bd2 ba1.9k sqft3522 Chrismar Ct, Bridgeville, PA 15017Off Market
- $347,3003 bd3 ba1.9k sqft3506 Chrismar Ct, Bridgeville, PA 15017Off Market
A local agent can set up tours, give advice and negotiate with sellers.
Similar homes
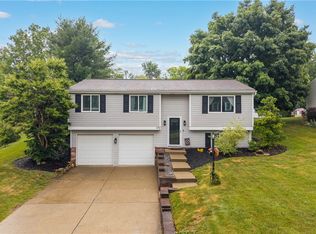
- $385,0003 bd2 ba1.8k sqft172 Firwood Dr, Bridgeville, PA 15017For Sale
 MLS ID #1767025, Joanne Bates. WPMLS
 - $390,0004 bd3 ba2.2k sqft126 Pinewood Dr, Bridgeville, PA 15017For Sale
 MLS ID #1767443, Nina Jonnet. WPMLS
 - $349,0003 bd4 ba1.7k sqft9704 Sundance Dr, Bridgeville, PA 15017For Sale
 MLS ID #1762035, Lora Le Clark. WPMLS
 - $337,5003 bd3 ba1.8k sqft5509 Worthington Ct, Bridgeville, PA 15017For Sale
 MLS ID #1763273, Barbara Baker. WPMLS
 - $220,0003 bd2 ba1.2k sqft520 Hunters Path Rd, Bridgeville, PA 15017For SaleMLS ID #1767792, Charlene Haislip. WPMLS
- $390,0003 bd3 ba1.7k sqft251 Portman Ln, Bridgeville, PA 15017For SaleMLS ID #1764276, Frank Maimone. WPMLS
- $385,0003 bd3 ba1.8k sqft1002 Park Place Ln, Canonsburg, PA 15317For SaleMLS ID #1767134, Rebecca Church. WPMLS
- $360,0003 bd3 ba1.8k sqft868 Highpointe Cir, Pittsburgh, PA 15220For SaleMLS ID #1767100, Robin Ross. WPMLS
- $349,0003 bd3 ba1.5k sqft127 Adlin Ave, Houston, PA 15342For SaleMLS ID #1767359, Lisa Perri. WPMLS
- $349,9002 bd3 ba1.5k sqft201 Boxwood Ct, McMurray, PA 15317For SaleMLS ID #1757045, Meghan Scichilone. WPMLS
- $330,0003 bd3 ba2k sqft403 Katy Ln, Oakdale, PA 15071For SaleMLS ID #1759276, Kelley Homitsky. WPMLS
- $375,0003 bd3 ba1.3k sqft86 Fawnvue Dr, Mc Kees Rocks, PA 15136For SaleMLS ID #1767425, Michael Cowden. WPMLS
- $374,9003 bd3 ba1.8k sqft109 Horseshoe Cir E, Canonsburg, PA 15317For SaleMLS ID #1766528, Bobby West. WPMLS
- $269,9003 bd3 ba1.7k sqft1501 Michael Dr, Pittsburgh, PA 15227For SaleMLS ID #1767661, Nick Bova. WPMLS
- $275,0003 bd2 ba1.4k sqft4714 McKee Dr, Pittsburgh, PA 15236For SaleMLS ID #1767950, Lindsay Grice. WPMLS
- $415,0003 bd3 ba1.9k sqft3204 Postgate Dr, Bethel Park, PA 15102For SaleMLS ID #1765826, Tracy Artman. WPMLS
- $372,9003 bd3 ba1.8k sqft6359 Club Dr, Mc Donald, PA 15057For SaleMLS ID #1763905, Michael Reed. WPMLS
- $339,9903 bd3 ba1.8k sqft2429 Pin Oak Pl, Pittsburgh, PA 15220For SaleMLS ID #1761584, Ryan Scialabba. WPMLS
- $244,0003 bd1 ba1.1k sqft297 Patterson Ave, Bridgeville, PA 15017For SaleMLS ID #1762025, Shannon Muma-Wallace. WPMLS
- $399,9004 bd3 ba2.1k sqft179 Roscommon Pl, McMurray, PA 15317For SaleMLS ID #1757878, Kathleen Cooper. WPMLS
