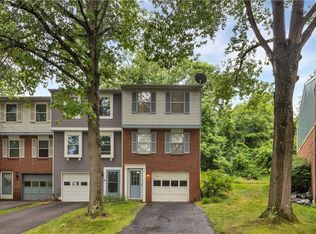
Move-in ready 3-bedroom, 1.5-bath townhouse with integral garage in Hunting Ridge. Brand new carpeting throughout. Main floor Powder Room, recessed lighting and plenty of closet space. Large rear deck looks out to green space. Community amenities include a community center, swimming pool, basketball and tennis courts, picnic pavilion & kids slide/play area. Even though 520 Hunters Path Rd is located in a peaceful residential setting within the award-winning South Fayette School District, it still offers easy access to shopping, restaurants, parks, trails and major roadways around the South Hills and into Pittsburgh. Here in Hunting Ridge, you get the best of both worlds.
Under contract
Price cut: $5K (8/11)
$215,000
520 Hunters Path Rd, Bridgeville, PA 15017
3beds
1,240sqft
Townhouse
Built in 1975
1,481 Square Feet Lot
$210,300 Zestimate®
$173/sqft
$71/mo HOA
What's special
Integral garageMain floor powder roomPeaceful residential settingRecessed lightingBrand new carpeting throughoutPlenty of closet space
- 55 days
- 43
- 2
Likely to sell faster than
Zillow last checked:
Listing updated:
Listed by:
Charlene Haislip 412-521-1000,
RE/MAX REALTY BROKERS 412-521-1000
Source: WPMLS,MLS#: 1767792 Originating MLS: West Penn Multi-List
Originating MLS: West Penn Multi-ListFacts & features
Interior
Bedrooms & bathrooms
- Bedrooms: 3
- Bathrooms: 2
- Full bathrooms: 1
- 1/2 bathrooms: 1
Primary bedroom
- Level: Upper
- Dimensions: 12x14
Bedroom 2
- Level: Upper
- Dimensions: 10x11
Bedroom 3
- Level: Upper
- Dimensions: 9x10
Bonus room
- Level: Lower
Dining room
- Level: Main
- Dimensions: 10x13
Kitchen
- Level: Main
- Dimensions: 10x15
Laundry
- Level: Lower
- Dimensions: 6x9
Living room
- Level: Main
- Dimensions: 11x18
Heating
- Forced Air, Gas
Appliances
- Included: Some Gas Appliances, Dishwasher, Microwave, Refrigerator, Stove
Features
- Pantry
- Flooring: Ceramic Tile, Carpet
- Basement: Partially Finished,Walk-Out Access
- Number of fireplaces: 1
Interior area
- Total structure area: 1,240
- Total interior livable area: 1,240 sqft
Property
Parking
- Total spaces: 1
- Parking features: Built In, Garage Door Opener
- Has attached garage: Yes
Features
- Levels: Two
- Stories: 2
Lot
- Size: 1,481 Square Feet
- Dimensions: 20 x 75
Details
- Parcel number: 0481N00009000000
Construction
Type & style
- Home type: Townhouse
- Architectural style: Contemporary,Two Story
- Property subtype: Townhouse
Materials
- Brick, Frame
- Roof: Asphalt
Condition
- Resale
- Year built: 1975
Utilities & green energy
- Sewer: Public Sewer
- Water: Public
Community & HOA
Community
- Features: Public Transportation
- Subdivision: Hunting Ridge
HOA
- Has HOA: Yes
- HOA fee: $71 monthly
Location
- Region: Bridgeville
Financial & listing details
- Price per square foot: $173/sqft
- Tax assessed value: $106,700
- Annual tax amount: $4,413
- Date on market: 8/1/2026
Estimated market value
$210,300
$200,000 - $221,000
$1,873/mo
Price history
| Date | Event | Price |
|---|---|---|
| 8/18/2026 | Pending sale | $215,000$173/sqft |
Source:  WPMLS #1767792 Report a problem WPMLS #1767792 Report a problem | ||
| 8/11/2026 | Price change | $215,000-2.3%$173/sqft |
Source: WPMLS #1767792 Report a problem | ||
| 8/1/2026 | Listed for sale | $220,000+91.3%$177/sqft |
Source: WPMLS #1767792 Report a problem | ||
| 10/16/2008 | Sold | $115,000$93/sqft |
Source: Public Record Report a problem | ||
Public tax history
| Year | Property taxes | Tax assessment |
|---|---|---|
| 2025 | $4,159 +7.8% | $106,700 |
| 2024 | $3,858 +664.5% | $106,700 |
| 2023 | $505 | $106,700 |
| 2022 | $505 | $106,700 |
| 2021 | $505 +2% | $106,700 |
| 2020 | $495 -2% | $106,700 |
| 2019 | $505 -50% | $106,700 |
| 2018 | $1,009 +2.7% | $106,700 |
| 2017 | $983 +94.7% | $106,700 |
| 2016 | $505 -85.8% | $106,700 |
| 2015 | $3,566 | $106,700 |
| 2014 | -- | $106,700 |
| 2013 | -- | $106,700 +27.3% |
| 2012 | -- | $83,800 |
| 2011 | -- | $83,800 |
| 2010 | -- | $83,800 |
| 2009 | -- | $83,800 +21.8% |
| 2008 | -- | $68,800 |
| 2007 | -- | $68,800 |
| 2006 | -- | $68,800 |
| 2005 | -- | $68,800 -17.9% |
| 2004 | -- | $83,800 |
| 2003 | -- | $83,800 |
| 2002 | -- | $83,800 |
Find assessor info on the county website
Monthly payment
Est. payment
Payment breakdown
Explore the cost of this home by adjusting the details. Changes won't be saved.Climate risks
Neighborhood: 15017
Nearby schools
Schools provided by the listing agent
- District: South Fayette
Source: WPMLS. This data may not be complete. We recommend contacting the local school district to confirm school assignments for this home.
- $180,5003 bd1 ba1.2k sqft522 Hunters Path Rd, Bridgeville, PA 15017Off Market
- $185,0003 bd1 ba1.2k sqft518 Hunters Path Rd, Bridgeville, PA 15017Off Market
- $196,3003 bd1 ba1.2k sqft524 Hunters Path Rd, Bridgeville, PA 15017Off Market
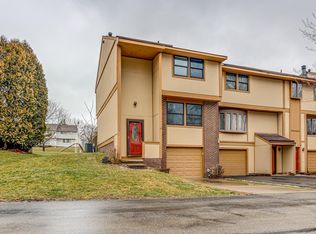
- $220,0003 bd2 ba1.2k sqft516 Hunters Path Rd, Bridgeville, PA 15017Sold
Similar homes
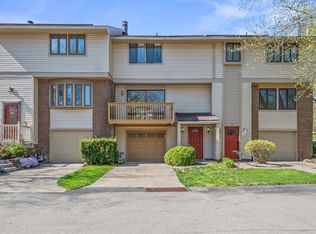
- $220,0002 bd2 ba1.1k sqft130 Freedom Dr N, Bridgeville, PA 15017For Sale
 MLS ID #1773313, Kim Stotlemyer. WPMLS
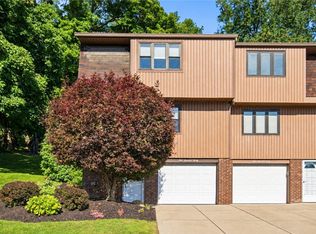
 - $249,0003 bd3 ba1.3k sqft2317 Firethorn Rd, Bridgeville, PA 15017For Sale
 MLS ID #1760212, Amit Ratchkauskas. WPMLS
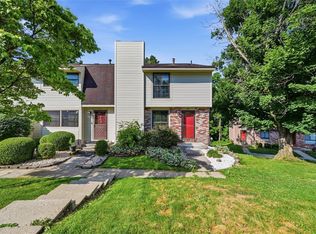
 - $195,0002 bd2 ba930 sqft148 Olde Orchard Dr, Bridgeville, PA 15017For Sale
 MLS ID #1774112, John Geisler. WPMLS
 - $199,9002 bd2 ba928 sqft531 Winesap Dr, Bridgeville, PA 15017For Sale
 MLS ID #1761073, Sara Bernstein. WPMLS
