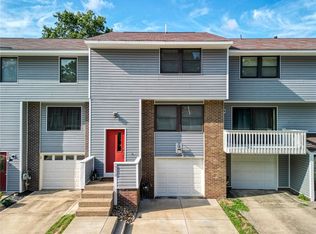
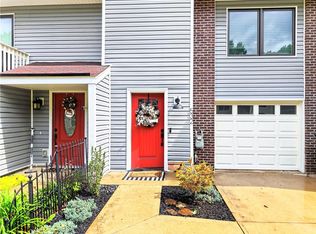
Welcome Home to 528 Hunters Path! Discover comfort, style, and generous living space in this beautifully maintained 2-story brick home located in the South Fayette School District. From the moment you arrive, the attractive exterior, lush lawn, and inviting covered front porch set the tone for what awaits inside. Step into a bright, welcoming foyer featuring tile floors, crisp white trim, and a classic central staircase. Enjoy an open and sunlit living area framed by large windows and polished flooring, perfect for everyday relaxation or hosting guests. The dedicated dining space is equipped with elegant crown molding, chair rail detailing, and a stylish chandelier—ideal for family dinners and festive gatherings. The kitchen boasts crisp cabinetry, upgraded quartz Taj Mahal granite countertops (June 2024), stainless steel appliances, new kitchen tile flooring (June 2024), a sleek tile backsplash, a new kitchen faucet (June 2024), and plenty of natural light. Upstairs, three generously sized bedrooms feature new carpet installed in June 2024, offering peaceful retreats with spacious layouts, flexible design potential, and ample closet storage. The home includes 1 full bath and 1 main-level partial bath, both updated with new sinks (June 2024) and new toilets (April 2015). The full bath boasts a complete remodel with a tiled shower and updated countertop (April 2015). Additional updates include a replaced water heater (March 2022). The lower level provides functional utility space and access to the 1-car integral garage, complete with a Race Deck garage floor, EV outlet, and charger (June 2020). Central cooling and gas forced-air heating ensure year-round comfort. Whether you're relaxing on the front or back decks or entertaining indoors, this home offers the lifestyle you've been waiting for. Residents of the community enjoy access to a variety of recreational amenities, basketball courts, parks located throughout the neighborhood. The community swimming pool, features a convenient walk-in entry, and the pickleball and tennis courts provide additional opportunities for outdoor recreation.
For sale
$255,000
528 Hunters Path Rd, Bridgeville, PA 15017
3beds
1,260sqft
Townhouse
Built in 1975
1,481 Square Feet Lot
$250,300 Zestimate®
$202/sqft
$74/mo HOA
What's special
Stylish chandelierSpacious layoutsChair rail detailingAttractive exteriorInviting covered front porchLush lawnPeaceful retreats
- 1 day
- 224
- 34
Zillow last checked:
Listing updated:
Listed by:
Barbara Baker 412-833-7700,
BERKSHIRE HATHAWAY THE PREFERRED REALTY 412-833-7700
Source: WPMLS,MLS#: 1775534 Originating MLS: West Penn Multi-List
Originating MLS: West Penn Multi-ListFacts & features
Interior
Bedrooms & bathrooms
- Bedrooms: 3
- Bathrooms: 2
- Full bathrooms: 1
- 1/2 bathrooms: 1
Heating
- Forced Air, Gas
Cooling
- Central Air
Appliances
- Included: Some Gas Appliances, Cooktop, Dishwasher, Disposal, Microwave, Refrigerator
Features
- Flooring: Laminate, Tile, Carpet
- Windows: Multi Pane
- Basement: Full,Interior Entry
Interior area
- Total structure area: 1,260
- Total interior livable area: 1,260 sqft
Video & virtual tour
Property
Parking
- Total spaces: 1
- Parking features: Built In, Garage Door Opener
- Has attached garage: Yes
Features
- Levels: Two
- Stories: 2
Lot
- Size: 1,481 Square Feet
- Dimensions: 0.034
Details
- Parcel number: 0572A00005000000
Construction
Type & style
- Home type: Townhouse
- Architectural style: Colonial,Two Story
- Property subtype: Townhouse
Materials
- Brick
- Roof: Composition
Condition
- Resale
- Year built: 1975
Utilities & green energy
- Sewer: Public Sewer
- Water: Public
Community & HOA
HOA
- Has HOA: Yes
- HOA fee: $74 monthly
Location
- Region: Bridgeville
Financial & listing details
- Price per square foot: $202/sqft
- Tax assessed value: $132,500
- Annual tax amount: $4,593
- Date on market: 9/23/2026
Estimated market value
$250,300
$238,000 - $263,000
$1,684/mo
Price history
| Date | Event | Price |
|---|---|---|
| 9/23/2026 | Listed for sale | $255,000+92.5%$202/sqft |
Source:  WPMLS #1775534 Report a problem WPMLS #1775534 Report a problem | ||
| 9/30/2013 | Sold | $132,500+19.7%$105/sqft |
Source: WPMLS #975952 Report a problem | ||
| 5/3/2010 | Sold | $110,700$88/sqft |
Source: Public Record Report a problem | ||
Public tax history
| Year | Property taxes | Tax assessment |
|---|---|---|
| 2025 | $4,463 +7.8% | $114,500 |
| 2024 | $4,140 +664.5% | $114,500 |
| 2023 | $542 +0% | $114,500 |
| 2022 | $542 | $114,500 |
| 2021 | $542 +2% | $114,500 |
| 2020 | $531 -2% | $114,500 |
| 2019 | $542 -50% | $114,500 |
| 2018 | $1,083 +2.7% | $114,500 |
| 2017 | $1,055 +94.7% | $114,500 |
| 2016 | $542 -85.8% | $114,500 |
| 2015 | $3,827 +1084.2% | $114,500 -13.6% |
| 2014 | $323 | $132,500 +55.5% |
| 2013 | -- | $85,200 +23.7% |
| 2012 | -- | $68,900 |
| 2011 | -- | $68,900 |
| 2010 | -- | $68,900 |
| 2009 | -- | $68,900 |
| 2008 | -- | $68,900 |
| 2007 | -- | $68,900 |
| 2006 | -- | $68,900 |
| 2005 | -- | $68,900 |
| 2004 | -- | $68,900 -17.9% |
| 2003 | -- | $83,900 |
| 2002 | -- | $83,900 |
Find assessor info on the county website
Monthly payment
Est. payment
Payment breakdown
Explore the cost of this home by adjusting the details. Changes won't be saved.Climate risks
Neighborhood: 15017
Nearby schools
Schools provided by the listing agent
- District: South Fayette
Source: WPMLS. This data may not be complete. We recommend contacting the local school district to confirm school assignments for this home.
Similar homes
- $233,0003 bd2 ba1.3k sqft3105 Laurel Ridge Cir, Bridgeville, PA 15017For Sale
 MLS ID #1774945, Vasiliy Dmitriev. WPMLS
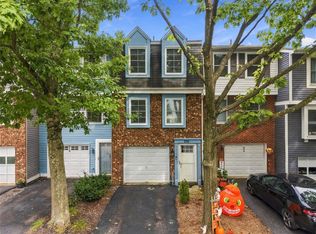
 - $215,0002 bd2 ba992 sqft308 Redrome Cir W, Bridgeville, PA 15017For Sale
 MLS ID #1775671, Jennifer Solomon. WPMLS
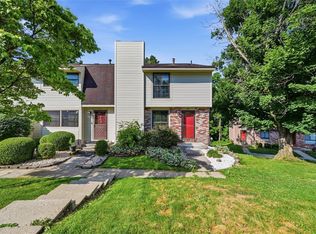
 - $249,0003 bd3 ba1.3k sqft2317 Firethorn Rd, Bridgeville, PA 15017For Sale
 MLS ID #1760212, Amit Ratchkauskas. WPMLS
 - $265,0002 bd2 ba980 sqft3492 Washington Pike, Bridgeville, PA 15017For Sale By Owner

