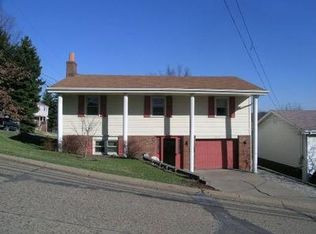
Centrally located well maintained home with 3 generous bedrooms, 1 full and 1 half bath, with an overly long integral garage. Level lot near shopping, public transportation, restaurants, almost everything you need or want. Large entrance, finished den with alot of extra storage and an oversized laundry room. Dining room has a sliding glass door to the rear deck with a great view in this quiet neighborhood. Priced reflecting recent appraisal.
For sale
Price cut: $10K (9/9)
$240,000
371 Chess St, Bridgeville, PA 15017
3beds
1,326sqft
Single Family Residence
Built in 1968
5,000 Square Feet Lot
$236,800 Zestimate®
$181/sqft
$-- HOA
What's special
Level lotGreat viewQuiet neighborhoodOverly long integral garageOversized laundry roomLarge entrance
- 84 days
- 701
- 40
Zillow last checked:
Listing updated:
Listed by:
Dave McConnell 412-851-0600,
RE/MAX PREMIER GROUP 412-851-0600
Source: WPMLS,MLS#: 1764433 Originating MLS: West Penn Multi-List
Originating MLS: West Penn Multi-ListFacts & features
Interior
Bedrooms & bathrooms
- Bedrooms: 3
- Bathrooms: 2
- Full bathrooms: 1
- 1/2 bathrooms: 1
Primary bedroom
- Level: Main
- Dimensions: 12x10
Bedroom 2
- Level: Main
- Dimensions: 11x8
Bedroom 3
- Level: Main
- Dimensions: 12x8
Den
- Level: Lower
- Dimensions: 16x12
Dining room
- Level: Main
- Dimensions: 9x8
Kitchen
- Level: Main
- Dimensions: 11x9
Living room
- Level: Main
- Dimensions: 18x14
Heating
- Forced Air, Gas
Cooling
- Central Air
Appliances
- Included: Some Electric Appliances, Dishwasher, Refrigerator, Stove
Features
- Flooring: Carpet, Ceramic Tile, Hardwood
- Basement: Finished,Walk-Out Access
Interior area
- Total structure area: 1,326
- Total interior livable area: 1,326 sqft
Video & virtual tour
Property
Parking
- Total spaces: 1
- Parking features: Built In, Garage Door Opener
- Has attached garage: Yes
Features
- Pool features: None
Lot
- Size: 5,000 Square Feet
- Dimensions: 0.1148
Details
- Parcel number: 0255E00027000000
Construction
Type & style
- Home type: SingleFamily
- Architectural style: Raised Ranch
- Property subtype: Single Family Residence
Materials
- Brick
Condition
- Resale
- Year built: 1968
Utilities & green energy
- Sewer: Public Sewer
- Water: Public
Community & HOA
Location
- Region: Bridgeville
Financial & listing details
- Price per square foot: $181/sqft
- Tax assessed value: $114,700
- Annual tax amount: $3,372
- Date on market: 7/11/2026
Estimated market value
$236,800
$225,000 - $249,000
$1,887/mo
Price history
| Date | Event | Price |
|---|---|---|
| 9/9/2026 | Price change | $240,000-4%$181/sqft |
Source:  WPMLS #1764433 Report a problem WPMLS #1764433 Report a problem | ||
| 7/11/2026 | Listed for sale | $250,000-2.9%$189/sqft |
Source: WPMLS #1764433 Report a problem | ||
| 7/9/2026 | Listing removed | $257,500$194/sqft |
Source: WPMLS #1710740 Report a problem | ||
| 6/4/2026 | Listed for sale | $257,500$194/sqft |
Source: WPMLS #1710740 Report a problem | ||
| 5/4/2026 | Contingent | $257,500$194/sqft |
Source: WPMLS #1710740 Report a problem | ||
| 4/27/2026 | Listed for sale | $257,500$194/sqft |
Source: WPMLS #1710740 Report a problem | ||
| 4/13/2026 | Contingent | $257,500$194/sqft |
Source: WPMLS #1710740 Report a problem | ||
| 9/18/2025 | Price change | $257,500-1%$194/sqft |
Source: WPMLS #1710740 Report a problem | ||
| 7/10/2025 | Listed for sale | $260,000+1556.1%$196/sqft |
Source: WPMLS #1710740 Report a problem | ||
| 3/14/1974 | Sold | $15,700$12/sqft |
Source: Agent Provided Report a problem | ||
Public tax history
| Year | Property taxes | Tax assessment |
|---|---|---|
| 2025 | $3,177 +3.5% | $96,700 |
| 2024 | $3,070 +571.3% | $96,700 |
| 2023 | $457 | $96,700 |
| 2022 | $457 +42.9% | $96,700 |
| 2021 | $320 +2% | $96,700 |
| 2020 | $314 -2% | $96,700 |
| 2019 | $320 -87.7% | $96,700 |
| 2018 | $2,594 0% | $96,700 |
| 2017 | $2,595 +467.4% | $96,700 |
| 2016 | $457 -82.1% | $96,700 |
| 2015 | $2,558 +982% | $96,700 |
| 2014 | $236 | $96,700 -3% |
| 2013 | -- | $99,700 +38.5% |
| 2012 | -- | $72,000 |
| 2011 | -- | $72,000 |
| 2010 | -- | $72,000 |
| 2009 | -- | $72,000 |
| 2008 | -- | $72,000 |
| 2007 | -- | $72,000 |
| 2006 | -- | $72,000 |
| 2005 | -- | $72,000 |
| 2004 | -- | $72,000 -17.2% |
| 2003 | -- | $87,000 |
| 2002 | -- | $87,000 |
Find assessor info on the county website
Monthly payment
Est. payment
Payment breakdown
Explore the cost of this home by adjusting the details. Changes won't be saved.Climate risks
Neighborhood: 15017
Nearby schools
Schools provided by the listing agent
- District: Chartiers Valley
Source: WPMLS. This data may not be complete. We recommend contacting the local school district to confirm school assignments for this home.
Similar homes
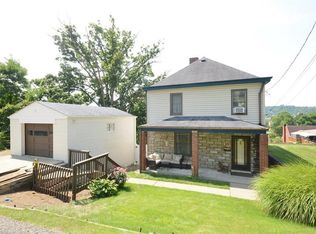
- $229,9003 bd1 ba1.1k sqft1204 Robbins St, Pittsburgh, PA 15236For Sale
 MLS ID #1776714, Barbara Baker. WPMLS
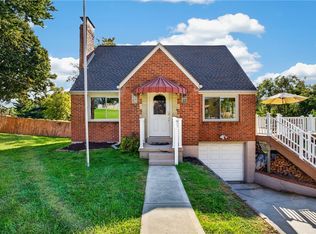
 - $215,0003 bd2 ba1.3k sqft8 Homewood Dr, Charleroi, PA 15022For Sale
 MLS ID #1777381, Jeffrey Dawson. WPMLS
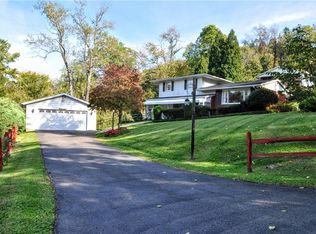
 - $249,9003 bd2 ba1.2k sqft618 Arbor Ln, Pittsburgh, PA 15236For Sale
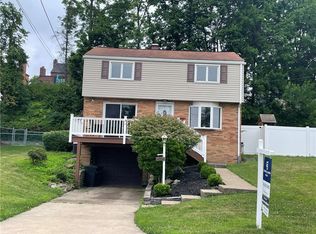 MLS ID #1765246, Cheryl Machi. WPMLS
 - $239,9003 bd3 ba1.2k sqft1364 Berryman Ave, South Park, PA 15129For Sale
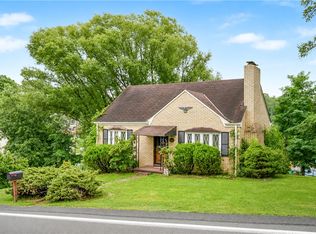 MLS ID #1767281, Katie Marchionda. WPMLS
