Welcome to this beautifully updated townhouse in the highly sought-after Hunting Ridge community of South Fayette. This move-in ready home offers three bedrooms, one full and one half bathroom, along with access to exceptional community amenities including bike trails, parks, recreation courts, a clubhouse, and a swimming pool. Step inside a spacious living room filled with natural light. Durable, low-maintenance flooring extends throughout the main level, creating a warm and inviting atmosphere. The formal dining room provides the perfect setting for family dinners and entertaining guests, while the private, fenced rear patio offers a peaceful outdoor retreat. The fully equipped kitchen features updated cabinets and a pantry that provides exceptional storage for everyday living. A conveniently located half bathroom completes the main level. Upstairs, the spacious primary bedroom includes a walk-in closet, along with easy access to an oversized hallway closet. Two additional bedrooms offer comfortable accommodations with solid surface flooring and matching Levolor blinds as desired. The laundry room in the basement provides plenty of room for folding clothes and additional storage, adding convenience to this thoughtfully designed home. The front door, windows and HVAC are just a year old or newer, making this home ready for its next owner to move in and enjoy. South Fayette School District.
For sale
Price cut: $5K (9/30)
$228,000
3105 Laurel Ridge Cir, Bridgeville, PA 15017
3beds
1,320sqft
Townhouse
Built in 1979
1,724 Square Feet Lot
$224,900 Zestimate®
$173/sqft
$71/mo HOA
What's special
Warm and inviting atmosphereFully equipped kitchenPrivate fenced rear patioDurable low-maintenance flooringThree bedroomsFormal dining roomWalk-in closet
- 22 days
- 1,172
- 77
Likely to sell faster than
Zillow last checked:
Listing updated:
Listed by:
Vasiliy Dmitriev 412-939-7653,
DEACON & HOOVER REAL ESTATE ADVISORS LLC 412-939-7653
Source: WPMLS,MLS#: 1774945 Originating MLS: West Penn Multi-List
Originating MLS: West Penn Multi-ListFacts & features
Interior
Bedrooms & bathrooms
- Bedrooms: 3
- Bathrooms: 2
- Full bathrooms: 1
- 1/2 bathrooms: 1
Primary bedroom
- Level: Upper
- Dimensions: 13x13
Bedroom 2
- Level: Upper
- Dimensions: 13x10
Bedroom 3
- Level: Upper
- Dimensions: 10x9
Dining room
- Level: Main
- Dimensions: 13x10
Kitchen
- Level: Main
- Dimensions: 8x7
Laundry
- Level: Basement
Living room
- Level: Main
- Dimensions: 20x12
Heating
- Gas
Cooling
- Central Air, Electric
Appliances
- Included: Some Gas Appliances, Dryer, Dishwasher, Refrigerator, Stove, Washer
Features
- Flooring: Carpet, Vinyl
- Has basement: Yes
Interior area
- Total structure area: 1,320
- Total interior livable area: 1,320 sqft
Property
Parking
- Total spaces: 1
- Parking features: Built In, Garage Door Opener
- Has attached garage: Yes
Features
- Levels: Two
- Stories: 2
- Pool features: Pool
Lot
- Size: 1,724 Square Feet
- Dimensions: 0.0396
Details
- Parcel number: 0481L00082000000
Construction
Type & style
- Home type: Townhouse
- Architectural style: Colonial,Two Story
- Property subtype: Townhouse
Materials
- Brick, Frame
- Roof: Composition
Condition
- Resale
- Year built: 1979
Utilities & green energy
- Sewer: Public Sewer
- Water: Public
Community & HOA
Community
- Features: Public Transportation
- Subdivision: Hunting Ridge
HOA
- Has HOA: Yes
- HOA fee: $71 monthly
Location
- Region: Bridgeville
Financial & listing details
- Price per square foot: $173/sqft
- Tax assessed value: $107,200
- Annual tax amount: $3,578
- Date on market: 9/17/2026
Estimated market value
$224,900
$214,000 - $236,000
$1,919/mo
Price history
| Date | Event | Price |
|---|---|---|
| 9/30/2026 | Price change | $228,000-2.1%$173/sqft |
Source:  WPMLS #1774945 Report a problem WPMLS #1774945 Report a problem | ||
| 9/17/2026 | Listed for sale | $233,000+104.4%$177/sqft |
Source: WPMLS #1774945 Report a problem | ||
| 5/23/2013 | Sold | $114,000-8.4%$86/sqft |
Source: WPMLS #930576 Report a problem | ||
| 5/16/2013 | Price change | $124,500+3.8%$94/sqft |
Source: Howard Hanna - Upper St. Clair #930576 Report a problem | ||
| 5/5/2013 | Price change | $119,900-3.7%$91/sqft |
Source: Howard Hanna - Upper St. Clair #930576 Report a problem | ||
| 4/16/2013 | Price change | $124,500+3.8%$94/sqft |
Source: Howard Hanna - Upper St. Clair #930576 Report a problem | ||
| 3/14/2013 | Price change | $119,900-3.7%$91/sqft |
Source: Howard Hanna - Upper St. Clair #930576 Report a problem | ||
| 3/13/2013 | Price change | $124,500+3.8%$94/sqft |
Source: Howard Hanna - Upper St. Clair #930576 Report a problem | ||
| 2/21/2013 | Price change | $119,900-3.7%$91/sqft |
Source: Howard Hanna - Upper St. Clair #930576 Report a problem | ||
| 2/18/2013 | Price change | $124,500+3.8%$94/sqft |
Source: Howard Hanna - Upper St. Clair #930576 Report a problem | ||
| 1/5/2013 | Price change | $119,900-3.7%$91/sqft |
Source: Howard Hanna - Upper St. Clair #930576 Report a problem | ||
| 1/2/2013 | Price change | $124,500+3.8%$94/sqft |
Source: Howard Hanna - Upper St. Clair #930576 Report a problem | ||
| 11/4/2012 | Price change | $119,900-3.7%$91/sqft |
Source: Howard Hanna - Upper St. Clair #930576 Report a problem | ||
| 10/31/2012 | Price change | $124,500+3.8%$94/sqft |
Source: Howard Hanna - Upper St. Clair #930576 Report a problem | ||
| 10/5/2012 | Price change | $119,900-3.7%$91/sqft |
Source: Howard Hanna - Upper St. Clair #930576 Report a problem | ||
| 8/23/2012 | Listed for sale | $124,500+18.6%$94/sqft |
Source: Howard Hanna - Upper St. Clair #930576 Report a problem | ||
| 8/30/2004 | Sold | $105,000+45.8%$80/sqft |
Source: Public Record Report a problem | ||
| 9/6/2001 | Sold | $72,000$55/sqft |
Source: Public Record Report a problem | ||
Public tax history
| Year | Property taxes | Tax assessment |
|---|---|---|
| 2025 | $3,477 +7.8% | $89,200 |
| 2024 | $3,225 +664.5% | $89,200 |
| 2023 | $422 | $89,200 |
| 2022 | $422 | $89,200 |
| 2021 | $422 +2% | $89,200 |
| 2020 | $413 -2% | $89,200 |
| 2019 | $422 -50% | $89,200 |
| 2018 | $844 +2.7% | $89,200 |
| 2017 | $822 +94.7% | $89,200 |
| 2016 | $422 -85.8% | $89,200 |
| 2015 | $2,981 +1290.5% | $89,200 |
| 2014 | $214 | $89,200 -3.3% |
| 2013 | -- | $92,200 +41.2% |
| 2012 | -- | $65,300 |
| 2011 | -- | $65,300 |
| 2010 | -- | $65,300 |
| 2009 | -- | $65,300 |
| 2008 | -- | $65,300 |
| 2007 | -- | $65,300 -37.8% |
| 2006 | -- | $105,000 +35% |
| 2005 | -- | $77,800 +23.9% |
| 2004 | -- | $62,800 -19.3% |
| 2003 | -- | $77,800 |
| 2002 | -- | $77,800 |
Find assessor info on the county website
Monthly payment
Est. payment
Payment breakdown
Explore the cost of this home by adjusting the details. Changes won't be saved.Climate risks
Neighborhood: 15017
Nearby schools
Schools provided by the listing agent
- District: South Fayette
Source: WPMLS. This data may not be complete. We recommend contacting the local school district to confirm school assignments for this home.
- $212,0003 bd1 ba1.3k sqft3107 Laurel Ridge Cir, Bridgeville, PA 15017Off Market

- $205,1002 bd2 ba1.3k sqft3103 Laurel Ridge Cir, Bridgeville, PA 15017Off Market
- $208,4003 bd2 ba1.3k sqft3101 Laurel Ridge Cir, Bridgeville, PA 15017Off Market

- $215,3003 bd1 ba1.3k sqft3109 Laurel Ridge Cir, Bridgeville, PA 15017Off Market
Similar homes
- $249,0003 bd3 ba1.3k sqft2317 Firethorn Rd, Bridgeville, PA 15017For Sale
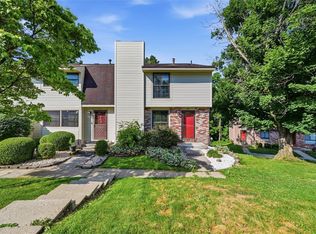 MLS ID #1760212, Amit Ratchkauskas. WPMLS
 - $199,9002 bd2 ba928 sqft531 Winesap Dr, Bridgeville, PA 15017For Sale
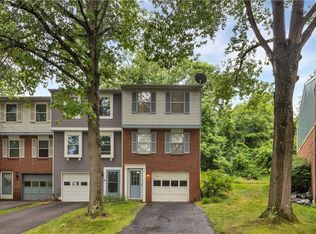 MLS ID #1761073, Sara Bernstein. WPMLS
 - $229,0002 bd3 ba1k sqft107 Old Village Ln, Bethel Park, PA 15102For Sale
 MLS ID #1773210, Mason Chen. WPMLS
 - $225,0003 bd1 ba1.2k sqft2007 Hillcrest St, Bethel Park, PA 15102For Sale
 MLS ID #1773303, Daniel Fleischman. WPMLS
