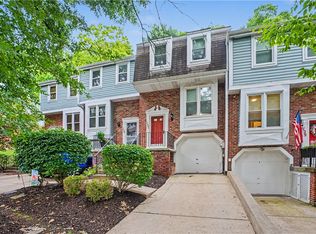
This two bedroom townhouse located at 105 Laurel Court is tucked away in the Aspen Village community in Ross Township. The updated kitchen features newer cabinets, stainless steel appliances, granite countertops, and a matching backsplash. The main floor also includes an open living room that leads directly to a cement patio, perfect for outdoor relaxation, a separate dining room and powder room. The upper level boasts two generously sized bedrooms with ample closet space and an updated full bathroom with beautiful tile flooring. The lower level in unfinished with the washer/dryer included along with a one car integral garage and additional storage. Prime location near Route 279 for quick access to the city and minutes away from Ross Park Mall and shopping/dining options along McKnight Road.
For sale
$214,000
105 Laurel Ct, Pittsburgh, PA 15202
2beds
1,074sqft
Townhouse
Built in 1985
1,210 Square Feet Lot
$205,500 Zestimate®
$199/sqft
$128/mo HOA
What's special
One car integral garageMatching backsplashSeparate dining roomAmple closet spaceTwo generously sized bedroomsGranite countertopsNewer cabinets
- 205 days
- 283
- 21
Zillow last checked:
Listing updated:
Listed by:
Melissa Azzarelli 724-933-6300,
RE/MAX SELECT REALTY 724-933-6300
Source: WPMLS,MLS#: 1743826 Originating MLS: West Penn Multi-List
Originating MLS: West Penn Multi-ListFacts & features
Interior
Bedrooms & bathrooms
- Bedrooms: 2
- Bathrooms: 2
- Full bathrooms: 1
- 1/2 bathrooms: 1
Primary bedroom
- Level: Upper
- Dimensions: 15X12
Bedroom 2
- Level: Upper
- Dimensions: 13X12
Dining room
- Level: Main
- Dimensions: 10X10
Kitchen
- Level: Main
- Dimensions: 10X08
Laundry
- Level: Lower
Living room
- Level: Main
- Dimensions: 15X13
Heating
- Forced Air, Gas
Cooling
- Electric
Appliances
- Included: Some Electric Appliances, Dryer, Dishwasher, Disposal, Microwave, Refrigerator, Stove, Washer
Features
- Flooring: Ceramic Tile, Laminate, Carpet
- Basement: Unfinished,Walk-Out Access
Interior area
- Total structure area: 1,074
- Total interior livable area: 1,074 sqft
Video & virtual tour
Property
Parking
- Total spaces: 1
- Parking features: Built In, Garage Door Opener
- Has attached garage: Yes
Features
- Levels: Two
- Stories: 2
- Pool features: None
Lot
- Size: 1,210 Square Feet
- Dimensions: 0.0278
Details
- Parcel number: 0216P00054000000
Construction
Type & style
- Home type: Townhouse
- Architectural style: Two Story
- Property subtype: Townhouse
Materials
- Vinyl Siding
- Roof: Composition
Condition
- Resale
- Year built: 1985
Utilities & green energy
- Sewer: Public Sewer
- Water: Public
Community & HOA
HOA
- Has HOA: Yes
- HOA fee: $128 monthly
Location
- Region: Pittsburgh
Financial & listing details
- Price per square foot: $199/sqft
- Tax assessed value: $105,000
- Annual tax amount: $2,654
- Date on market: 3/17/2026
Estimated market value
$205,500
$195,000 - $216,000
$1,501/mo
Price history
| Date | Event | Price |
|---|---|---|
| 7/8/2026 | Price change | $214,000-4.5%$199/sqft |
Source:  WPMLS #1743826 Report a problem WPMLS #1743826 Report a problem | ||
| 4/18/2026 | Price change | $224,000-4.3%$209/sqft |
Source: WPMLS #1743826 Report a problem | ||
| 3/17/2026 | Listed for sale | $234,000+63.1%$218/sqft |
Source: WPMLS #1743826 Report a problem | ||
| 12/20/2020 | Listing removed | $1,295$1/sqft |
Source: HOWARD HANNA WEXFORD/FRANKLIN PARK OFFICE #1477774 Report a problem | ||
| 12/7/2020 | Price change | $1,295-13.4%$1/sqft |
Source: HOWARD HANNA WEXFORD/FRANKLIN PARK OFFICE #1477774 Report a problem | ||
| 11/21/2020 | Listed for rent | $1,495$1/sqft |
Source: HOWARD HANNA WEXFORD/FRANKLIN PARK OFFICE #1477774 Report a problem | ||
| 6/29/2017 | Sold | $143,500-4%$134/sqft |
Source: WPMLS #1281587 Report a problem | ||
| 5/20/2017 | Listed for sale | $149,500+21.5%$139/sqft |
Source: Howard Hanna - North Hills #1281587 Report a problem | ||
| 6/8/2010 | Sold | $123,000+15%$115/sqft |
Source: Public Record Report a problem | ||
| 8/5/2004 | Sold | $107,000+33.8%$100/sqft |
Source: Public Record Report a problem | ||
| 12/4/1998 | Sold | $80,000$74/sqft |
Source: Public Record Report a problem | ||
Public tax history
| Year | Property taxes | Tax assessment |
|---|---|---|
| 2025 | $2,642 +11.9% | $87,000 |
| 2024 | $2,360 +473.6% | $87,000 |
| 2023 | $412 | $87,000 |
| 2022 | $412 -17.1% | $87,000 -17.1% |
| 2021 | $497 +2% | $105,000 |
| 2020 | $487 -2% | $105,000 |
| 2019 | $497 -81.4% | $105,000 |
| 2018 | $2,670 +21.6% | $105,000 +20.7% |
| 2017 | $2,195 +433.4% | $87,000 |
| 2016 | $412 -80.8% | $87,000 |
| 2015 | $2,148 | $87,000 |
| 2014 | -- | $87,000 -3.3% |
| 2013 | -- | $90,000 |
| 2012 | -- | $90,000 |
| 2011 | -- | $90,000 +20% |
| 2010 | -- | $75,000 -16.7% |
| 2009 | -- | $90,000 |
| 2008 | -- | $90,000 |
| 2007 | -- | $90,000 +3.3% |
| 2006 | -- | $87,100 |
| 2005 | -- | $87,100 +20.8% |
| 2004 | -- | $72,100 -17.2% |
| 2003 | -- | $87,100 |
| 2002 | -- | $87,100 |
Find assessor info on the county website
Monthly payment
Est. payment
Payment breakdown
Explore the cost of this home by adjusting the details. Changes won't be saved.Climate risks
Neighborhood: 15202
Nearby schools
Schools provided by the listing agent
- District: North Hills
Source: WPMLS. This data may not be complete. We recommend contacting the local school district to confirm school assignments for this home.
Similar homes
- $209,9002 bd2 ba1.1k sqft127 Spruce Ct, Pittsburgh, PA 15229For Sale
 MLS ID #1769648, Rula Khoury. WPMLS
 - $189,0002 bd2 ba1k sqft126 Rossmor Ct, Pittsburgh, PA 15229For Sale
 MLS ID #1763336, Bonnie MiKita. WPMLS
 - $219,0003 bd2 ba1.4k sqft209 Marie Ave, Avalon, PA 15202For Sale
 MLS ID #1768384, Emily Fraser. WPMLS
 - $230,0003 bd1 ba1.2k sqft706 Chatsworth Ave, Pittsburgh, PA 15202For Sale
 MLS ID #1773900, Shelley Wood. WPMLS
