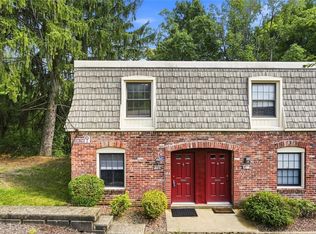
If you’re looking for comfort and easy living, look no further! This townhouse tucked on a quiet dead-end street overlooking the trees is ready to be your personal retreat. You’ll be surprised by the spaciousness of the sun-soaked living room as soon as you enter, capped off with a dining nook and a pass through to the kitchen to make mealtime a breeze. Sliding glass door leads from the kitchen to the back deck with plenty of room for a table set. It’s the perfect spot for morning coffee or unwinding at the end of a day as the sun sets behind the trees. Upstairs features two generous bedrooms with ample closet space and the full bath. Downstairs is laundry area plus a powder room and access to the outsized garage with plenty of storage. Plus a door to your back yard, giving easy access for pets. All this in walking distance to parks, coffee shop, or the busway AND an easy drive to downtown or the airport. No HOA dues to pay. Move right in & make it home with your personal touch!
For sale
$175,000
232 Sgrandview Ave, Pittsburgh, PA 15205
2beds
1,152sqft
Townhouse
Built in 1978
2,178 Square Feet Lot
$173,400 Zestimate®
$152/sqft
$-- HOA
What's special
Laundry areaQuiet dead-end streetDining nookOverlooking the treesPowder room
- 51 days
- 599
- 22
Likely to sell faster than
Zillow last checked:
Listing updated:
Listed by:
Kristin Devine 412-276-5000,
HOWARD HANNA REAL ESTATE SERVICES 412-276-5000
Source: WPMLS,MLS#: 1765595 Originating MLS: West Penn Multi-List
Originating MLS: West Penn Multi-ListFacts & features
Interior
Bedrooms & bathrooms
- Bedrooms: 2
- Bathrooms: 2
- Full bathrooms: 1
- 1/2 bathrooms: 1
Primary bedroom
- Level: Upper
Bedroom 2
- Level: Upper
Dining room
- Level: Main
Family room
- Level: Main
Laundry
- Level: Lower
Living room
- Level: Main
Heating
- Forced Air, Gas
Cooling
- Central Air
Appliances
- Included: Some Gas Appliances, Dryer, Dishwasher, Refrigerator, Stove, Washer
Features
- Pantry
- Flooring: Tile, Vinyl, Carpet
- Basement: Walk-Out Access
Interior area
- Total structure area: 1,152
- Total interior livable area: 1,152 sqft
Property
Parking
- Total spaces: 1
- Parking features: Built In, Garage Door Opener
- Has attached garage: Yes
Features
- Levels: Two
- Stories: 2
- Pool features: None
Lot
- Size: 2,178 Square Feet
- Dimensions: 16 x 150 appr x
Details
- Parcel number: 0068J00171000000
Construction
Type & style
- Home type: Townhouse
- Architectural style: Two Story
- Property subtype: Townhouse
Materials
- Frame
- Roof: Composition
Condition
- Resale
- Year built: 1978
Utilities & green energy
- Sewer: Public Sewer
- Water: Public
Community & HOA
Community
- Features: Public Transportation
Location
- Region: Pittsburgh
Financial & listing details
- Price per square foot: $152/sqft
- Tax assessed value: $81,600
- Annual tax amount: $3,551
- Date on market: 7/19/2026
Estimated market value
$173,400
$165,000 - $182,000
$1,721/mo
Price history
| Date | Event | Price |
|---|---|---|
| 7/19/2026 | Listed for sale | $175,000+180%$152/sqft |
Source:  WPMLS #1765595 Report a problem WPMLS #1765595 Report a problem | ||
| 7/21/2000 | Sold | $62,500$54/sqft |
Source: Public Record Report a problem | ||
Public tax history
| Year | Property taxes | Tax assessment |
|---|---|---|
| 2025 | $2,640 +7.4% | $63,600 |
| 2024 | $2,458 +717% | $63,600 |
| 2023 | $301 | $63,600 |
| 2022 | $301 +42.9% | $63,600 |
| 2021 | $211 -28.6% | $63,600 |
| 2020 | $295 -2% | $63,600 |
| 2019 | $301 -86.4% | $63,600 |
| 2018 | $2,215 +2.8% | $63,600 |
| 2017 | $2,155 +616.3% | $63,600 |
| 2016 | $301 -84.9% | $63,600 |
| 2015 | $1,998 +693.5% | $63,600 |
| 2014 | $252 | $63,600 -4.5% |
| 2013 | -- | $66,600 +24% |
| 2012 | -- | $53,700 |
| 2011 | -- | $53,700 |
| 2010 | -- | $53,700 |
| 2009 | -- | $53,700 |
| 2008 | -- | $53,700 |
| 2007 | -- | $53,700 |
| 2006 | -- | $53,700 |
| 2005 | -- | $53,700 |
| 2004 | -- | $53,700 -21.8% |
| 2003 | -- | $68,700 |
| 2002 | -- | $68,700 |
Find assessor info on the county website
Monthly payment
Est. payment
Payment breakdown
Explore the cost of this home by adjusting the details. Changes won't be saved.Climate risks
Neighborhood: 15205
Similar homes
- $187,5002 bd1 ba992 sqft636 Carriage Cir, Pittsburgh, PA 15205For Sale
 MLS ID #1771370, Megan Stevenson. WPMLS
 - $159,9002 bd1 ba1k sqft109 Clairtonica St, Pittsburgh, PA 15205For Sale
 MLS ID #1758459, Justin Riapos. WPMLS
 - $132,9002 bd1 ba992 sqft826 Carriage Cir, Pittsburgh, PA 15205For Sale
 MLS ID #1771948, Justin Riapos. WPMLS
 - $195,0002 bd2 ba1k sqft126 Rossmor Ct, Pittsburgh, PA 15229For Sale
 MLS ID #1763336, Bonnie MiKita. WPMLS
