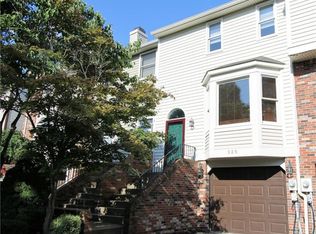
Welcome to 321 Spring Run Drive in the Spring Run community of Monroeville! This exceptionally clean and lovingly maintained 2-bedroom, 1.5-bath townhome offers comfortable living, a functional layout, and a wonderful opportunity to make it your own! Step inside to find a bright and inviting interior featuring neutral walls, freshly groomed carpeting, and warm wood accents throughout. The spacious main living area offers plenty of flexibility for arranging your furniture, with room to create both a comfortable living space and a separate dining area. The kitchen features ample cabinetry, generous counter space, and a convenient pass-through overlooking the living area, keeping everything connected while entertaining or enjoying everyday life. Upstairs, you'll find two nicely sized bedrooms with great natural light and closet space, along with a full bathroom. The home's thoughtful layout provides comfortable living across multiple levels. Just off the living area, sliding glass doors lead to a patio space overlooking a peaceful, grassy setting—perfect for enjoying your morning coffee, relaxing outdoors, or adding your own personal touches. The lower level offers a dedicated laundry area, additional storage space, and access to the attached one-car garage for added convenience. One of the home's standout features is its location within the community! The pool and clubhouse are situated just to the left behind the townhome, making it easy to enjoy the neighborhood amenities throughout the warmer months. Enjoy the added convenience of HOA-maintained exterior features, pool, clubhouse, including roofing, siding, and landscaping, allowing you to spend less time worrying about exterior upkeep and more time enjoying your home! See Supplements or contact the listing agent for additional HOA details, responsibilities, and regulations. You'll love where you live at 321 Spring Run Rd!
For sale
$170,000
321 Spring Run Dr, Monroeville, PA 15146
2beds
1,224sqft
Townhouse
Built in 1985
-- sqft lot
$167,100 Zestimate®
$139/sqft
$230/mo HOA
What's special
Attached one-car garageBright and inviting interiorAdditional storage spaceDedicated laundry areaGenerous counter spaceFreshly groomed carpetingWarm wood accents throughout
- 5 days
- 250
- 21
Zillow last checked:
Listing updated:
Listed by:
Sandra Smith 412-366-1600,
COLDWELL BANKER REALTY 412-366-1600
Source: WPMLS,MLS#: 1782501 Originating MLS: West Penn Multi-List
Facts & features
Interior
Bedrooms & bathrooms
- Bedrooms: 2
- Bathrooms: 2
- Full bathrooms: 1
- 1/2 bathrooms: 1
Heating
- Forced Air, Gas
Cooling
- Central Air
Appliances
- Included: Some Electric Appliances, Dryer, Dishwasher, Microwave, Refrigerator, Stove, Washer
Features
- Pantry, Window Treatments
- Flooring: Vinyl, Carpet
- Windows: Window Treatments
- Basement: Walk-Out Access
Interior area
- Total structure area: 1,224
- Total interior livable area: 1,224 sqft
Video & virtual tour
Property
Parking
- Total spaces: 1
- Parking features: Built In, Garage Door Opener
- Has attached garage: Yes
Features
- Levels: Two
- Stories: 2
- Pool features: Pool
Lot
- Dimensions: 20 x 37 x 22 x 36
Details
- Parcel number: 0857P00200032100
Construction
Type & style
- Home type: Townhouse
- Architectural style: Two Story
- Property subtype: Townhouse
Materials
- Brick
- Roof: Asphalt
Condition
- Resale
- Year built: 1985
Utilities & green energy
- Sewer: Public Sewer
- Water: Public
Community & HOA
Community
- Subdivision: Spring Run Condos
HOA
- Has HOA: Yes
- HOA fee: $230 monthly
Location
- Region: Monroeville
Financial & listing details
- Price per square foot: $139/sqft
- Tax assessed value: $97,800
- Annual tax amount: $2,969
- Date on market: 11/9/2026
Estimated market value
$167,100
$159,000 - $175,000
$1,314/mo
Price history
| Date | Event | Price |
|---|---|---|
| 11/9/2026 | Listed for sale | $170,000$139/sqft |
Source:  WPMLS #1782501 Report a problem | ||
Public tax history
| Year | Property taxes | Tax assessment |
|---|---|---|
| 2025 | $2,712 +12.6% | $79,800 |
| 2024 | $2,407 +537.8% | $79,800 |
| 2023 | $377 | $79,800 |
| 2022 | $377 +42.9% | $79,800 |
| 2021 | $264 +2% | $79,800 |
| 2020 | $259 -2% | $79,800 |
| 2019 | $264 -88.2% | $79,800 |
| 2018 | $2,238 0% | $79,800 |
| 2017 | $2,239 +493.2% | $79,800 |
| 2016 | $377 -82.9% | $79,800 |
| 2015 | $2,204 | $79,800 |
| 2014 | -- | $79,800 -3.6% |
| 2013 | -- | $82,800 +31.4% |
| 2012 | -- | $63,000 |
| 2011 | -- | $63,000 |
| 2010 | -- | $63,000 |
| 2009 | -- | $63,000 |
| 2008 | -- | $63,000 |
| 2007 | -- | $63,000 |
| 2006 | -- | $63,000 |
| 2005 | -- | $63,000 |
| 2004 | -- | $63,000 -19.2% |
| 2003 | -- | $78,000 |
| 2002 | -- | $78,000 |
Find assessor info on the county website
Monthly payment
Est. payment
Payment breakdown
Explore the cost of this home by adjusting the details. Changes won't be saved.Climate risks
Neighborhood: 15146
Nearby schools
Schools provided by the listing agent
- District: Gateway
Source: WPMLS. This data may not be complete. We recommend contacting the local school district to confirm school assignments for this home.
Similar homes
- $175,0002 bd1 ba1.1k sqft114 Longfellow Ct, Pittsburgh, PA 15218For Sale
 MLS ID #1779708, Renee Amendola. WPMLS
- $229,9003 bd2 ba1.1k sqft311 Rickey Dr, Monroeville, PA 15146For Sale
 MLS ID #1781110, Miadia Carswell Flannagan. WPMLS
- $215,0003 bd2 ba1k sqft120 W Patty Ln, Monroeville, PA 15146For Sale
 MLS ID #1771671, Justin Riapos. WPMLS
- $179,9002 bd2 ba1.1k sqft341 Short St, Trafford, PA 15085For Sale
 MLS ID #1775458, Rosemarie Stashko. WPMLS
