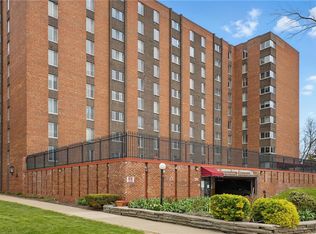
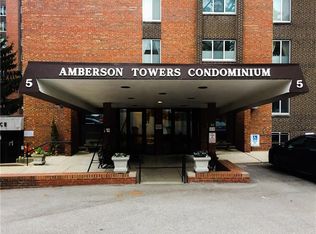
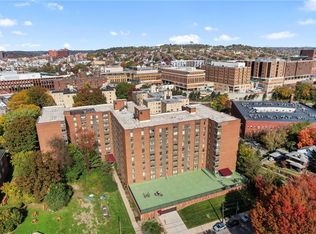
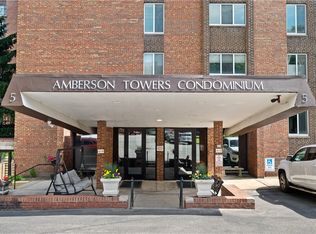
Enjoy natural light, views of trees, and everyday convenience in this move-in-ready two-bedroom condominium at Amberson Towers. Situated where Shadyside meets North Oakland, this south-facing, fourth-floor residence offers 856 efficiently arranged square feet with space to work, relax, and make your own. Freshly painted and professionally cleaned, the interior features a bright living area, a kitchen pass-through, and several floor-to-ceiling closets for generous storage. The second bedroom, currently used as an office, offers flexibility for work or guests. The kitchen and full bath present opportunities to introduce your own style through future updates. The HOA fee covers utilities, simplifying monthly expenses. Residents enjoy a fitness center, gathering lounge, rooftop deck, bicycle storage, and a guest suite available by arrangement. Laundry facilities and trash disposal are conveniently located on the same floor, complemented by 24-hour security and on-site management. Indoor and outdoor parking may be available for an additional fee. Convenient to Carnegie Mellon, the University of Pittsburgh, Chatham, and major hospitals throughout Shadyside, Oakland, and Bloomfield, this walkable location offers readily available public transportation and easy access to East End shopping and dining along Walnut Street, Ellsworth Avenue, and South Highland Avenue, as well as Bakery Square. Move right in, make it your own, and enjoy having so much of Pittsburgh close to home.
For sale
$175,000
5 Bayard Rd APT 405, Pittsburgh, PA 15213
2beds
856sqft
Condominium
Built in 1969
-- sqft lot
$170,500 Zestimate®
$204/sqft
$704/mo HOA
What's special
Views of treesRooftop deckNatural lightKitchen pass-through
- 12 hours
- 41
- 1
Zillow last checked:
Listing updated:
Listed by:
Christine Healy 412-366-2900,
RE/MAX REAL ESTATE SOLUTIONS 412-366-2900
Source: WPMLS,MLS#: 1781820 Originating MLS: West Penn Multi-List
Facts & features
Interior
Bedrooms & bathrooms
- Bedrooms: 2
- Bathrooms: 1
- Full bathrooms: 1
Primary bedroom
- Level: Main
- Dimensions: 12x17
Bedroom 2
- Level: Main
- Dimensions: 9x12
Entry foyer
- Level: Main
- Dimensions: 4x5
Kitchen
- Level: Main
- Dimensions: 10x10
Living room
- Level: Main
- Dimensions: 14x17
Cooling
- Central Air
Appliances
- Included: Some Gas Appliances, Dishwasher, Disposal, Microwave, Refrigerator, Stove
Features
- Flooring: Ceramic Tile, Laminate, Carpet
Interior area
- Total structure area: 856
- Total interior livable area: 856 sqft
Video & virtual tour
Property
Parking
- Parking features: Other
Features
- Pool features: None
Details
- Parcel number: 0052B00098040500
Construction
Type & style
- Home type: Condo
- Architectural style: Mid Rise
- Property subtype: Condominium
- Attached to another structure: Yes
Materials
- Brick
Condition
- Resale
- Year built: 1969
Utilities & green energy
- Sewer: Public Sewer
- Water: Public
Community & HOA
Community
- Features: Public Transportation
HOA
- Has HOA: Yes
- HOA fee: $704 monthly
Location
- Region: Pittsburgh
Financial & listing details
- Price per square foot: $204/sqft
- Tax assessed value: $90,100
- Annual tax amount: $2,374
- Date on market: 11/6/2026
Estimated market value
$170,500
$157,000 - $186,000
$1,996/mo
Price history
| Date | Event | Price |
|---|---|---|
| 11/6/2026 | Listed for sale | $175,000+16.7%$204/sqft |
Source:  WPMLS #1781820 Report a problem | ||
| 4/30/2021 | Sold | $150,000-9.1%$175/sqft |
Source: WPMLS #1458864 Report a problem | ||
| 3/4/2021 | Contingent | $165,000$193/sqft |
Source: Local MLS #1458864 Report a problem | ||
| 3/4/2021 | Pending sale | $165,000$193/sqft |
Source: YOUR TOWN REALTY LLC #1458864 Report a problem | ||
| 3/4/2021 | Listed for sale | $165,000$193/sqft |
Source: YOUR TOWN REALTY LLC #1458864 Report a problem | ||
| 2/28/2021 | Contingent | $165,000$193/sqft |
Source: WPMLS #1458864 Report a problem | ||
| 7/27/2020 | Listed for sale | $165,000+26.9%$193/sqft |
Source: YOUR TOWN REALTY LLC #1458864 Report a problem | ||
| 6/13/2007 | Sold | $130,000+86%$152/sqft |
Source: Public Record Report a problem | ||
| 8/2/2002 | Sold | $69,900+60.7%$82/sqft |
Source: WPMLS #422224 Report a problem | ||
| 3/3/1998 | Sold | $43,500-8.9%$51/sqft |
Source: Public Record Report a problem | ||
| 7/28/1995 | Sold | $47,750$56/sqft |
Source: Public Record Report a problem | ||
Public tax history
| Year | Property taxes | Tax assessment |
|---|---|---|
| 2025 | $2,217 +6.8% | $90,100 |
| 2024 | $2,076 +387.1% | $90,100 |
| 2023 | $426 | $90,100 |
| 2022 | $426 | $90,100 +25% |
| 2021 | -- | $72,100 |
| 2020 | $334 -2% | $72,100 |
| 2019 | $341 -79.1% | $72,100 |
| 2018 | $1,632 | $72,100 |
| 2017 | $1,632 +378.4% | $72,100 |
| 2016 | $341 -78.6% | $72,100 |
| 2015 | $1,596 | $72,100 |
| 2014 | -- | $72,100 -4% |
| 2013 | -- | $75,100 +36.8% |
| 2012 | -- | $54,900 |
| 2011 | -- | $54,900 |
| 2010 | -- | $54,900 |
| 2009 | -- | $54,900 +4.2% |
| 2008 | -- | $52,700 |
| 2007 | -- | $52,700 |
| 2006 | -- | $52,700 |
| 2005 | -- | $52,700 |
| 2004 | -- | $52,700 |
| 2003 | -- | $52,700 |
| 2002 | -- | $52,700 |
Find assessor info on the county website
Monthly payment
Est. payment
Payment breakdown
Explore the cost of this home by adjusting the details. Changes won't be saved.Climate risks
Neighborhood: Shadyside

Similar homes
- $154,9001 bd1 ba860 sqft5 Bayard Rd APT 111, Pittsburgh, PA 15213For Sale
 MLS ID #1781541, Anita Nischal. WPMLS
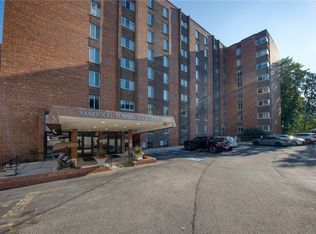
- $175,0001 bd1 ba880 sqft5 Bayard Rd APT 514, Pittsburgh, PA 15213For Sale
 MLS ID #1772104, Pamela Auld. WPMLS
- $160,0002 bd1 ba1.1k sqft14 Edith Pl, Pittsburgh, PA 15213For Sale By Owner
- $180,9001 bd1 ba848 sqft5 Bayard Rd APT 215, Pittsburgh, PA 15213For Sale
 MLS ID #1761309, Joseph Pegher. WPMLS
