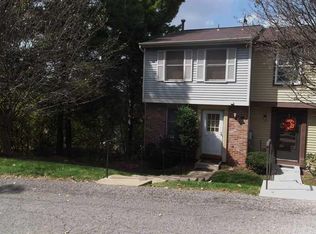
Welcome to this spacious and inviting townhome in Whitehall Borough, offering comfortable living and flexible spaces in a convenient South Hills location. Featuring 2 bedrooms and 1.5 bathrooms, this home offers a practical layout with room to make it your own. The main living areas feature wall-to-wall carpeting, creating a warm and comfortable atmosphere, while the spacious dining room provides the perfect setting for entertaining or everyday meals. Upstairs, the spacious primary bedroom provides a comfortable retreat, while the second bedroom offers the perfect space for guests, a home office, or other flexible uses. A walk-out basement adds valuable flexible space for storage, recreation, or a variety of uses, and the integral one-car garage provides convenient off-street parking. Ideally situated with easy access to shopping, dining, parks, and major roadways, this townhome combines everyday convenience with comfortable living in a desirable Pittsburgh-area location.
For sale
$159,900
4 Shadow Dr, Pittsburgh, PA 15227
2beds
992sqft
Townhouse
Built in 1982
1,154 Square Feet Lot
$157,200 Zestimate®
$161/sqft
$65/mo HOA
What's special
Walk-out basementIntegral one-car garagePractical layoutSpacious dining roomWall-to-wall carpetingSpacious primary bedroomSpacious and inviting townhome
- 10 days
- 735
- 59
Likely to sell faster than
Zillow last checked:
Listing updated:
Listed by:
Linda DiBucci 412-850-5404,
PIATT SOTHEBY'S INTERNATIONAL REALTY 412-850-5404
Source: WPMLS,MLS#: 1780410 Originating MLS: West Penn Multi-List
Facts & features
Interior
Bedrooms & bathrooms
- Bedrooms: 2
- Bathrooms: 2
- Full bathrooms: 1
- 1/2 bathrooms: 1
Primary bedroom
- Level: Upper
- Dimensions: 15x10
Bedroom 2
- Level: Upper
- Dimensions: 13x9
Dining room
- Level: Main
- Dimensions: 10x8
Entry foyer
- Level: Main
- Dimensions: 6x4
Kitchen
- Level: Main
- Dimensions: 11x8
Laundry
- Level: Lower
- Dimensions: 15x7
Living room
- Level: Main
- Dimensions: 15x10
Heating
- Forced Air, Gas
Cooling
- Central Air
Appliances
- Included: Some Electric Appliances, Dryer, Dishwasher, Disposal, Microwave, Refrigerator, Stove, Washer
Features
- Flooring: Carpet
- Basement: Walk-Out Access
Interior area
- Total structure area: 992
- Total interior livable area: 992 sqft
Video & virtual tour
Property
Parking
- Total spaces: 1
- Parking features: Built In, Garage Door Opener
- Has attached garage: Yes
Features
- Levels: Two
- Stories: 2
Lot
- Size: 1,154 Square Feet
- Dimensions: 0.0265
Details
- Parcel number: 0189F00232000000
Construction
Type & style
- Home type: Townhouse
- Architectural style: Two Story
- Property subtype: Townhouse
Materials
- Vinyl Siding
Condition
- Resale
- Year built: 1982
Utilities & green energy
- Sewer: Public Sewer
- Water: Public
Community & HOA
Community
- Features: Public Transportation
HOA
- Has HOA: Yes
- HOA fee: $65 monthly
Location
- Region: Pittsburgh
Financial & listing details
- Price per square foot: $161/sqft
- Tax assessed value: $89,000
- Annual tax amount: $3,280
- Date on market: 10/22/2026
Estimated market value
$157,200
$149,000 - $165,000
$1,434/mo
Price history
| Date | Event | Price |
|---|---|---|
| 10/22/2026 | Listed for sale | $159,900+168.7%$161/sqft |
Source:  WPMLS #1780410 Report a problem | ||
| 9/30/1992 | Sold | $59,500$60/sqft |
Source: Agent Provided Report a problem | ||
Public tax history
| Year | Property taxes | Tax assessment |
|---|---|---|
| 2025 | $3,268 +9.6% | $89,000 |
| 2024 | $2,982 +608.2% | $89,000 |
| 2023 | $421 | $89,000 |
| 2022 | $421 | $89,000 |
| 2021 | $421 +2% | $89,000 |
| 2020 | $413 -2% | $89,000 |
| 2019 | $421 -48.3% | $89,000 |
| 2018 | $814 -67.8% | $89,000 |
| 2017 | $2,528 +500.4% | $89,000 |
| 2016 | $421 -82.5% | $89,000 |
| 2015 | $2,402 | $89,000 |
| 2014 | -- | $89,000 |
| 2013 | -- | $89,000 +43.5% |
| 2012 | -- | $62,000 |
| 2011 | -- | $62,000 |
| 2010 | -- | $62,000 |
| 2009 | -- | $62,000 |
| 2008 | -- | $62,000 |
| 2007 | -- | $62,000 |
| 2006 | -- | $62,000 |
| 2005 | -- | $62,000 |
| 2004 | -- | $62,000 -10% |
| 2003 | -- | $68,900 |
| 2002 | -- | $68,900 |
Find assessor info on the county website
Monthly payment
Est. payment
Payment breakdown
Explore the cost of this home by adjusting the details. Changes won't be saved.Climate risks
Neighborhood: 15227
Nearby schools
Schools provided by the listing agent
- District: Baldwin/Whitehall
Source: WPMLS. This data may not be complete. We recommend contacting the local school district to confirm school assignments for this home.

Similar homes
- $165,0002 bd1 ba960 sqft1316 Kenberma Ave, Pittsburgh, PA 15216For Sale
 MLS ID #1780054, Donna Isoldi. WPMLS
- $175,0002 bd1 ba1.1k sqft114 Longfellow Ct, Pittsburgh, PA 15218For Sale
 MLS ID #1779708, Renee Amendola. WPMLS
- $169,5002 bd2 ba1.1k sqft232 Sgrandview Ave, Pittsburgh, PA 15205For Sale
 MLS ID #1765595, Kristin Devine. WPMLS
- $170,0002 bd2 ba1.2k sqft1965 Kirkby Dr, South Park, PA 15129For Sale
 MLS ID #1769797, Patricia Poloka. WPMLS
