MOVE IN READY! 2 BEDROOM; 1.5 BATH; 1 CAR INTEGRAL GARAGE TOWNHOME - ENTRY FROM LANDSCAPED FRONT OR GARAGE. LAUNDRY ROOM [8X7] W/ W&D - LOWER LEVEL. MAIN LEVEL FEATURES: LIVING ROOM[16X11], DINING ROOM [14X9] & UPDATED KITCHEN [10X9]. OPEN CONCEPT - DINING ROOM & KITCHEN. WALK OUT TO COVERED PRIVATE PATIO ACCESSED FROM DINING ROOM W/FIREPIT & FENCED TERRACED YARD, UPPER LEVEL - PRIMARY BEDROOM [16X11]AND 2ND BEDROOM [15X11] W/ FULL BATH.
For sale
$155,000
3019 Denning Way, North Versailles, PA 15137
2beds
1,260sqft
:
Get pre-qualified$1,100/mo
Townhouse
Built in 1986
2,178 Square Feet Lot
$155,400 Zestimate®
$123/sqft
$-- HOA
What's special
Fenced terraced yardEntry from landscaped front
- 73 days |
- 568 |
- 25 |
Zillow last checked:
Listing updated:
Listed by:
Donna Wetzel-Felice 724-838-3660,
BERKSHIRE HATHAWAY THE PREFERRED REALTY 724-838-3660
Source: WPMLS,MLS#: 1750937 Originating MLS: West Penn Multi-List
Originating MLS: West Penn Multi-ListFacts & features
Interior
Bedrooms & bathrooms
- Bedrooms: 2
- Bathrooms: 2
- Full bathrooms: 1
- 1/2 bathrooms: 1
Primary bedroom
- Level: Upper
- Dimensions: 16X11
Bedroom 2
- Level: Upper
- Dimensions: 15X11
Dining room
- Level: Main
- Dimensions: 14X9
Entry foyer
- Level: Lower
- Dimensions: 8 X12
Kitchen
- Level: Main
- Dimensions: 11X9
Laundry
- Level: Lower
- Dimensions: 8X7
Living room
- Level: Main
- Dimensions: 15X11
Heating
- Forced Air, Gas
Cooling
- Central Air
Appliances
- Included: Some Gas Appliances, Dryer, Dishwasher, Microwave, Refrigerator, Stove, Washer
Features
- Flooring: Laminate, Carpet
- Basement: Partially Finished,Walk-Out Access
- Has fireplace: No
Interior area
- Total structure area: 1,260
- Total interior livable area: 1,260 sqft
Video & virtual tour
Property
Parking
- Total spaces: 1
- Parking features: Built In, Garage Door Opener
- Has attached garage: Yes
Features
- Levels: Two
- Stories: 2
- Pool features: None
Lot
- Size: 2,178 Square Feet
- Dimensions: 20 x 119
Details
- Parcel number: 0646B00356000000
Construction
Type & style
- Home type: Townhouse
- Architectural style: Contemporary,Two Story
- Property subtype: Townhouse
Materials
- Brick, Vinyl Siding
- Roof: Composition
Condition
- Resale
- Year built: 1986
Details
- Warranty included: Yes
Utilities & green energy
- Sewer: Public Sewer
- Water: Public
Community & HOA
Community
- Subdivision: OAKRIDGE MANOR PLAN
Location
- Region: North Versailles
Financial & listing details
- Price per square foot: $123/sqft
- Tax assessed value: $66,900
- Annual tax amount: $2,064
- Date on market: 5/13/2026
Estimated market value
$155,400
$148,000 - $163,000
$1,376/mo
Price history
| Date | Event | Price |
|---|---|---|
| 6/10/2026 | Listed for sale | $155,000$123/sqft |
Source:  WPMLS #1750937 Report a problem WPMLS #1750937 Report a problem | ||
| 5/20/2026 | Contingent | $155,000$123/sqft |
Source: WPMLS #1750937 Report a problem | ||
| 5/13/2026 | Listed for sale | $155,000+110.2%$123/sqft |
Source: WPMLS #1750937 Report a problem | ||
| 10/20/2009 | Sold | $73,750-4.8%$59/sqft |
Source: Public Record Report a problem | ||
| 8/1/2009 | Price change | $77,500-3%$62/sqft |
Source: NRT Pittsburgh #775541 Report a problem | ||
| 6/14/2009 | Price change | $79,900-2.6%$63/sqft |
Source: NRT Pittsburgh #775541 Report a problem | ||
| 5/17/2009 | Listed for sale | $82,000+18.8%$65/sqft |
Source: NRT Pittsburgh #775541 Report a problem | ||
| 9/18/2006 | Sold | $69,000-13.8%$55/sqft |
Source: Public Record Report a problem | ||
| 5/25/2004 | Sold | $80,000+77.8%$63/sqft |
Source: Public Record Report a problem | ||
| 11/5/1998 | Sold | $45,000$36/sqft |
Source: Public Record Report a problem | ||
Public tax history
| Year | Property taxes | Tax assessment |
|---|---|---|
| 2025 | $2,057 +6.6% | $48,900 |
| 2024 | $1,929 +734.1% | $48,900 |
| 2023 | $231 | $48,900 |
| 2022 | $231 | $48,900 |
| 2021 | $231 +2% | $48,900 |
| 2020 | $227 -2% | $48,900 |
| 2019 | $231 -88% | $48,900 |
| 2018 | $1,929 | $48,900 |
| 2017 | $1,929 +734% | $48,900 |
| 2016 | $231 -88.2% | $48,900 |
| 2015 | $1,957 | $48,900 |
| 2014 | -- | $48,900 -5.8% |
| 2013 | -- | $51,900 -15.6% |
| 2012 | -- | $61,500 |
| 2011 | -- | $61,500 |
| 2010 | -- | $61,500 |
| 2009 | -- | $61,500 |
| 2008 | -- | $61,500 |
| 2007 | -- | $61,500 |
| 2006 | -- | $61,500 -19.6% |
| 2005 | -- | $76,500 +24.4% |
| 2004 | -- | $61,500 -19.6% |
| 2003 | -- | $76,500 |
| 2002 | -- | $76,500 |
Find assessor info on the county website
Monthly payment
Est. payment
Payment breakdown
Explore the cost of this home by adjusting the details. Changes won't be saved.Climate risks
Neighborhood: 15137
Nearby schools
GreatSchools rating
- 4/10Logan Elementary SchoolGrades: K-6Distance: 0.5 mi
- 3/10East Allegheny Junior-Senior High SchoolGrades: 7-12Distance: 0.3 mi
Schools provided by the listing agent
- District: East Allegheny
Source: WPMLS. This data may not be complete. We recommend contacting the local school district to confirm school assignments for this home.
- $122,6002 bd1 ba1.3k sqft3021 Denning Way, North Versailles, PA 15137Off Market
- $119,1003 bd1 ba1.3k sqft3017 Denning Way, North Versailles, PA 15137Off Market
- $109,6002 bd1 ba1.2k sqft3023 Denning Way, North Versailles, PA 15137Off Market
- $115,0002 bd1 ba1.2k sqft3015 Denning Way, North Versailles, PA 15137Off Market
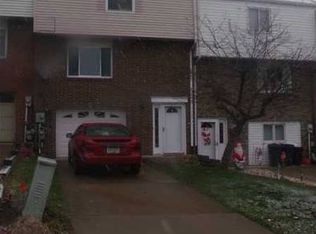
- $108,6003 bd1 ba1.1k sqft3013 Denning Way, North Versailles, PA 15137Off Market
- $129,6003 bd1 ba1.2k sqft3025 Denning Way, North Versailles, PA 15137Off Market
- $110,9003 bd1 ba1.2k sqft3011 Denning Way, North Versailles, PA 15137Off Market
- $107,0003 bd1 ba1.2k sqft2045 Luehm Ave, North Versailles, PA 15137Off Market
A local agent can set up tours, give advice and negotiate with sellers.
A local lender can help you make sure your offer is ready when you are.
Similar homes
- $165,0003 bd2 ba936 sqft815 Maple Ave, North Versailles, PA 15137For Sale
 MLS ID #1766089, Mary Sivrich. WPMLS
 - $135,0002 bd2 ba1.2k sqft214 Union Ave, North Versailles, PA 15137For Sale
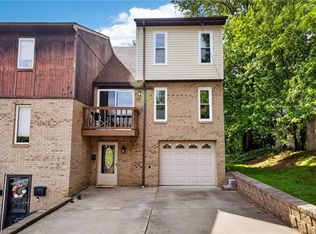 MLS ID #1759195, Danitza Nicklow. WPMLS
 - $169,9003 bd2 ba1k sqft700 Overhill Dr, North Versailles, PA 15137For Sale
 MLS ID #1758766, Melissa Kirk. WPMLS
 - $184,0002 bd2 ba1k sqft212 Shady Ridge Dr, Monroeville, PA 15146For Sale
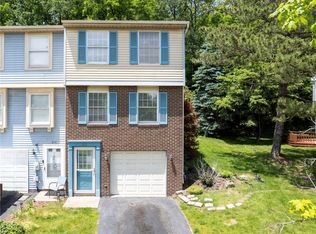 MLS ID #1757844, Molly Strickland. WPMLS
 - $185,0002 bd3 ba992 sqft1120 Highland Ave, Pitcairn, PA 15140For SaleMLS ID #1762845, Lisa Haberstroh. WPMLS
- $215,0004 bd2 ba1.3k sqft408 Oliver Dr, White Oak, PA 15131For SaleMLS ID #1766244, Elizabeth Hornicak. WPMLS
- $185,0002 bd2 ba1.5k sqft320 Spring Run Dr, Monroeville, PA 15146For SaleMLS ID #1762396, Steven Matcho. WPMLS
- $159,9003 bd2 ba1.1k sqft727 Dithridge St, Jeannette, PA 15644For SaleMLS ID #1760478, Pete Colosimo. WPMLS
- $159,9002 bd2 ba1k sqft121 River View Blvd, Homestead, PA 15120For SaleMLS ID #1758133, Jennifer Lentz. WPMLS
- $190,0003 bd2 ba1.3k sqft146 Duquesne Blvd, New Kensington, PA 15068For SaleMLS ID #1765607, Jeremy Taggart. WPMLS
- $150,0004 bd2 ba1.3k sqft248 Cherry St, Homestead, PA 15120For SaleMLS ID #1752268, Justin Riapos. WPMLS
- $194,9993 bd1 ba1.1k sqft168 Carmella Dr, White Oak, PA 15131For SaleMLS ID #1759455, Maria Pellis. WPMLS
- $149,9002 bd1 ba1.2k sqft128 State Route 981, Belle Vernon, PA 15012For SaleMLS ID #1758944, Dean Korber. WPMLS
- $208,0003 bd2 ba1.1k sqft523 Friendship Dr, McKeesport, PA 15135For SaleMLS ID #1763919, Vanessa Morrison. WPMLS
- $139,9004 bd3 ba1.8k sqft130 Harphen St, McKeesport, PA 15132For SaleMLS ID #1733041, Michael DeFiore. WPMLS
- $210,0003 bd2 ba1.4k sqft1038 Ardmore Manor Dr, Pittsburgh, PA 15221For SaleMLS ID #1765950, Jerome Yoders. WPMLS
- $169,0002 bd1 ba875 sqft813 Alberta Dr, West Mifflin, PA 15122For SaleMLS ID #1743980, Jennifer Faure. WPMLS
- $129,9004 bd2 ba1.2k sqft384 Whittier Dr, Pittsburgh, PA 15235For SaleMLS ID #1752235, Amanda Tihey. WPMLS
- $175,0002 bd1 ba1.1k sqft255 Broadlawn Dr, Elizabeth, PA 15037For SaleMLS ID #1747823, Alecia DiMatteo. WPMLS
- $157,5002 bd3 ba816 sqft518 State Route 908 Ext, Tarentum, PA 15084For SaleMLS ID #1760907, Hope Harmotto. WPMLS
