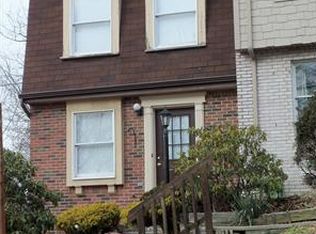
Are you looking for a townhome that is stylish, updated, and truly move-in ready? How about a property with NO HOA Fees? If so, then I am proud to present to you 1120 Highland Avenue! This property is located on the top of Pitcairn on the Monroeville boarder line. From the moment you step through the front door, you are greeted by an abundance of natural light reflecting across freshly painted, beautiful neutral walls—a welcoming atmosphere so bright you might even forget to turn the lights on. The heart of the main level is the stunning open kitchen, thoughtfully updated to feature extensive modern cabinetry and gorgeous granite countertops that effortlessly double as a breakfast bar for additional dining space. The functional dining area flows seamlessly into a large, comfortable living room. Here, glass doors lead you directly out onto your own private back deck, creating a picture-perfect setting to grill out, relax, and entertain guests in the summertime.
Upstairs, the second level hosts two generously sized bedrooms with ample storage, alongside an updated, stylish full bathroom equipped with modern fixtures. When it gets too hot outside and you want to beat the summer heat, head down to the lower level. Here you will find an expansive, open game room that serves as the ultimate multi-purpose bonus space, perfect for hosting large holiday gatherings with family and friends or setting up the ultimate media center to watch the big game on TV. Complete with an upper deck dedicated to convenient off-street parking, this townhouse simplifies everyday living.
Beyond the front door, the location offers an unbeatable lifestyle of convenience. Nestled in a quiet pocket of Pitcairn just outside of Monroeville, you are just minutes away from the bustling Monroeville Business District and two major medical centers: Forbes Hospital and UPMC East. Outdoor enthusiasts can quickly access nearby local parks, while shoppers will love the close proximity to the Miracle Mile Shopping Center, tons of golf courses nearby to play, and an incredible variety of local restaurants. Commuting is an absolute breeze, with immediate access to Route 130, Route 48, the Parkway East (I-376), and the Pennsylvania Turnpike (I-76), making travel around the greater Pittsburgh area effortless. Don't miss this incredible value!
For sale
Price cut: $11K (9/30)
$154,000
1120 Highland Ave, Pitcairn, PA 15140
2beds
992sqft
Townhouse
Built in 1968
1,258 Square Feet Lot
$153,100 Zestimate®
$155/sqft
$-- HOA
What's special
Abundance of natural lightFunctional dining areaPrivate back deckAmple storageExtensive modern cabinetryTwo generously sized bedroomsStunning open kitchen
- 116 days
- 348
- 27
Zillow last checked:
Listing updated:
Listed by:
Lisa Haberstroh 412-521-1000,
RE/MAX REALTY BROKERS 412-521-1000
Source: WPMLS,MLS#: 1762845 Originating MLS: West Penn Multi-List
Originating MLS: West Penn Multi-ListFacts & features
Interior
Bedrooms & bathrooms
- Bedrooms: 2
- Bathrooms: 3
- Full bathrooms: 1
- 1/2 bathrooms: 2
Primary bedroom
- Level: Upper
- Dimensions: 14x13
Bedroom 2
- Level: Upper
- Dimensions: 14x8
Dining room
- Level: Main
- Dimensions: 11x7
Entry foyer
- Level: Main
- Dimensions: 11x4
Game room
- Level: Lower
- Dimensions: 15x13
Kitchen
- Level: Main
- Dimensions: 10x8
Living room
- Level: Upper
- Dimensions: 14x10
Heating
- Forced Air, Gas
Cooling
- Central Air
Appliances
- Included: Some Gas Appliances, Dryer, Dishwasher, Disposal, Refrigerator, Stove, Washer
Features
- Flooring: Other, Carpet
- Basement: Finished,Walk-Up Access
- Has fireplace: No
Interior area
- Total structure area: 992
- Total interior livable area: 992 sqft
Video & virtual tour
Property
Parking
- Total spaces: 1
- Parking features: Assigned, Common
Features
- Levels: Two
- Stories: 2
- Pool features: None
Lot
- Size: 1,258 Square Feet
- Dimensions: 0.0289
Details
- Parcel number: 0746G00007000000
Construction
Type & style
- Home type: Townhouse
- Architectural style: Colonial,Two Story
- Property subtype: Townhouse
Materials
- Brick
- Roof: Asphalt
Condition
- Resale
- Year built: 1968
Details
- Warranty included: Yes
Utilities & green energy
- Sewer: Public Sewer
- Water: Public
Community & HOA
Community
- Features: Public Transportation
Location
- Region: Pitcairn
Financial & listing details
- Price per square foot: $155/sqft
- Tax assessed value: $52,300
- Annual tax amount: $2,194
- Date on market: 7/1/2026
Estimated market value
$153,100
$145,000 - $161,000
$1,371/mo
Price history
| Date | Event | Price |
|---|---|---|
| 10/13/2026 | Listed for sale | $154,000$155/sqft |
Source:  WPMLS #1762845 Report a problem WPMLS #1762845 Report a problem | ||
| 10/2/2026 | Contingent | $154,000$155/sqft |
Source: WPMLS #1762845 Report a problem | ||
| 9/30/2026 | Price change | $154,000-6.7%$155/sqft |
Source: WPMLS #1762845 Report a problem | ||
| 8/20/2026 | Price change | $165,000-5.7%$166/sqft |
Source: WPMLS #1762845 Report a problem | ||
| 7/26/2026 | Price change | $174,900-5.5%$176/sqft |
Source: WPMLS #1762845 Report a problem | ||
| 7/1/2026 | Listed for sale | $185,000$186/sqft |
Source: WPMLS #1762845 Report a problem | ||
Public tax history
| Year | Property taxes | Tax assessment |
|---|---|---|
| 2025 | $2,124 +7.4% | $52,300 |
| 2024 | $1,979 +699.9% | $52,300 |
| 2023 | $247 +52.5% | $52,300 +52.5% |
| 2022 | $162 | $34,300 |
| 2021 | $162 +2% | $34,300 |
| 2020 | $159 -2% | $34,300 |
| 2019 | $162 -85.6% | $34,300 |
| 2018 | $1,125 0% | $34,300 |
| 2017 | $1,125 +354.9% | $34,300 -34.4% |
| 2016 | $247 -84.9% | $52,300 |
| 2015 | $1,641 | $52,300 |
| 2014 | -- | $52,300 |
| 2013 | -- | $52,300 +30.4% |
| 2012 | -- | $40,100 |
| 2011 | -- | $40,100 -5% |
| 2010 | -- | $42,200 |
| 2009 | -- | $42,200 |
| 2008 | -- | $42,200 |
| 2007 | -- | $42,200 |
| 2006 | -- | $42,200 |
| 2005 | -- | $42,200 |
| 2004 | -- | $42,200 |
| 2003 | -- | $42,200 |
| 2002 | -- | $42,200 |
Find assessor info on the county website
Monthly payment
Est. payment
Payment breakdown
Explore the cost of this home by adjusting the details. Changes won't be saved.Climate risks
Neighborhood: 15140
Nearby schools
Schools provided by the listing agent
- District: Gateway
Source: WPMLS. This data may not be complete. We recommend contacting the local school district to confirm school assignments for this home.
Similar homes
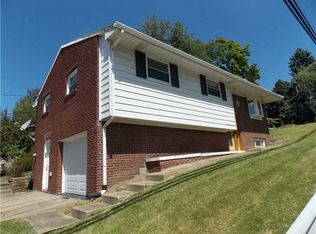
- $159,0003 bd2 ba1.2k sqft179 Magnolia St, Homestead, PA 15120For Sale
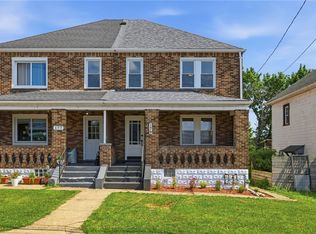 MLS ID #1766621, Devin Canofari. WPMLS
 - $160,0003 bd2 ba1.2k sqft331 Clavale Dr, North Versailles, PA 15137For Sale
 MLS ID #1769922, Mary Sivrich. WPMLS
 - $149,9003 bd1 ba1k sqft8106 Chaske St, Verona, PA 15147For Sale
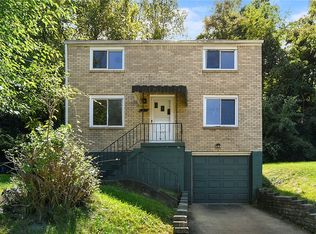 MLS ID #1774031, Matthew Dingus. WPMLS
 - $145,9003 bd2 ba1.1k sqft509 Burns St, Vandergrift, PA 15690For Sale
 MLS ID #1780669, Andrea McIntosh. WPMLS
