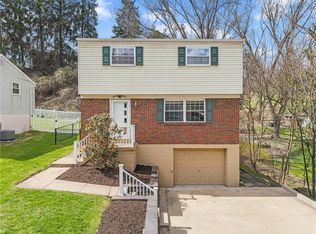
Welcome home to this well-maintained 3-bedroom 1.5 bath townhome in Plum Borough! Offering 1,318 square feet of comfortable living space, this home features a spacious and functional layout with generously sized rooms throughout. The large living room flows into a separate dining area and an oversized kitchen complete with stainless steel appliances, abundant cabinet space, and plenty of room for meal preparation. A convenient first-floor powder room is perfect for guests, while the second level offers three spacious bedrooms, including a primary bedroom with walk-in closets, along with the full bathroom. The finished lower level features a laundry room with washer and dryer included, plus access to the integral garage. Enjoy central air conditioning and a rear deck/yard for relaxing or entertaining. Conveniently located in the Plum Borough School District with easy access to shopping, dining, parks, and major roadways.
For sale
$190,000
146 Duquesne Blvd, New Kensington, PA 15068
3beds
1,318sqft
:
Get pre-qualified$1,317/mo
Townhouse
Built in 1979
2,561 Square Feet Lot
$187,100 Zestimate®
$144/sqft
$8/mo HOA
What's special
Three spacious bedroomsFinished lower levelFirst-floor powder roomGenerously sized roomsAbundant cabinet spaceSeparate dining areaCentral air conditioning
- 6 days |
- 472 |
- 31 |
Likely to sell faster than
Zillow last checked:
Listing updated:
Listed by:
Jeremy Taggart 412-939-7653,
DEACON & HOOVER REAL ESTATE ADVISORS LLC 412-939-7653
Source: WPMLS,MLS#: 1765607 Originating MLS: West Penn Multi-List
Originating MLS: West Penn Multi-ListFacts & features
Interior
Bedrooms & bathrooms
- Bedrooms: 3
- Bathrooms: 2
- Full bathrooms: 1
- 1/2 bathrooms: 1
Primary bedroom
- Level: Upper
Bedroom 2
- Level: Upper
Bedroom 3
- Level: Upper
Dining room
- Level: Main
Kitchen
- Level: Main
Laundry
- Level: Lower
Living room
- Level: Main
Heating
- Forced Air, Gas
Cooling
- Central Air
Appliances
- Included: Some Gas Appliances, Dryer, Dishwasher, Microwave, Refrigerator, Stove, Washer
Features
- Flooring: Vinyl, Carpet
- Basement: Finished
Interior area
- Total structure area: 1,318
- Total interior livable area: 1,318 sqft
Property
Parking
- Total spaces: 1
- Parking features: Built In, Garage Door Opener
- Has attached garage: Yes
Features
- Levels: Three Or More
- Stories: 3
Lot
- Size: 2,561 Square Feet
- Dimensions: 0.0588
Details
- Parcel number: 0734F00089000000
Construction
Type & style
- Home type: Townhouse
- Architectural style: Three Story
- Property subtype: Townhouse
Materials
- Frame
- Roof: Asphalt
Condition
- Resale
- Year built: 1979
Utilities & green energy
- Sewer: Public Sewer
- Water: Public
Community & HOA
Community
- Features: Public Transportation
HOA
- Has HOA: Yes
- HOA fee: $100 annually
Location
- Region: New Kensington
Financial & listing details
- Price per square foot: $144/sqft
- Tax assessed value: $85,200
- Annual tax amount: $2,485
- Date on market: 7/18/2026
Estimated market value
$187,100
$178,000 - $196,000
$1,535/mo
Price history
| Date | Event | Price |
|---|---|---|
| 7/18/2026 | Listed for sale | $190,000+272.5%$144/sqft |
Source:  WPMLS #1765607 Report a problem WPMLS #1765607 Report a problem | ||
| 4/27/1992 | Sold | $51,000$39/sqft |
Source: Agent Provided Report a problem | ||
Public tax history
| Year | Property taxes | Tax assessment |
|---|---|---|
| 2025 | $2,441 +8.8% | $67,200 |
| 2024 | $2,243 +605.8% | $67,200 |
| 2023 | $318 | $67,200 |
| 2022 | $318 | $67,200 |
| 2021 | $318 +2% | $67,200 |
| 2020 | $312 -2% | $67,200 |
| 2019 | $318 -50.3% | $67,200 |
| 2018 | $639 -67.1% | $67,200 |
| 2017 | $1,941 +510.8% | $67,200 |
| 2016 | $318 -82.7% | $67,200 |
| 2015 | $1,833 +8% | $67,200 |
| 2014 | $1,697 | $67,200 -4.3% |
| 2013 | -- | $70,200 +24% |
| 2012 | -- | $56,600 |
| 2011 | -- | $56,600 |
| 2010 | -- | $56,600 |
| 2009 | -- | $56,600 |
| 2008 | -- | $56,600 |
| 2007 | -- | $56,600 |
| 2006 | -- | $56,600 |
| 2005 | -- | $56,600 |
| 2004 | -- | $56,600 -20.9% |
| 2003 | -- | $71,600 |
| 2002 | -- | $71,600 |
Find assessor info on the county website
Monthly payment
Est. payment
Payment breakdown
Explore the cost of this home by adjusting the details. Changes won't be saved.Climate risks
Neighborhood: 15068
Nearby schools
GreatSchools rating
- 6/10Holiday Park El SchoolGrades: 5-6Distance: 2.5 mi
- 6/10Plum Middle SchoolGrades: 7-8Distance: 5.1 mi
- 7/10Plum Senior High SchoolGrades: 9-12Distance: 1.4 mi
Schools provided by the listing agent
- District: Plum Boro
Source: WPMLS. This data may not be complete. We recommend contacting the local school district to confirm school assignments for this home.
- $169,4002 bd1 ba1.3k sqft144 Duquesne Blvd, New Kensington, PA 15068Off Market
- $174,6003 bd1 ba1.4k sqft148 Duquesne Blvd, New Kensington, PA 15068Off Market
- $170,9002 bd1 ba1.3k sqft142 Duquesne Blvd, New Kensington, PA 15068Off Market
- $190,7002 bd2 ba1.2k sqft150 Duquesne Blvd, New Kensington, PA 15068Off Market

- $180,1002 bd2 ba1.2k sqft140 Duquesne Blvd, New Kensington, PA 15068Off Market
- $195,4003 bd2 ba1.3k sqft138 Duquesne Blvd, New Kensington, PA 15068Off Market
- $288,3003 bd2 ba1.8k sqft200 Ligonier Ln, New Kensington, PA 15068Off Market
- $168,9003 bd1 ba1.3k sqft136 Duquesne Blvd, New Kensington, PA 15068Off Market
A local agent can set up tours, give advice and negotiate with sellers.
A local lender can help you make sure your offer is ready when you are.
Similar homes
- $195,0003 bd2 ba1.1k sqft3033 Universal Rd, Pittsburgh, PA 15235For Sale
 MLS ID #1764039, Pamela Michalek-Shirey. WPMLS
 - $194,9003 bd2 ba1.3k sqft247 Golden Gate Dr, Verona, PA 15147For Sale
 MLS ID #1758785, Frederick Altieri. WPMLS
 - $185,0002 bd2 ba1.5k sqft320 Spring Run Dr, Monroeville, PA 15146For Sale
 MLS ID #1762396, Steven Matcho. WPMLS
 - $185,0002 bd3 ba992 sqft1120 Highland Ave, Pitcairn, PA 15140For Sale
 MLS ID #1762845, Lisa Haberstroh. WPMLS
 - $175,0002 bd2 ba1.1k sqft232 Sgrandview Ave, Pittsburgh, PA 15205For SaleMLS ID #1765595, Kristin Devine. WPMLS
- $213,0002 bd2 ba1.2k sqft502 Cherry Ct, Pittsburgh, PA 15237For SaleMLS ID #1765657, April Hubal. WPMLS
- $199,0002 bd2 ba1k sqft126 Rossmor Ct, Pittsburgh, PA 15229For SaleMLS ID #1763336, Bonnie MiKita. WPMLS
- $184,0002 bd2 ba1k sqft212 Shady Ridge Dr, Monroeville, PA 15146For SaleMLS ID #1757844, Molly Strickland. WPMLS
- $179,0003 bd1 ba1.2k sqft429 Earlwood Rd, Pittsburgh, PA 15235For SaleMLS ID #1746935, Kim Bradley. WPMLS
- $210,0002 bd2 ba1.1k sqft120 Spruce Ct, Pittsburgh, PA 15229For SaleMLS ID #1763452, Diana McKay. WPMLS
- $230,0002 bd2 ba1.2k sqft54 David Dr, New Kensington, PA 15068For SaleMLS ID #1763350, Andrea McIntosh. WPMLS
- $208,0003 bd2 ba1.1k sqft523 Friendship Dr, McKeesport, PA 15135For SaleMLS ID #1763919, Vanessa Morrison. WPMLS
- $220,0003 bd2 ba1.3k sqft55 Maple Ct, Pittsburgh, PA 15237For SaleMLS ID #1760699, Mary Scafede. WPMLS
- $214,9003 bd2 ba1.1k sqft102 Dunbar Dr, Pittsburgh, PA 15235For SaleMLS ID #1756869, Cassidy Ringler. WPMLS
- $199,0003 bd2 ba1.4k sqft1502 Wesley St, Pittsburgh, PA 15221For SaleMLS ID #1760966, Maggie Jayson. WPMLS
- $265,0002 bd2 ba1.3k sqft3074 E Bardonner Rd, Gibsonia, PA 15044For SaleMLS ID #1766200, Alexis Pollock. WPMLS
- $215,0003 bd2 ba900 sqft947 Kirsopp Ave, Pittsburgh, PA 15220For SaleMLS ID #1766053, Mark Ratti. WPMLS
- $219,5003 bd2 ba1.1k sqft553 Indus St, Pittsburgh, PA 15207For SaleMLS ID #1760733, Caleb Fitzhenry. WPMLS
- $155,0002 bd2 ba1.2k sqft3019 Denning Way, North Versailles, PA 15137For SaleMLS ID #1750937, Donna Wetzel-Felice. WPMLS
- $214,0002 bd2 ba1k sqft105 Laurel Ct, Pittsburgh, PA 15202For SaleMLS ID #1743826, Melissa Azzarelli. WPMLS
