Welcome to 553 Indus Street, a move-in ready home tucked away on a quiet cul-de-sac in Pittsburgh’s Greenfield, zip code 15207. This updated 3 bedroom, 2 bath home offers 1,160 square feet of comfortable living space with a smart layout, central air, off-street parking, and garage access for everyday convenience.
The home has been thoughtfully improved and is ready for its next owner, with key repairs completed and updates that make it easy to settle in right away. The kitchen and bath have a refreshed feel, and the open, functional setup gives the home a bright and practical flow for daily living and entertaining.
One of the standout features is the private backyard retreat, complete with a sitting area, landscaping, and a charming path that creates a peaceful outdoor escape. Whether you’re enjoying morning coffee, hosting friends, or simply relaxing after work, this space adds a rare sense of privacy and charm.
Located close to city amenities, major routes, shopping, dining, and nearby neighborhood conveniences, this home offers the best of both worlds! A tucked away setting with easy access to everything Pittsburgh has to offer. If you’re looking for a well maintained home in a convenient East End location, 553 Indus Street deserves a spot at the top of your list.
Under contract
Price cut: $21K (8/17)
$198,500
553 Indus St, Pittsburgh, PA 15207
3beds
1,160sqft
Townhouse, Single Family Residence
Built in 1978
3,484 Square Feet Lot
$-- Zestimate®
$171/sqft
$-- HOA
What's special
Private backyard retreatOff-street parkingQuiet cul-de-sacSmart layoutCentral airOpen functional setup
- 91 days
- 151
- 5
Likely to sell faster than
Zillow last checked:
Listing updated:
Listed by:
Caleb Fitzhenry 412-500-9350,
REALTY CO LLC 412-500-9350
Source: WPMLS,MLS#: 1760733 Originating MLS: West Penn Multi-List
Originating MLS: West Penn Multi-ListFacts & features
Interior
Bedrooms & bathrooms
- Bedrooms: 3
- Bathrooms: 2
- Full bathrooms: 2
Primary bedroom
- Level: Upper
- Dimensions: 16x10
Bedroom 2
- Level: Upper
- Dimensions: 12x9
Bedroom 3
- Level: Upper
- Dimensions: 11x11
Dining room
- Level: Main
- Dimensions: 13x9
Kitchen
- Level: Main
- Dimensions: 13x9
Laundry
- Level: Basement
- Dimensions: 16x7
Living room
- Level: Main
- Dimensions: 16x13
Heating
- Forced Air, Gas
Cooling
- Central Air
Appliances
- Included: Some Gas Appliances, Dryer, Dishwasher, Refrigerator, Stove, Washer
Features
- Kitchen Island, Window Treatments
- Flooring: Vinyl
- Windows: Multi Pane, Screens, Window Treatments
- Basement: Unfinished,Walk-Out Access
- Has fireplace: No
Interior area
- Total structure area: 1,160
- Total interior livable area: 1,160 sqft
Video & virtual tour
Property
Parking
- Total spaces: 2
- Parking features: Built In, Off Street, Garage Door Opener
- Has attached garage: Yes
Features
- Levels: Two
- Stories: 2
- Pool features: None
Lot
- Size: 3,484 Square Feet
- Dimensions: 0.08 ACRES
Details
- Parcel number: 0055S00209000000
Construction
Type & style
- Home type: Townhouse
- Architectural style: Two Story
- Property subtype: Townhouse, Single Family Residence
Materials
- Brick, Frame
- Roof: Asphalt
Condition
- Resale
- Year built: 1978
Utilities & green energy
- Sewer: Public Sewer
- Water: Public
Community & HOA
Community
- Features: Public Transportation
Location
- Region: Pittsburgh
Financial & listing details
- Price per square foot: $171/sqft
- Tax assessed value: $115,400
- Annual tax amount: $2,566
- Date on market: 6/19/2026
Estimated market value
Not available
Estimated sales range
Not available
$1,519/mo
Price history
| Date | Event | Price |
|---|---|---|
| 8/20/2026 | Pending sale | $198,500$171/sqft |
Source:  WPMLS #1760733 Report a problem WPMLS #1760733 Report a problem | ||
| 8/17/2026 | Price change | $198,500-9.6%$171/sqft |
Source: WPMLS #1760733 Report a problem | ||
| 7/23/2026 | Price change | $219,500-4.6%$189/sqft |
Source: WPMLS #1760733 Report a problem | ||
| 6/19/2026 | Listed for sale | $230,000+1.4%$198/sqft |
Source: WPMLS #1760733 Report a problem | ||
| 2/22/2026 | Listing removed | $226,900$196/sqft |
Source: WPMLS #1720029 Report a problem | ||
| 11/5/2025 | Price change | $226,900-1.3%$196/sqft |
Source: WPMLS #1720029 Report a problem | ||
| 10/23/2025 | Price change | $229,900-4.2%$198/sqft |
Source: WPMLS #1720029 Report a problem | ||
| 10/21/2025 | Price change | $240,000-1.6%$207/sqft |
Source: WPMLS #1720029 Report a problem | ||
| 9/26/2025 | Price change | $244,000-2%$210/sqft |
Source: WPMLS #1720029 Report a problem | ||
| 9/16/2025 | Price change | $249,000-3.9%$215/sqft |
Source: WPMLS #1720029 Report a problem | ||
| 9/8/2025 | Listed for sale | $259,000-0.3%$223/sqft |
Source: WPMLS #1720029 Report a problem | ||
| 9/3/2025 | Listing removed | $259,900$224/sqft |
Source: WPMLS #1707969 Report a problem | ||
| 8/28/2025 | Listed for sale | $259,900$224/sqft |
Source: WPMLS #1707969 Report a problem | ||
| 8/11/2025 | Contingent | $259,900$224/sqft |
Source: WPMLS #1707969 Report a problem | ||
| 7/24/2025 | Price change | $259,900-5.5%$224/sqft |
Source: WPMLS #1707969 Report a problem | ||
| 7/18/2025 | Price change | $275,000-1.8%$237/sqft |
Source: WPMLS #1707969 Report a problem | ||
| 7/11/2025 | Price change | $279,900-2.6%$241/sqft |
Source: WPMLS #1707969 Report a problem | ||
| 6/26/2025 | Listed for sale | $287,500+25.1%$248/sqft |
Source: WPMLS #1707969 Report a problem | ||
| 6/3/2025 | Listing removed | $229,900$198/sqft |
Source: WPMLS #1679936 Report a problem | ||
| 1/6/2025 | Price change | $229,900-8%$198/sqft |
Source: WPMLS #1679936 Report a problem | ||
| 11/15/2024 | Listed for sale | $249,900-10.7%$215/sqft |
Source: WPMLS #1679936 Report a problem | ||
| 10/24/2024 | Listing removed | $279,900$241/sqft |
Source: WPMLS #1631627 Report a problem | ||
| 8/10/2024 | Price change | $279,900-3.5%$241/sqft |
Source: WPMLS #1631627 Report a problem | ||
| 6/13/2024 | Price change | $290,000-3.3%$250/sqft |
Source: WPMLS #1631627 Report a problem | ||
| 11/9/2023 | Listed for sale | $299,900$259/sqft |
Source: WPMLS #1631627 Report a problem | ||
Public tax history
| Year | Property taxes | Tax assessment |
|---|---|---|
| 2025 | $2,397 +6.8% | $97,400 |
| 2024 | $2,244 +387.1% | $97,400 |
| 2023 | $461 | $97,400 |
| 2022 | $461 | $97,400 |
| 2021 | $461 +2% | $97,400 |
| 2020 | $451 -2% | $97,400 |
| 2019 | $461 -79.1% | $97,400 |
| 2018 | $2,204 | $97,400 |
| 2017 | $2,204 +378.4% | $97,400 |
| 2016 | $461 -78.6% | $97,400 |
| 2015 | $2,155 +1753.2% | $97,400 |
| 2014 | $116 | $97,400 -3% |
| 2013 | -- | $100,400 +304.8% |
| 2012 | -- | $24,800 |
| 2011 | -- | $24,800 |
| 2010 | -- | $24,800 |
| 2009 | -- | $24,800 |
| 2008 | -- | $24,800 |
| 2007 | -- | $24,800 |
| 2006 | -- | $24,800 |
| 2005 | -- | $24,800 |
| 2004 | -- | $24,800 -37.7% |
| 2003 | -- | $39,800 |
| 2002 | -- | $39,800 |
Find assessor info on the county website
Monthly payment
Est. payment
Payment breakdown
Explore the cost of this home by adjusting the details. Changes won't be saved.Climate risks
Neighborhood: Hazelwood
Nearby schools
Schools provided by the listing agent
- District: Pittsburgh
Source: WPMLS. This data may not be complete. We recommend contacting the local school district to confirm school assignments for this home.
Similar homes
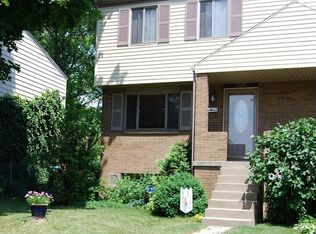
- $199,9003 bd2 ba1.2k sqft2910 Cedric Ave, Pittsburgh, PA 15226For Sale
 MLS ID #1774588, Ryan Scialabba. WPMLS
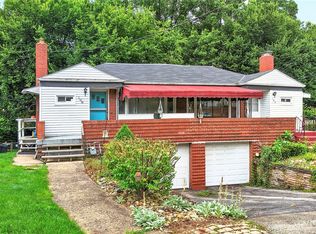
 - $225,0002 bd2 ba1k sqft108 Lang Ct, Pittsburgh, PA 15208For Sale
 MLS ID #1768070, Tara Kite. WPMLS
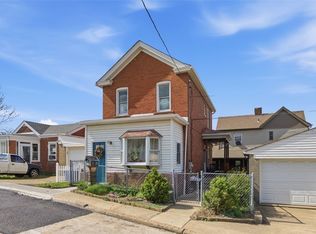
 - $230,0002 bd1 ba964 sqft217 Ilion St, Pittsburgh, PA 15207For Sale
 MLS ID #1748476, Chris Mundie. WPMLS
 - $210,0003 bd2 ba1.2k sqft4020 Greensburg Pike, Pittsburgh, PA 15221For Sale
 MLS ID #1772625, Emily Fraser. WPMLS
