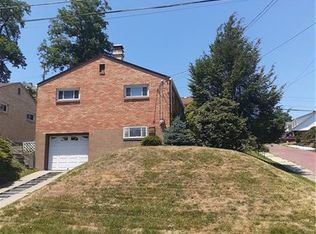
This solid brick ranch offers a practical layout, generous living spaces, and plenty of opportunity to make it your own. The main level features 2 bedrooms and 1 full bath, along with a spacious living room highlighted by a stone fireplace and a large front window that fills the room with natural light. The kitchen offers abundant cabinetry, plenty of counter space, and an adjoining dining area with sliding doors leading directly to the screened-in porch, creating an easy extension of the living space.
Downstairs, the finished lower level adds valuable bonus space for a game room, family room, home office, or hobby area, plus a convenient half bath, laundry area, and additional storage. An integral garage adds everyday convenience. Outside, enjoy a covered front porch along with the screened-in rear porch, perfect for relaxing while still being protected from the elements. With its brick construction, functional one-level living, additional finished space below, and a layout ready for fresh ideas, this Pittsburgh-area ranch is packed with potential and ready for its next chapter.
Contingent
Price cut: $5K (9/18)
$150,000
411 Parallel Ave, Pittsburgh, PA 15210
3beds
950sqft
Single Family Residence
Built in 1956
5,998 Square Feet Lot
$-- Zestimate®
$158/sqft
$-- HOA
What's special
Stone fireplaceFunctional one-level livingSolid brick ranchIntegral garageLaundry areaGenerous living spacesCovered front porch
- 50 days
- 304
- 34
Likely to sell faster than
Zillow last checked:
Listing updated:
Listed by:
Shanna Funwela 412-264-8300,
COLDWELL BANKER REALTY 412-264-8300
Source: WPMLS,MLS#: 1772285 Originating MLS: West Penn Multi-List
Originating MLS: West Penn Multi-ListFacts & features
Interior
Bedrooms & bathrooms
- Bedrooms: 3
- Bathrooms: 2
- Full bathrooms: 1
- 1/2 bathrooms: 1
Primary bedroom
- Level: Main
- Dimensions: 12x11
Bedroom 2
- Level: Main
- Dimensions: 11X10
Dining room
- Level: Main
- Dimensions: 12x9
Entry foyer
- Level: Main
Family room
- Level: Main
Kitchen
- Level: Main
- Dimensions: 12x10
Laundry
- Level: Lower
Living room
- Level: Main
- Dimensions: 21x11
Heating
- Forced Air, Gas
Cooling
- Central Air
Appliances
- Included: Some Gas Appliances, Dishwasher, Microwave, Refrigerator, Stove
Features
- Flooring: Carpet, Ceramic Tile, Vinyl
- Basement: Partially Finished,Walk-Out Access
- Number of fireplaces: 1
- Fireplace features: Decorative
Interior area
- Total structure area: 950
- Total interior livable area: 950 sqft
Video & virtual tour
Property
Parking
- Total spaces: 3
- Parking features: Built In, Off Street
- Has attached garage: Yes
Features
- Levels: One
- Stories: 1
- Pool features: None
Lot
- Size: 5,998 Square Feet
- Dimensions: 0.1377
Details
- Parcel number: 0059A00137000000
Construction
Type & style
- Home type: SingleFamily
- Architectural style: Ranch
- Property subtype: Single Family Residence
Materials
- Brick
- Roof: Asphalt
Condition
- Resale
- Year built: 1956
Utilities & green energy
- Sewer: Public Sewer
- Water: Public
Community & HOA
Location
- Region: Pittsburgh
Financial & listing details
- Price per square foot: $158/sqft
- Tax assessed value: $63,500
- Annual tax amount: $1,199
- Date on market: 9/1/2026
Estimated market value
Not available
Estimated sales range
Not available
$1,655/mo
Price history
| Date | Event | Price |
|---|---|---|
| 9/29/2026 | Contingent | $150,000$158/sqft |
Source:  WPMLS #1772285 Report a problem WPMLS #1772285 Report a problem | ||
| 9/18/2026 | Price change | $150,000-3.2%$158/sqft |
Source: WPMLS #1772285 Report a problem | ||
| 9/1/2026 | Listed for sale | $155,000+237%$163/sqft |
Source: WPMLS #1772285 Report a problem | ||
| 3/10/2006 | Sold | $46,000$48/sqft |
Source: Public Record Report a problem | ||
Public tax history
| Year | Property taxes | Tax assessment |
|---|---|---|
| 2025 | $753 +10.5% | $45,500 |
| 2024 | $682 +216.7% | $45,500 |
| 2023 | $215 | $45,500 |
| 2022 | $215 | $45,500 |
| 2021 | $215 +2% | $45,500 |
| 2020 | $211 -2% | $45,500 |
| 2019 | $215 -79.1% | $45,500 |
| 2018 | $1,030 | $45,500 |
| 2017 | $1,030 +378.4% | $45,500 |
| 2016 | $215 -78.6% | $45,500 |
| 2015 | $1,007 | $45,500 -28.3% |
| 2014 | -- | $63,500 |
| 2013 | -- | $63,500 -5.9% |
| 2012 | -- | $67,500 |
| 2011 | -- | $67,500 |
| 2010 | -- | $67,500 |
| 2009 | -- | $67,500 |
| 2008 | -- | $67,500 |
| 2007 | -- | $67,500 |
| 2006 | -- | $67,500 |
| 2005 | -- | $67,500 |
| 2004 | -- | $67,500 |
| 2003 | -- | $67,500 |
| 2002 | -- | $67,500 |
Find assessor info on the county website
Monthly payment
Est. payment
Payment breakdown
Explore the cost of this home by adjusting the details. Changes won't be saved.Climate risks
Neighborhood: Carrick
Nearby schools
Schools provided by the listing agent
- District: Pittsburgh
Source: WPMLS. This data may not be complete. We recommend contacting the local school district to confirm school assignments for this home.
Similar homes
- $149,0003 bd2 ba875 sqft626 Perrilyn St, Pittsburgh, PA 15226For Sale
 MLS ID #1760626, Garrett Browning. WPMLS
 - $137,9003 bd1 ba1.3k sqft106 Carrick Ave, Pittsburgh, PA 15210For Sale
 MLS ID #1760293, Adam Gleve. WPMLS
 - $125,0002 bd2 ba1.1k sqft2921 Daniels St, Pittsburgh, PA 15210For Sale
 MLS ID #1770996, Michael Vieira. WPMLS
 - $180,0003 bd2 ba1.3k sqft241 Winston St, Pittsburgh, PA 15207For Sale
 MLS ID #1779669, Roberta Allen. WPMLS
